
1/18 Rosetta StreetGray NT 0830



Property Details for 1/18 Rosetta St, Gray
1/18 Rosetta St, Gray is a 3 bedroom, 2 bathroom Townhouse with 2 parking spaces. The property has a land size of 505m2. While the property is not currently for sale or for rent, it was last sold in October 2026. There are other 3 bedroom Townhouse sold in Gray in the last 12 months.
Last Listing description (October 2026)
Revealing an expansive floorplan laid out over multiple levels, this impressive three-bedroom townhouse creates a wonderfully spacious retreat in a private standalone position, further complemented by effortless alfresco space and a large wraparound yard.
• Standalone multi-level townhouse in quiet complex of five townhouses
• Modern and airy with recently painted neutrals inside and out
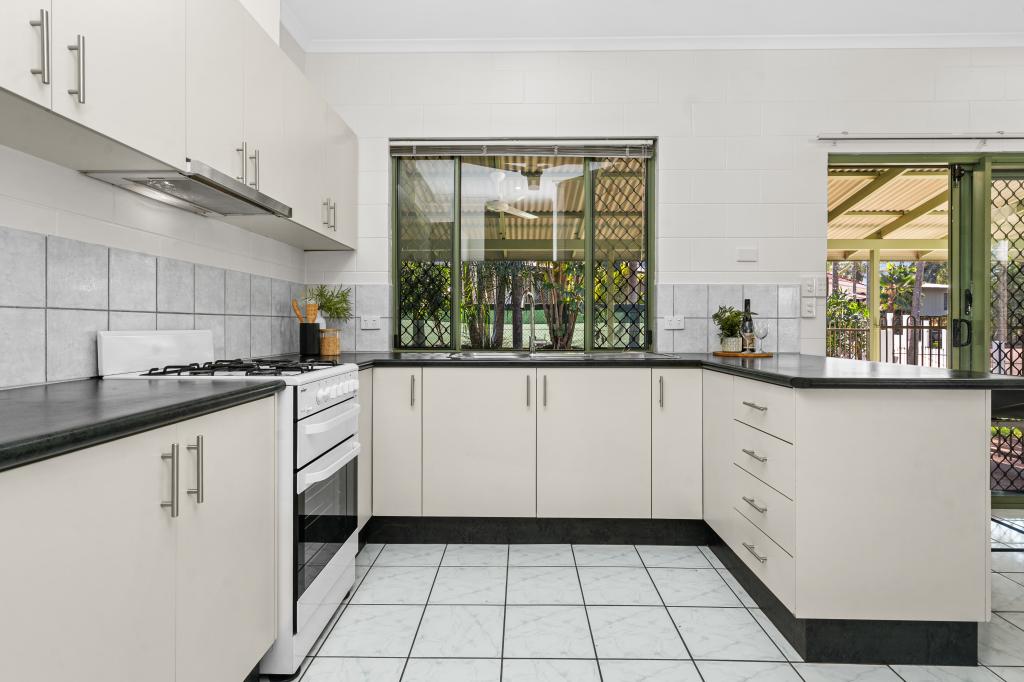
• Generous open-plan and smartly appointed kitchen on level three
• Balcony extends from the open plan to offer relaxed alfresco entertaining
• Double garage with storage and main entrance on ground level
• Two robed bedrooms and full family bathroom on lower ground
• Laundry also on this level, yard access leads to clothesline
• Rear verandah looks out over fully fenced grassy yard
• Fully tiled on each level, split-system AC throughout
Providing all the space your family needs, while keeping everyday living appealingly low maintenance, this fantastic townhouse impresses further with its convenient location, which places it mere moments from Palmerston's main shopping hub.
Situated at the end of a leafy cul-de-sac within a boutique complex of five, the townhouse stands out with its standalone position, which not only provides it additional privacy, but a huge grassy yard as well.
In terms of layout, this is another standout, offering an abundance of living and sleep space to escape to through its considered multi-level floorplan. This is bright, airy and inviting, accented in fresh neutrals, with crisply tiled floors throughout.
Starting on the top level, you are greeted by a gorgeous sense of space within the enormous master, where soaring vaulted ceilings and plentiful natural light only enhance its appeal. It has a walk-in and ensuite, as well as great built-in storage in the hall.
Heading down the open timber staircase, the spacious open-plan awaits on level two, which again, features those beautiful vaulted ceilings and a fabulous sense of open space. The spotless kitchen integrates easily, as two sets of sliding doors encourage a seamless flow out to the balcony.
Framed by a leafy outlook over the yard, the breezy balcony offers the ideal spot to relax and unwind, whether you're entertaining friends or simply kicking back after a long day.
Moving down to the entry level, there is direct property access from the garage and guest entry via the front door. Then, down on lower ground, you find two good-sized bedrooms with built-ins, and the main bathroom with bath and shower.
The laundry is also located on this level, alongside sliding door access to the yard with verandah and wall-mounted clothesline.
Overall, this townhouse ticks all the boxes to deliver turnkey appeal to both homebuyers and investors. It has everything on close by, from schools and parks to major shopping, dining and entertainment.
The complex's body corporate has a strong financial position, including a substantial sinking fund, providing buyers with added confidence in the property's ongoing maintenance and future capital works.
Status: Vacant Possession
Year Built: 2007 approximately
Area Under Title: 505 square metres approximately
Palmerston Council Rates: $2,120 approximately per annum
Elite Body Corporate Levies: $1,400 per quarter approximately
Easements: Electricity supply Easement to Power and Water Corporation
Planning Scheme Zone: LMR (Low-Medium Density Residential)
Rental appraisal: $680 - $720 per week approximately
Property History for 1/18 Rosetta St, Gray, NT 0830
- 09 Oct 2026Sold
- 12 Aug 2026Listed for Sale Under Contract
- 20 Nov 2024Listed for Rent $630 / week

Recent sales nearby
See more recent sales nearby 0

 0
 0
Similar properties For Sale nearby
See more properties for sale nearby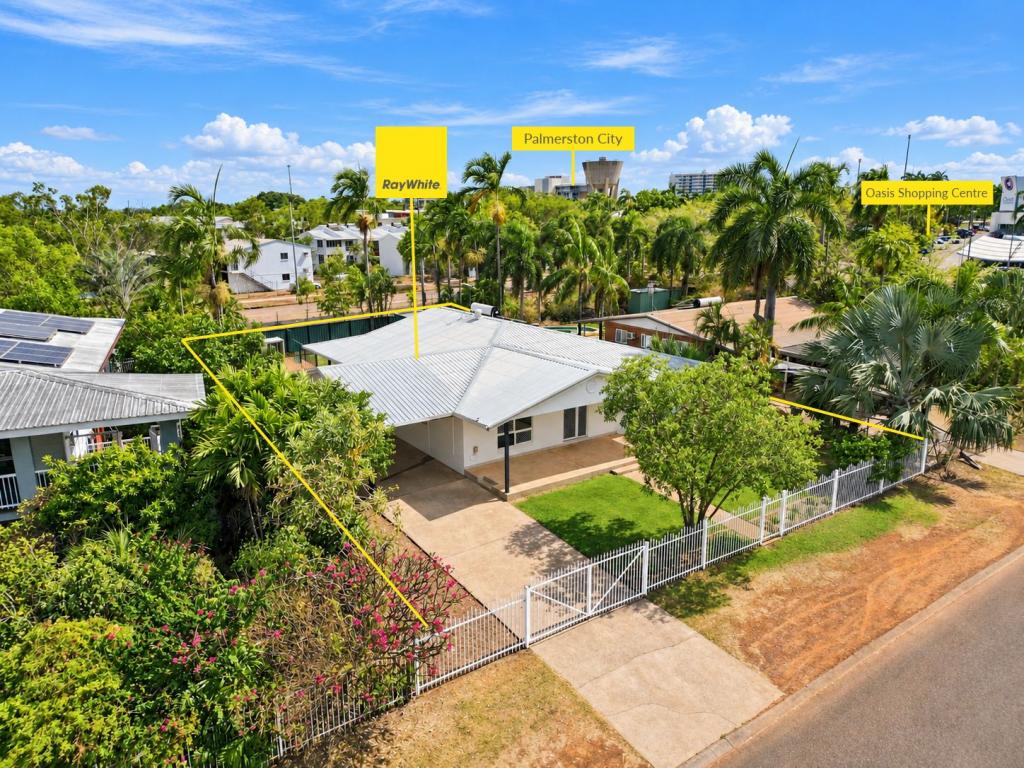 0
 0

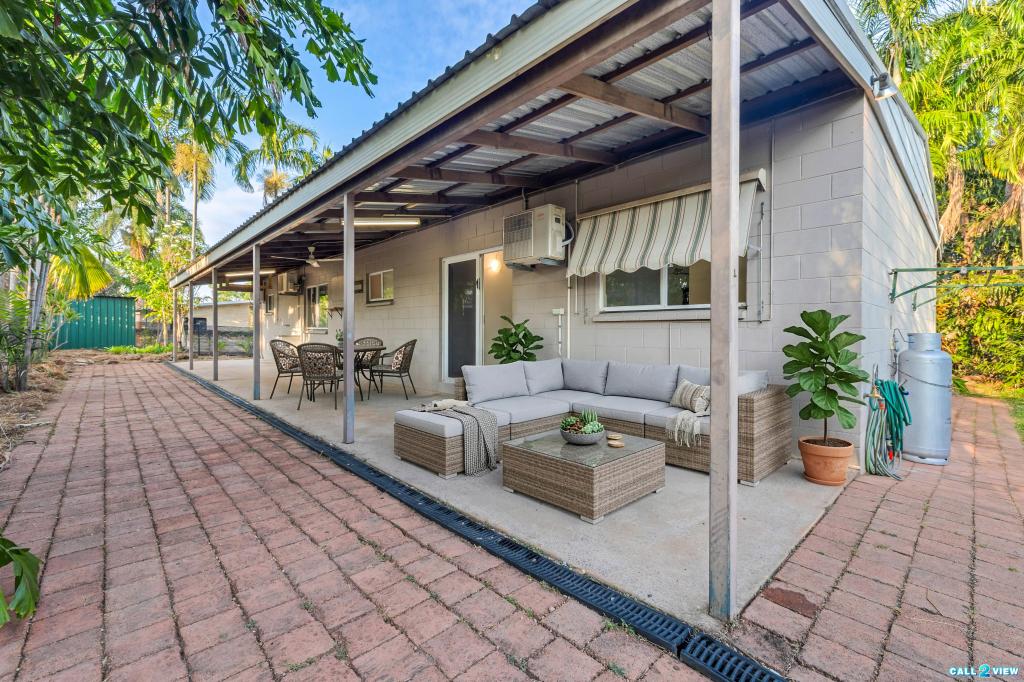 0

Similar properties For Rent nearby
See more properties for rent nearby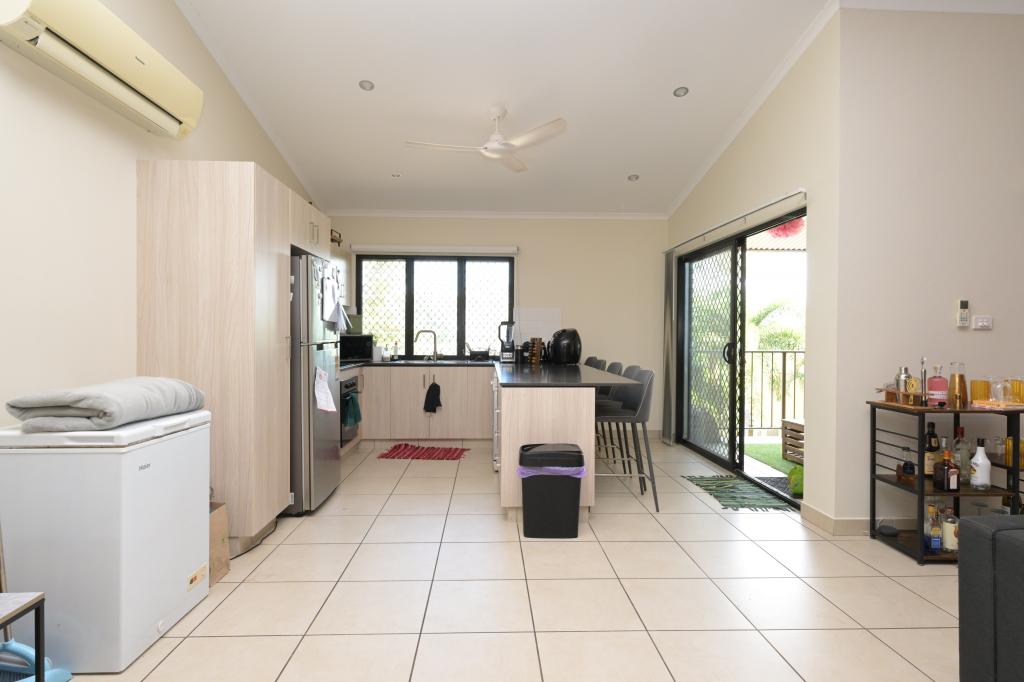 0

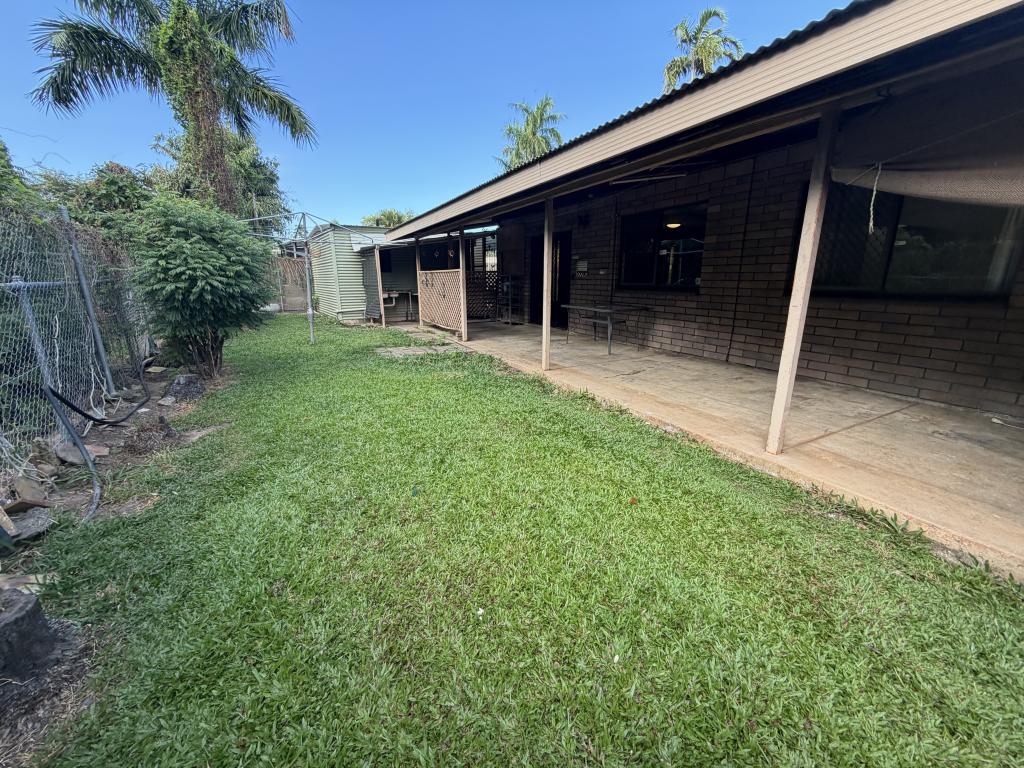 0

 0

About Gray 0830
The size of Gray is approximately 1.5 square kilometres. There are 10 parks, covering nearly 14.7% of the total area. The population of Gray in 2016 was 3288 people. By 2021 the population was 3142 showing a population decline of 4.4% in the area during that time. The predominant age group in Gray is 0-9 years. Households in Gray are primarily couples with children and are likely to be repaying $1400 - $1799 per month on mortgage repayments. In general, people in Gray work in a trades occupation.In 2021, 46.60% of the homes in Gray were owner-occupied compared with 46.40% in 2016.
Gray has 1,473 properties. Over the last 5 years, Houses in Gray have seen a 61.47% increase in median value, while Units have seen a 37.14% increase. As at 30 September 2026:
- The median value for Houses in Gray is $599,955 while the median value for Units is $393,206.
- Houses have a median rent of $620 while Units have a median rent of $540.
Suburb Insights for Gray 0830
Market Insights
Gray Trends for Houses
N/A
N/A
View TrendN/A
N/A
Gray Trends for Units
N/A
N/A
View TrendN/A
N/A
Neighbourhood Insights
© Copyright 2026. RP Data Pty Ltd trading as Cotality (Cotality). All rights reserved. No reproduction, distribution, or transmission of the copyrighted materials is permitted. The information is deemed reliable but not guaranteed.
While Cotality uses commercially reasonable efforts to ensure the Cotality Data is current, Cotality does not warrant the accuracy, currency or completeness of the Cotality Data and to the full extent permitted by law excludes all loss or damage howsoever arising (including through negligence) in connection with the Cotality Data.
This product uses cookies and other similar technologies to improve and customise your browsing experience, to tailor content and adverts, and for analytics and metrics regarding visitor usage on this product and other media. We may share cookie and analytics information with third parties for the purposes of advertising. By continuing to use our website, you consent to cookies being used. View our Privacy Policy here.
X
