
5/25 Philip StreetFannie Bay NT 0820
Property Details for 5/25 Philip St, Fannie Bay
5/25 Philip St, Fannie Bay is a 4 bedroom, 3 bathroom Unit with 2 parking spaces. The property has a land size of 400m2 and floor size of 141m2. While the property is not currently for sale or for rent, it was last sold in May 2023.
Last Listing description (July 2023)
Located in beautiful Fannie Bay Darwin's premier beachside suburb, this spectacular 4-Bedroom Executive style townhouse overlooking parklands has been developed and designed by Savvas P Savvas Architect. This high-end residence offers privacy, quality fixtures, fittings and finishes throughout and a low maintenance lifestyle.
Luxury features continue throughout the property, the kitchen includes Miele appliances and the addition of a gas stove top has been installed, the kitchen also offers an abundance of cupboard space. An adjoining butler's pantry contains additional shelving, second sink and another dish washer. Stone top benches throughout including the laundry add to this homes appeal. This property has an extra-large fridge space to accommodate the largest of fridges on the market, quality ceiling fans have been installed and the addition of a home theatre system with a large projection screen, surround system with speakers installed to the ceiling are added features that are sure to impress.
Take the glamourous staircase upstairs where there are there are 4 large bedrooms, plus a dedicated study/office area. The master bedroom is particularly palatial, it features a glamorous walk-in robe and double shower in the ensuite, relax reading a book from the large balcony that overlooks the parkland behind the property. All bedrooms within the property boast large built-in robes and air conditioning and quality ceiling fans.
Highlighted Features
4 bedrooms, Main bedroom with walk-in- wardrobe and large balcony.
Ensuite off main bedroom with double vanity sinks and double shower.
2nd, 3rd, and 4th bedrooms with built-in wardrobes, air conditioning and quality ceiling fans.
Main bathroom with double shower heads and large designer style bathtub.
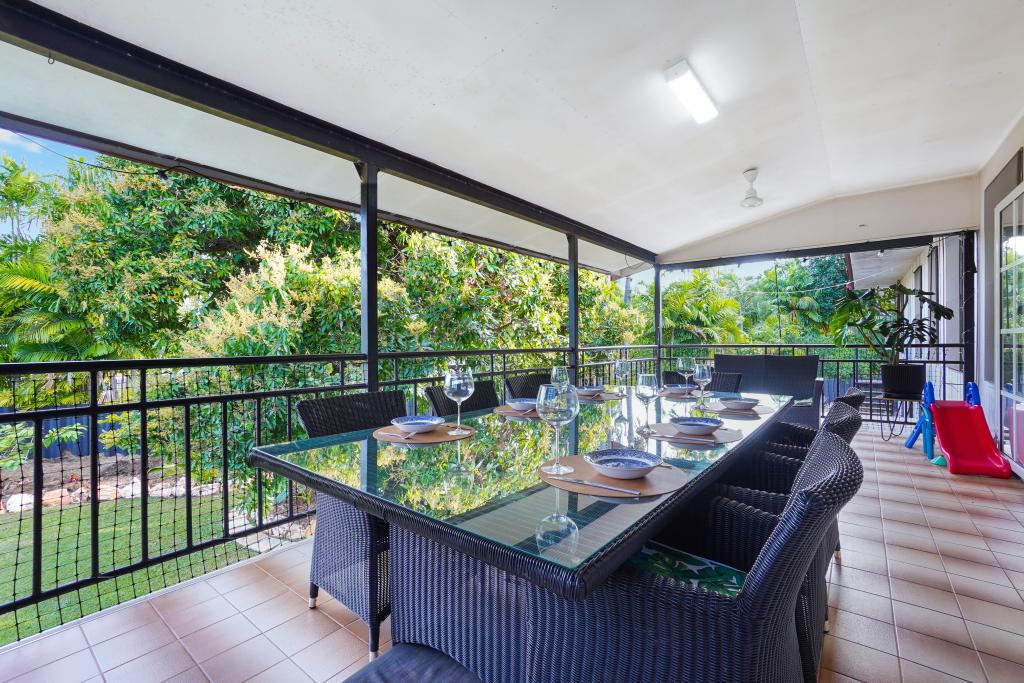
Open plan living area opening onto entertaining area and pool.
Entertaining area with access directly into park.
Large entertainers' kitchen with Miele appliances
Butler's pantry equipped with double sink and dishwasher.
Fully tiled and airconditioned garage with new remote controlled roller door.
Laundry located in garage with washing line, plenty of storage and a convenient laundry. chute from upstairs.
3rd bathroom downstairs.
Additional Non-Standard Features
Larger Master Bedroom.
Luxurious Carpeted Bedrooms.
Quality Ceiling Fans.
Gas Stove Cook top.
Larger Fridge Space.
Outdoor Shower.
Home Theatre Projection System with surround sound speakers installed in the ceiling.
End property with only one common wall that has been insulated for noise.
To arrange a private inspection through this outstanding property, please contact Simon Connelly on 0411 210 744 or Jeremy O'Donoghue on 0407 080 067.
Council rates: $1,650.00 (approx.) p.a.
Body Corp manager: Castle Real Estate
Deposit: 10% or variation on request
Settlement: 45 days or variation on request
Easements as per title: None found
Property History for 5/25 Philip St, Fannie Bay, NT 0820
- 05 May 2023Sold for $1,250,000
- 27 Feb 2023Listed for Sale UNDER CONTRACT
- 22 Dec 2014Sold for $1,250,000

Recent sales nearby
See more recent sales nearby/assets/perm/g5mpcqgdaii63ck74uojld373i?signature=5d4a2126e873ddf4c03f23a551d4996e4ea93949bce7400c221ebd676f0953ee) 0
0

/assets/perm/wpaenmtgkei63emznwigdi7f3q?signature=50b44b479a9aaa7dc7017db7b90b312fa7d209494f73b12cd1d2811dc9641d50) 0
0
/assets/perm/icbom6ttg4i65kag2wsdn3zpim?signature=665bd977ee71e4f3076c74a7ceae8e7be0363f3a720be7a3b1356f3096113590) 0
0Similar properties For Sale nearby
See more properties for sale nearby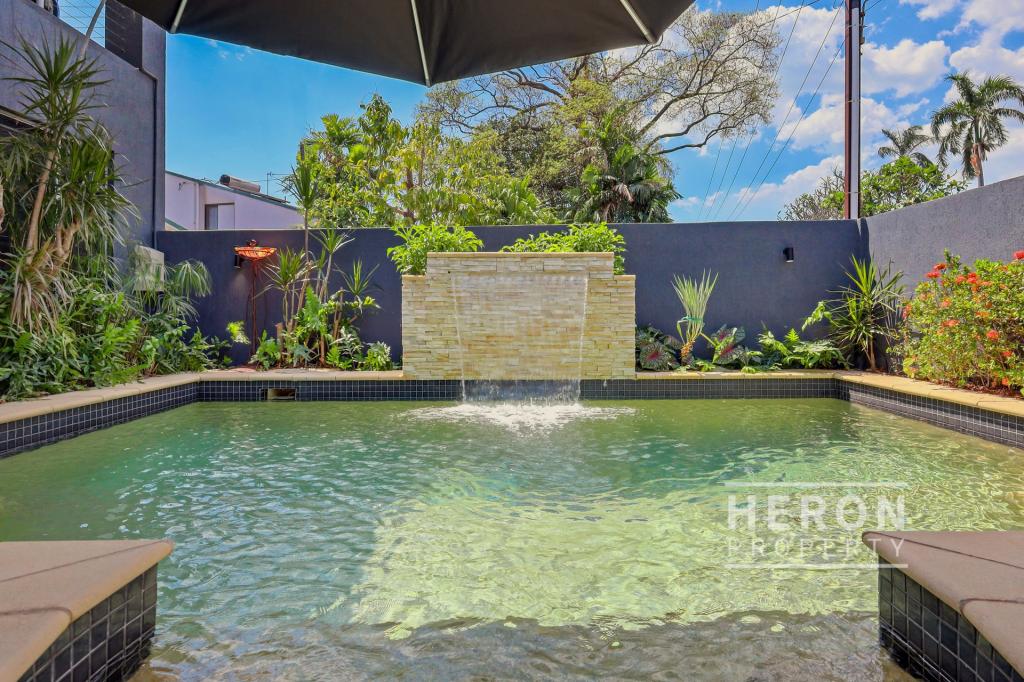 0
0
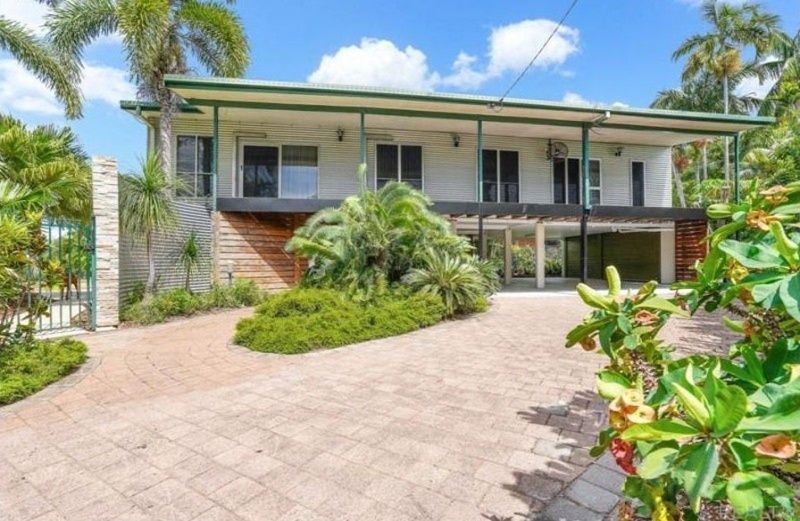 0
0
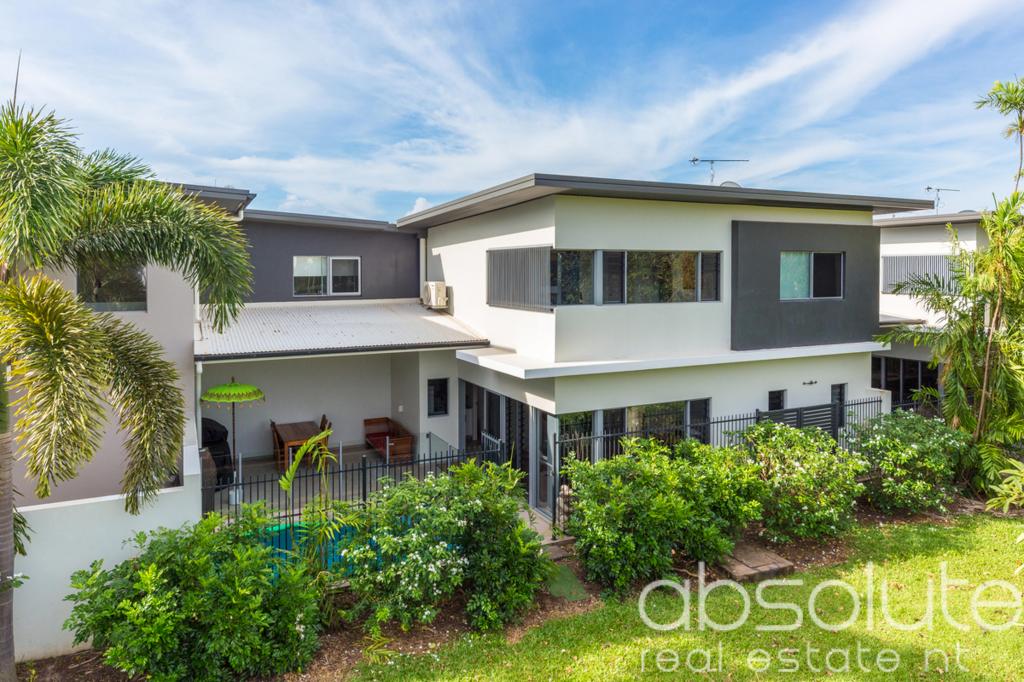 0
0
Similar properties For Rent nearby
See more properties for rent nearby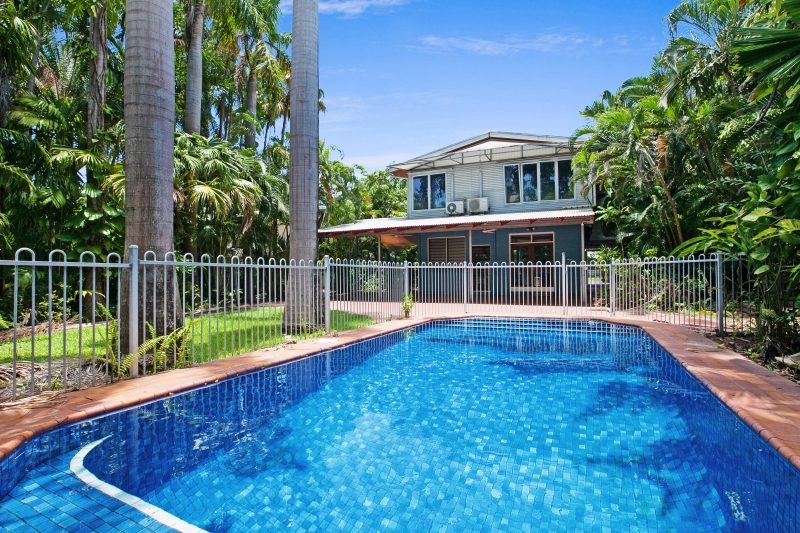 0
0
 0
0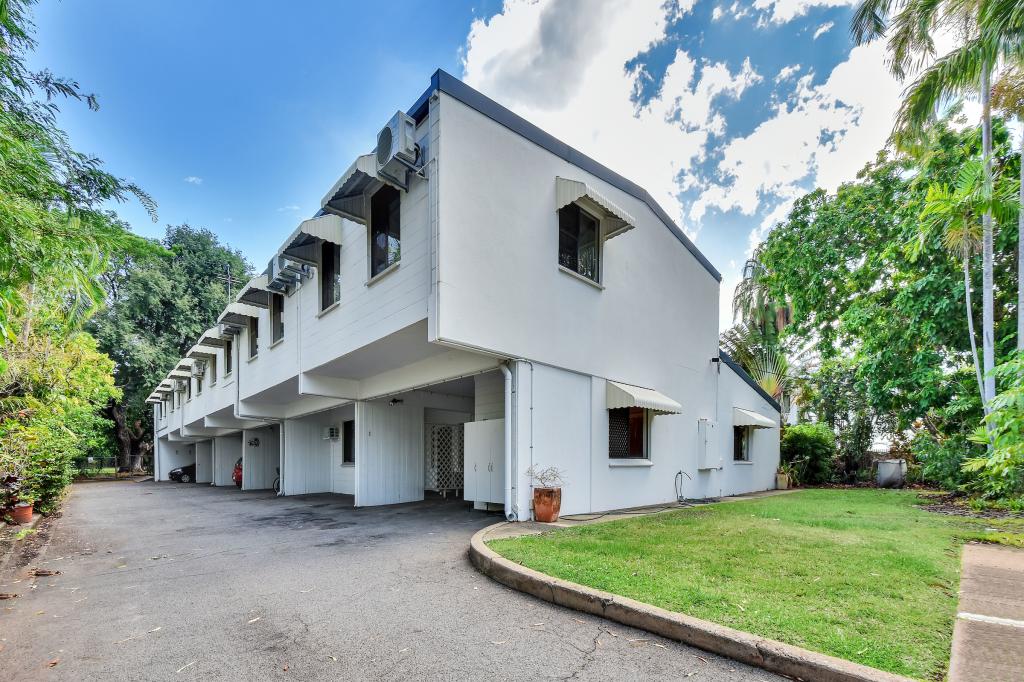 0
0
About Fannie Bay 0820
The size of Fannie Bay is approximately 2.1 square kilometres. There are 15 parks, covering nearly 38.7% of the total area. The population of Fannie Bay in 2016 was 2624 people. By 2021 the population was 2875 showing a population growth of 9.6% in the area during that time. The predominant age group in Fannie Bay is 30-39 years. Households in Fannie Bay are primarily childless couples and are likely to be repaying over $4000 per month on mortgage repayments. In general, people in Fannie Bay work in a professional occupation.In 2021, 45.70% of the homes in Fannie Bay were owner-occupied compared with 51.40% in 2016.
Fannie Bay has 1,512 properties. Over the last 5 years, Houses in Fannie Bay have seen a 47.97% increase in median value, while Units have seen a 24.76% increase. As at 31 August 2026:
- The median value for Houses in Fannie Bay is $1,143,490 while the median value for Units is $551,356.
- Houses have a median rent of $995 while Units have a median rent of $600.
Suburb Insights for Fannie Bay 0820
Market Insights
Fannie Bay Trends for Houses
N/A
N/A
View TrendN/A
N/A
Fannie Bay Trends for Units
N/A
N/A
View TrendN/A
N/A
Neighbourhood Insights
© Copyright 2026. RP Data Pty Ltd trading as Cotality (Cotality). All rights reserved. No reproduction, distribution, or transmission of the copyrighted materials is permitted. The information is deemed reliable but not guaranteed.
While Cotality uses commercially reasonable efforts to ensure the Cotality Data is current, Cotality does not warrant the accuracy, currency or completeness of the Cotality Data and to the full extent permitted by law excludes all loss or damage howsoever arising (including through negligence) in connection with the Cotality Data.
This product uses cookies and other similar technologies to improve and customise your browsing experience, to tailor content and adverts, and for analytics and metrics regarding visitor usage on this product and other media. We may share cookie and analytics information with third parties for the purposes of advertising. By continuing to use our website, you consent to cookies being used. View our Privacy Policy here.
X
