
11 Leichhardt CrescentFannie Bay NT 0820
Property Details for 11 Leichhardt Cres, Fannie Bay
11 Leichhardt Cres, Fannie Bay is a 4 bedroom, 4 bathroom House with 3 parking spaces and was built in 1980. The property has a land size of 998m2 and floor size of 293m2. While the property is not currently for sale or for rent, it was last sold in March 2018.
Last Listing description (March 2018)
EXPRESSIONS OF INTEREST END 6 DEC 5PM
This prestigious modern tropical residence sits at the absolute top of its class with stunning five-star interiors opening to elegant poolside alfresco living designed with families and entertaining in mind. It is ideally set in one of Darwins most exclusive coastal suburbs, just walking distance to Fannie Bay Beach and the Parap Markets.
-- High-end chefs kitchen featuring Miele appliances, butlers pantry and large pantry
-- Elegant poolside patio outdoor entertaining area with built-in alfresco kitchen
-- Balinese outdoor bathroom with shower and circular stone bath
-- Huge carpeted media room with remote screen and built in speakers
-- Separate wet bar with ice maker
-- Presidential master bedroom with luxury marble ensuite
-- Marble ensuite to private downstairs fourth bedroom
-- Upstairs main bathroom finished in marble with chic freestanding bath
-- Well-equipped internal laundry; under-stair storage
-- Double lock-up garage plus separate boat parking area and extra off-street parking
Polished floor tiles, crisp white interiors and striking pendant lighting create striking contemporary appeal in the spacious open-plan living/dining area with impressive high-end chefs kitchen featuring Miele appliances, wine fridge with butlers pantry and huge separate food pantry
An enormous carpeted media room downstairs offers a true home cinema experience, and a separate wet bar with floor-to-ceiling built-in glass cabinetry will impress the enthusiastic entertainer.
The living/dining area featuring extra height ceilings and doors also opens to an elegant patio outdoor entertaining area with timber-panel ceiling and large built-in alfresco kitchen that overlooks the in-ground pool and lush tropical gardens in the manicured luxury resort-style backyard.
Also downstairs is a fabulous outdoor Balinese-style bathroom with shower and circular stone freestanding bath accessible directly from the pool, separate guest toilet and the private fourth bedroom with marble ensuite suits an independent teen, house guest or home office.
A striking split open timber staircase connects to the second level where the presidential master bedroom joins the second and third bedrooms plus main bathroom.
The stunning master suite features an immaculate polished timber floor, a huge walk-in robe with tropical garden view through feature glass louver window, plus an ultra-modern marble ensuite with twin vanities and enormous four-head shower.
The generous second and third bedrooms also feature timber floors, built-in robes and garden views through large glass louvre windows, and a sleek freestanding bath stars in the chic main bathroom. The house has fiber optic for fast broadband and all bedrooms have access points for Digital TV and Austar.
A well-equipped internal laundry, under-stair storage, fully automated water system, a double lock-up garage with built-in storage, and additional off-street parking for a boat or trailer complete this impressive package.
See this incredible home in person to appreciate its size, setting and quality. Organise an inspection today.
Area Under Title: 942 Square Metres
Zoning: SD Single Dwelling
Status: Vacant Possession
Vendors Conveyancer: Territory Conveyancing
Building Report: Available on request
Pest Report: Available on request
Settlement period: 60 Days or Approve Variation
Deposit: 10% or variation on request
Easements as per title: Drainage
Property History for 11 Leichhardt Cres, Fannie Bay, NT 0820
- 13 Mar 2018Sold for $1,635,000
- 26 Jul 2017Listed for Sale Not Disclosed
- 30 Aug 2010Sold for $750,000

Recent sales nearby
See more recent sales nearby/assets/perm/hfx4u4aeaai6vlkuaf2ztjrghm?signature=637108d13b778e40d1174a03d8a614d4747fbf87184d7eeddf408638f45691bb) 0
0

/assets/perm/pzqihf5piii63cik74skqwr4mu?signature=ff26687d89583b61d87e90bb0bbba58c564f9c0d351afee8f5876434b70b3056) 0
0

Similar properties For Sale nearby
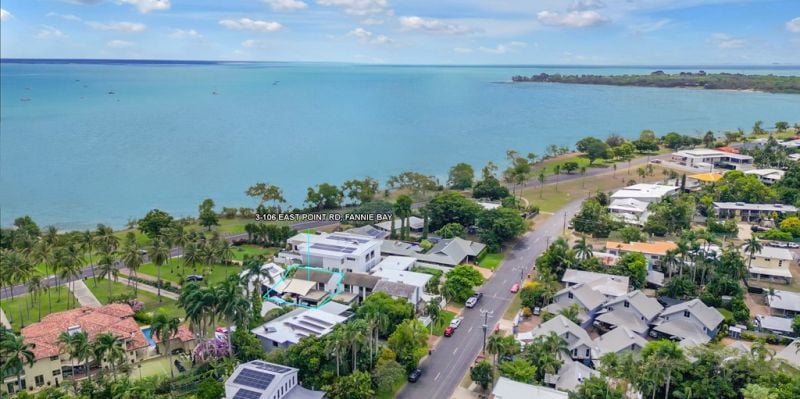
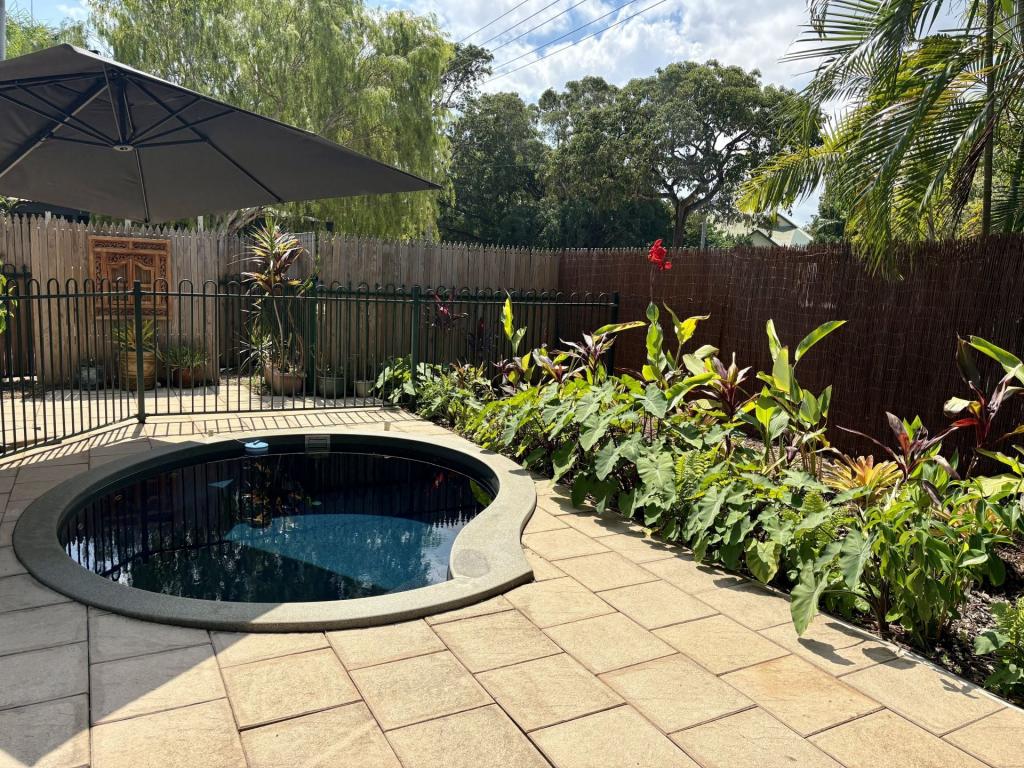
See more properties for sale nearby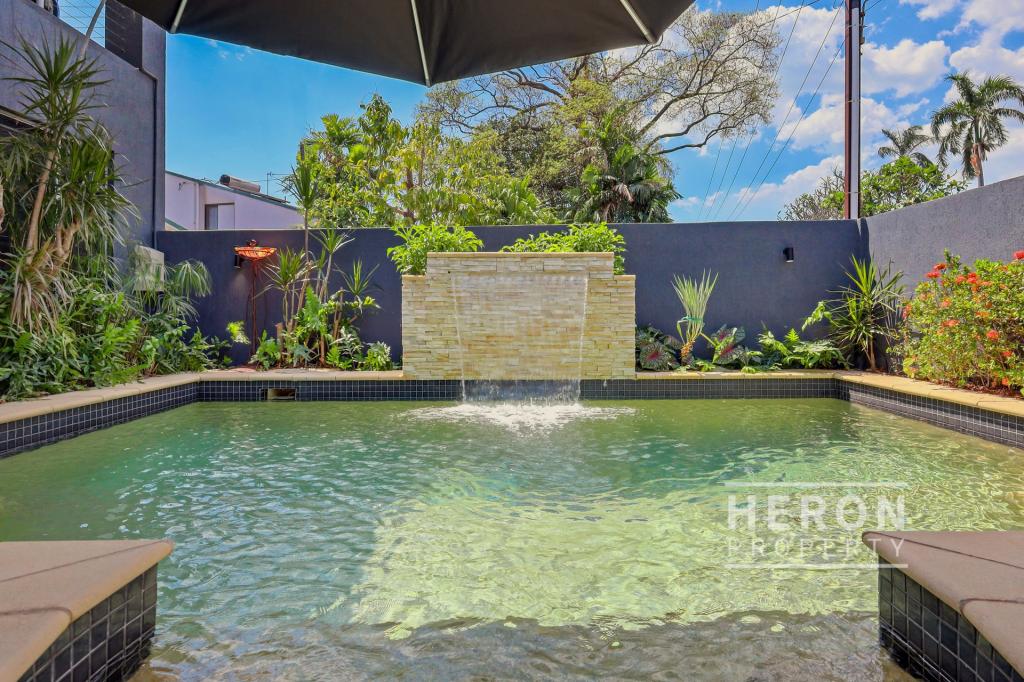 0
0
 0
0
 0
0
Similar properties For Rent nearby
See more properties for rent nearby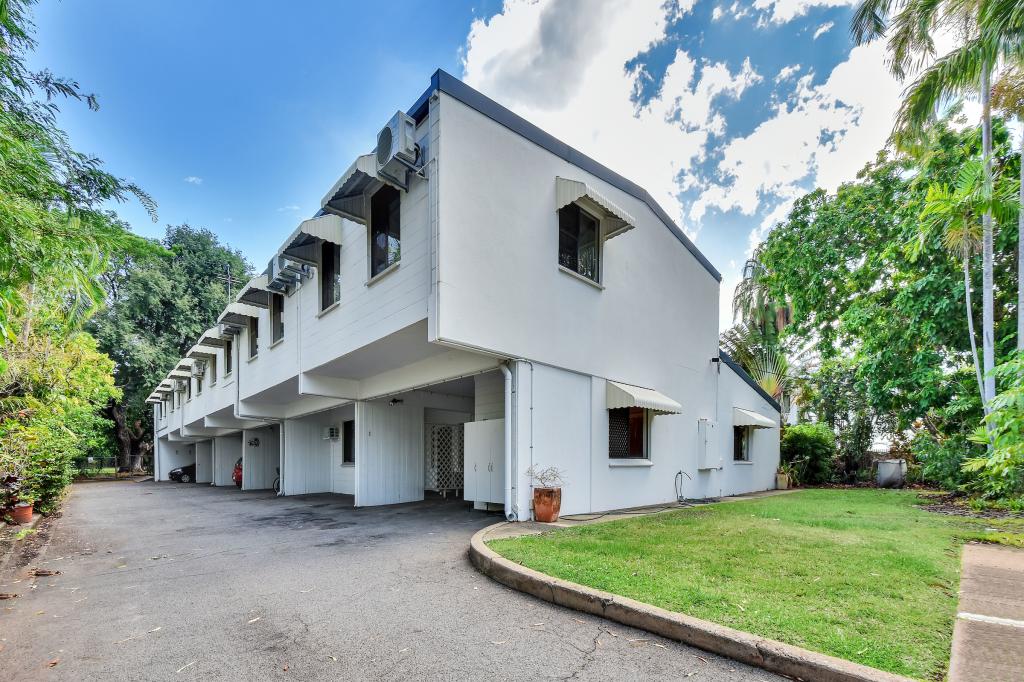 0
0
 0
0
 0
0About Fannie Bay 0820
The size of Fannie Bay is approximately 2.1 square kilometres. There are 15 parks, covering nearly 38.7% of the total area. The population of Fannie Bay in 2016 was 2624 people. By 2021 the population was 2875 showing a population growth of 9.6% in the area during that time. The predominant age group in Fannie Bay is 30-39 years. Households in Fannie Bay are primarily childless couples and are likely to be repaying over $4000 per month on mortgage repayments. In general, people in Fannie Bay work in a professional occupation.In 2021, 45.70% of the homes in Fannie Bay were owner-occupied compared with 51.40% in 2016.
Fannie Bay has 1,506 properties. Over the last 5 years, Houses in Fannie Bay have seen a 37.61% increase in median value, while Units have seen a 33.05% increase. As at 30 September 2026:
- The median value for Houses in Fannie Bay is $1,141,858 while the median value for Units is $556,592.
- Houses have a median rent of $995 while Units have a median rent of $645.
Suburb Insights for Fannie Bay 0820
Market Insights
Fannie Bay Trends for Houses
N/A
N/A
View TrendN/A
N/A
Fannie Bay Trends for Units
N/A
N/A
View TrendN/A
N/A
Neighbourhood Insights
© Copyright 2026. RP Data Pty Ltd trading as Cotality (Cotality). All rights reserved. No reproduction, distribution, or transmission of the copyrighted materials is permitted. The information is deemed reliable but not guaranteed.
While Cotality uses commercially reasonable efforts to ensure the Cotality Data is current, Cotality does not warrant the accuracy, currency or completeness of the Cotality Data and to the full extent permitted by law excludes all loss or damage howsoever arising (including through negligence) in connection with the Cotality Data.
This product uses cookies and other similar technologies to improve and customise your browsing experience, to tailor content and adverts, and for analytics and metrics regarding visitor usage on this product and other media. We may share cookie and analytics information with third parties for the purposes of advertising. By continuing to use our website, you consent to cookies being used. View our Privacy Policy here.
X
