
5 Trewren StreetDurack NT 0830
Property Details for 5 Trewren St, Durack
5 Trewren St, Durack is a 4 bedroom, 2 bathroom House with 2 parking spaces and was built in 2015. The property has a land size of 545m2 and floor size of 270m2. While the property is not currently for sale or for rent, it was last sold in December 2013.
Last Listing description (June 2026)
Set in one of Durack's most sought-after pockets, this architecturally designed home delivers a standout combination of space, outlook and relaxed Territory living. The upper level is where the home truly makes an impression, with a large kitchen and expansive open-plan living area creating a central hub for family life and entertaining. From here, the home opens directly to the full-length balcony, capturing beautiful park and pool views, a city backdrop, and stunning sunsets.
Downstairs provides a second living zone that connects easily to its own outdoor entertaining area, pool and ground-level bathroom, offering a flexible layout suited to families, guests or multi-use living.
Held by its original owners, the home reflects careful planning with a strong focus on practical, well-considered living. Elevated views stretch across the surrounding parklands through to the Darwin CBD, adding to the home's overall scale and outlook.
Interior Features
4 oversized bedrooms - main with ensuite and walk-in robe
Secondary bedrooms with built-in robes, offering excellent comfort for family or guests
High ceilings enhancing space and natural airflow
Large kitchen with excellent bench space and storage, complemented by a huge walk-in pantry
Expansive upstairs open-plan living and dining area flowing to the balcony
Separate downstairs living area with direct connection to outdoor entertaining
Full-length balcony with park, pool, city and sunset views, enhanced by automated privacy blinds
Fully air-conditioned throughout
Internal staircase plus convenient external access to both levels
Internal laundry with storage and external access
Ground-level bathroom with separate toilet and external access, ideal for pool use, plus an outdoor shower
Outdoor & Lifestyle Features
In-ground pool with swim jets, positioned to enjoy the park outlook
Covered outdoor entertaining area connected to the downstairs living zone
Low-maintenance yard and established surrounds
Fully fenced yard with electric gate providing secure vehicle access
Parking & Extras
Oversized double carport offering additional space for parking, storage or multiple vehicles
Excellent storage options including under-stair storage and a separate storeroom
Solar hot water system
Location
Located in the highly desirable suburb of Durack, the home is close to local parks, schools and Gateway Shopping Centre, with easy access to Palmerston CBD and just approximately 18 minutes from the Darwin CBD.
Property Details
Status: Vacant
Rental Estimate: $1,100 - $1,300
Area Under Title: 545m
Zone: SP8
Easements: Electricity supply easement to Power and Water Corporation
Council Rates: Approx. $2,116 per annum
Year Built: 2015
Property History for 5 Trewren St, Durack, NT 0830
- 31 May 2026Listed for Rent $1,250 / week
- 06 May 2026Listed for Sale OFFERS OVER $1,198,000
- 20 Mar 2026Listed for Rent $1,300 / week

Recent sales nearby
See more recent sales nearby/assets/perm/wbo5zuxr7ui6nb3k76vjqeaere?signature=d2b17e1f80dade8074ba7126eca7da0a283d6ca03bad62f969c67be72e2e2a9d) 0
0/assets/perm/jjqy4qlgiqi63ao42v647myt4m?signature=28a644ea8f51d2db4c42a7c6d7a1cf5dce24f235fc74f74c626118398ce6793a) 0
0

/assets/perm/vj2zvu773ui6tfjltuixbiug7e?signature=dd459e023d560b4f0ac67c763584e982460ddd4d9d43b4946f1e8e8f19d6b567) 0
0
Similar properties For Sale nearby
See more properties for sale nearby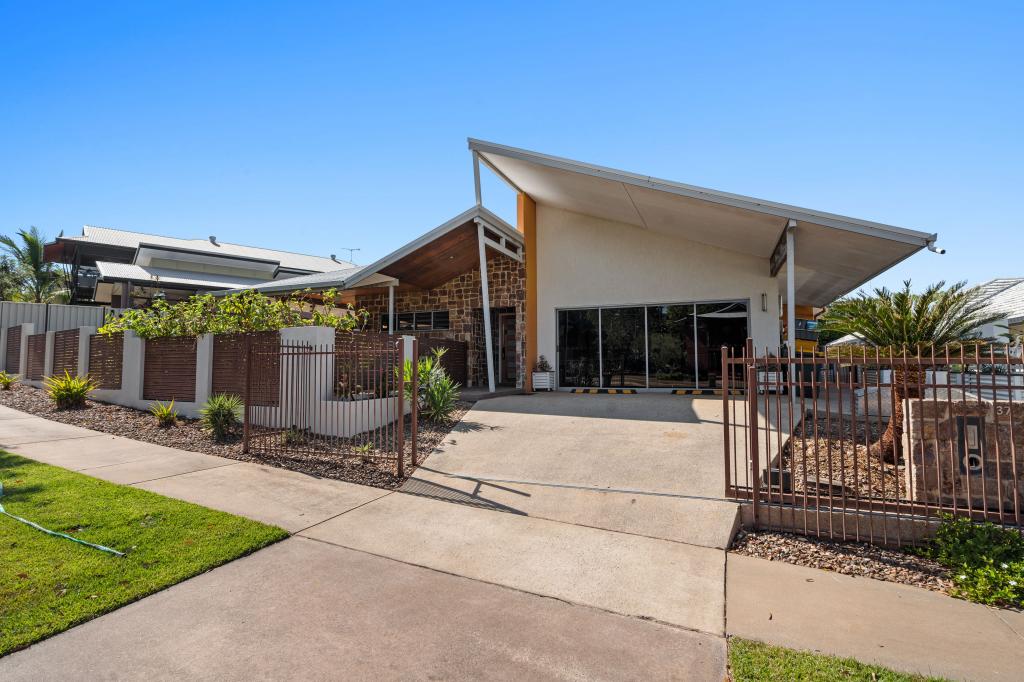 0
0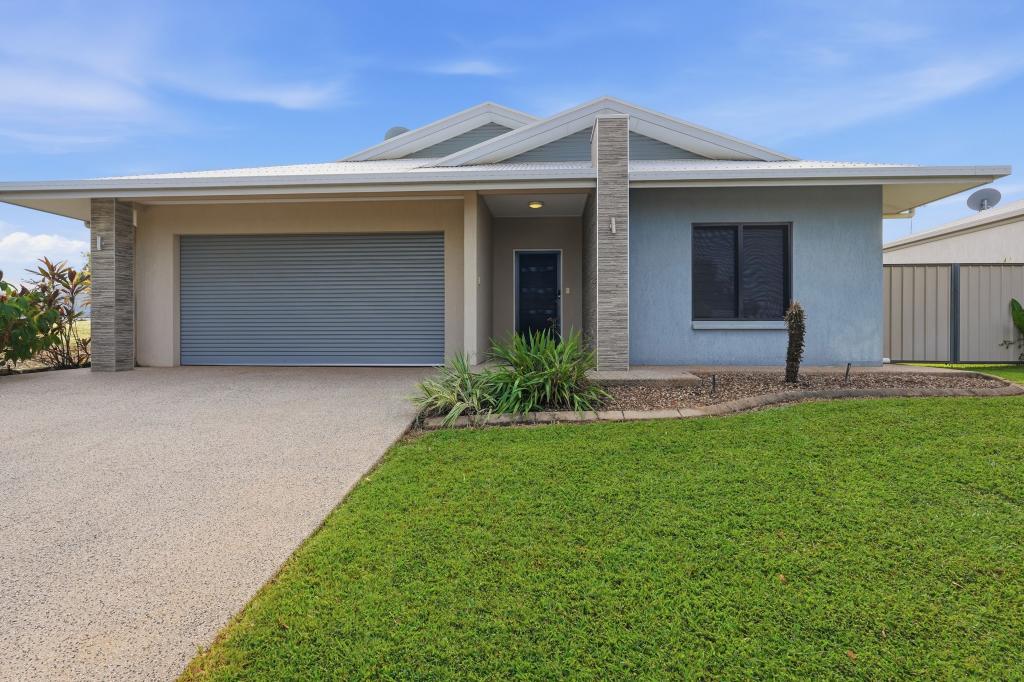 0
0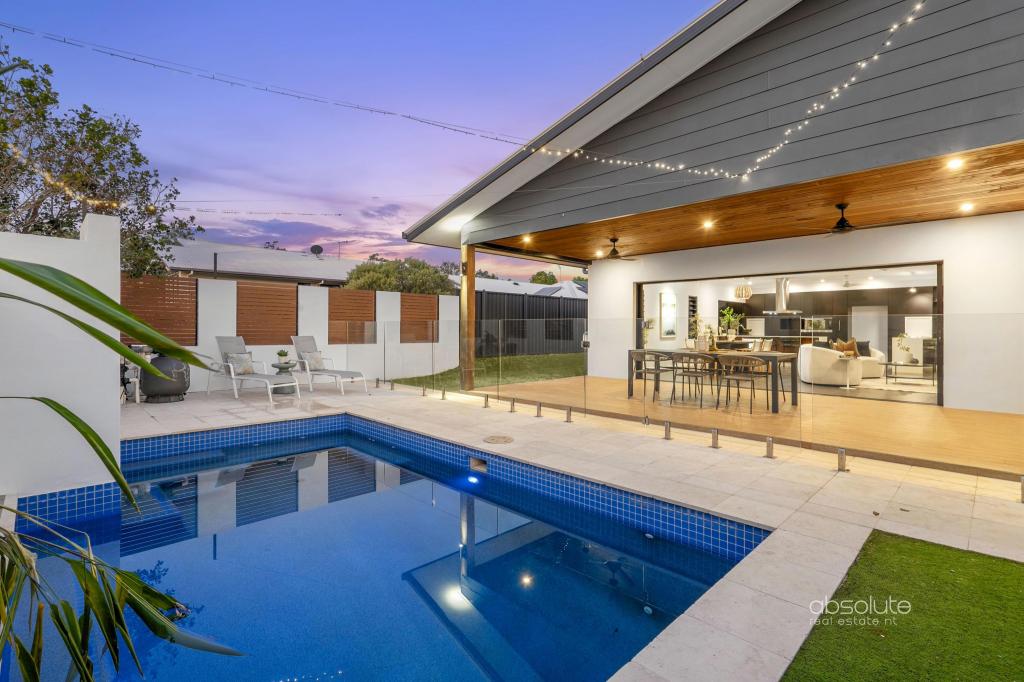 0
0
Similar properties For Rent nearby
See more properties for rent nearby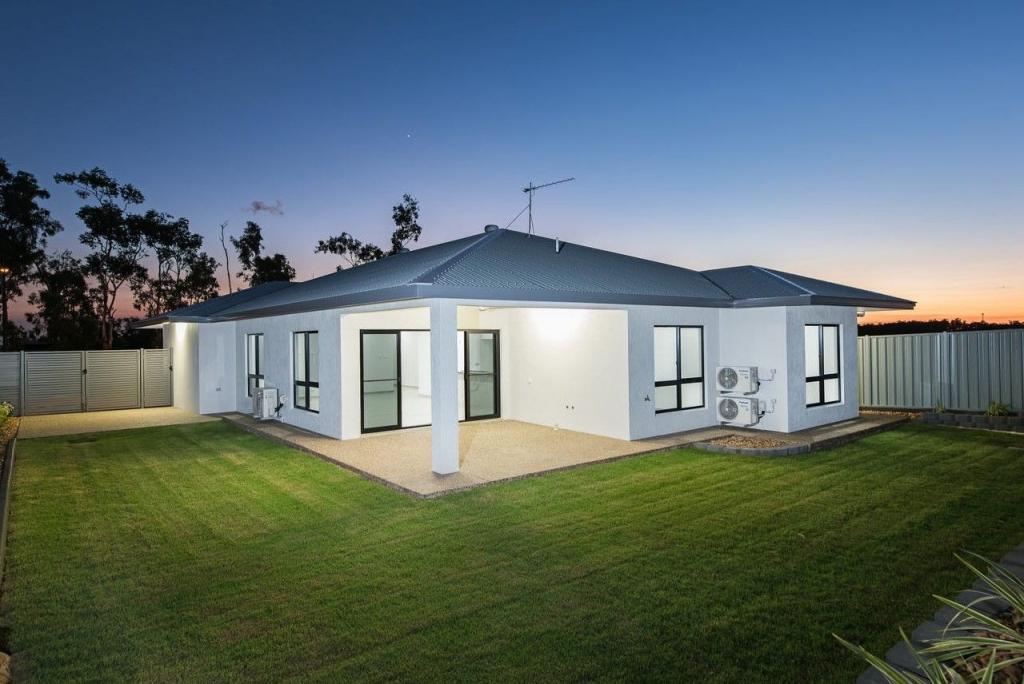 0
0
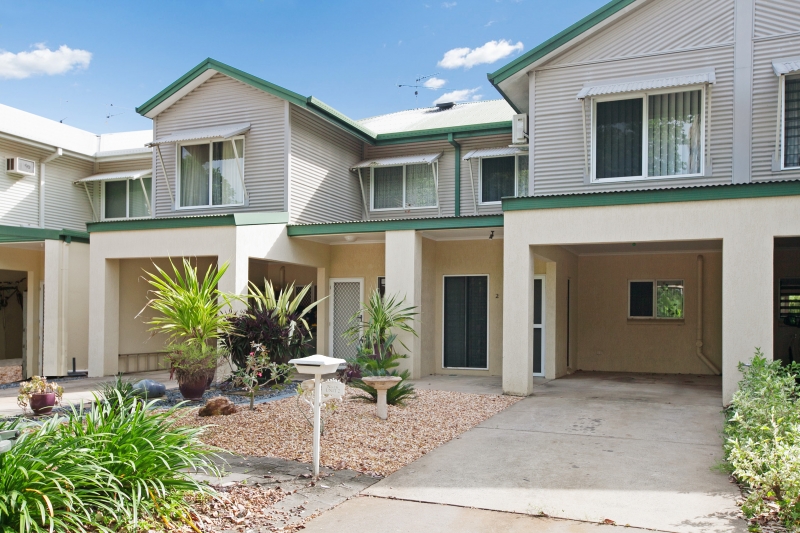 0
0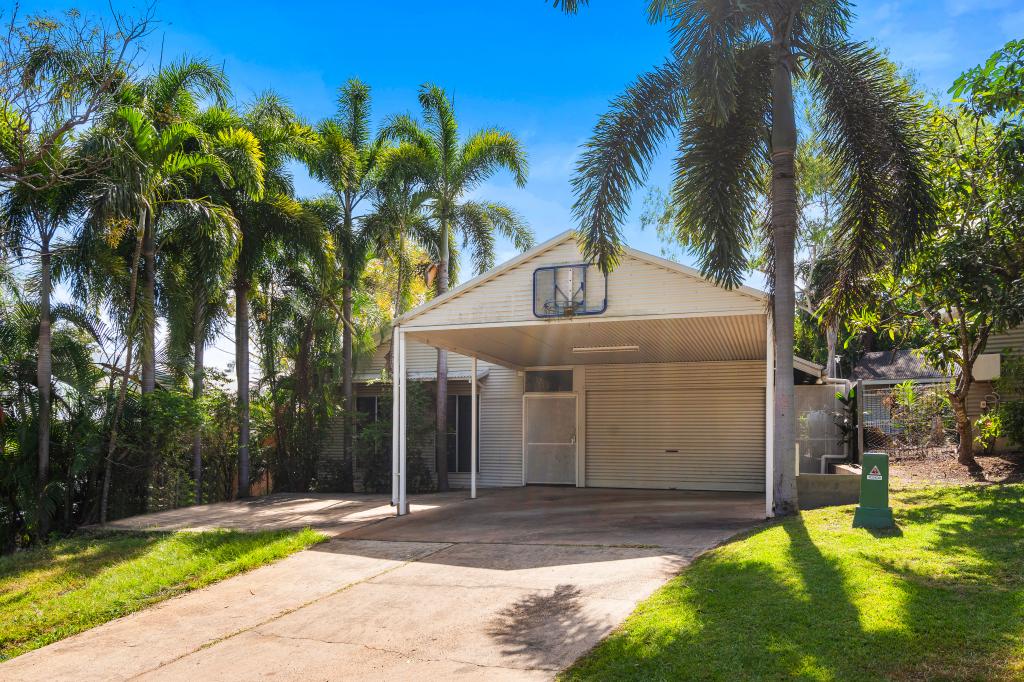 0
0About Durack 0830
The size of Durack is approximately 3.0 square kilometres. There are 14 parks, covering nearly 18.5% of the total area. The population of Durack in 2016 was 3537 people. By 2021 the population was 3730 showing a population growth of 5.5% in the area during that time. The predominant age group in Durack is 30-39 years. Households in Durack are primarily couples with children and are likely to be repaying $1800 - $2399 per month on mortgage repayments. In general, people in Durack work in a professional occupation.In 2021, 52.60% of the homes in Durack were owner-occupied compared with 43.40% in 2016.
Durack has 1,635 properties. Over the last 5 years, Houses in Durack have seen a 36.68% increase in median value, while Units have seen a 55.28% increase. As at 30 June 2026:
- The median value for Houses in Durack is $788,296 while the median value for Units is $615,159.
- Houses have a median rent of $720 while Units have a median rent of $450.
Suburb Insights for Durack 0830
Market Insights
Durack Trends for Houses
N/A
N/A
View TrendN/A
N/A
Durack Trends for Units
N/A
N/A
View TrendN/A
N/A
Neighbourhood Insights
© Copyright 2026. RP Data Pty Ltd trading as Cotality (Cotality). All rights reserved. No reproduction, distribution, or transmission of the copyrighted materials is permitted. The information is deemed reliable but not guaranteed.
While Cotality uses commercially reasonable efforts to ensure the Cotality Data is current, Cotality does not warrant the accuracy, currency or completeness of the Cotality Data and to the full extent permitted by law excludes all loss or damage howsoever arising (including through negligence) in connection with the Cotality Data.
This product uses cookies and other similar technologies to improve and customise your browsing experience, to tailor content and adverts, and for analytics and metrics regarding visitor usage on this product and other media. We may share cookie and analytics information with third parties for the purposes of advertising. By continuing to use our website, you consent to cookies being used. View our Privacy Policy here.
X
