
10 Riveral CourtDriver NT 0830
Property Details for 10 Riveral Ct, Driver
10 Riveral Ct, Driver is a 3 bedroom, 2 bathroom House with 2 parking spaces. The property has a land size of 810m2 and floor size of 134m2. While the property is not currently for sale or for rent, it was last sold in September 2025.
Last Listing description (October 2025)
Tucked away in a leafy and peaceful cul-de-sac in the heights of Driver on a great sized 810m2 block of land with a massive back yard, 10 Riveral Court offers a rare combination of central convenience and secluded comfort.
Just minutes from Palmerston's CBD, this inviting residence provides a family-friendly setting without compromising on space, privacy, or lifestyle flexibility.
Thoughtfully designed across multiple levels, the home delivers a practical layout that ensures separation between living and sleeping areas, creating a natural sense of flow and functionality throughout.
Upon arrival, a short flight of stairs from the dual carport leads to the home's main hallway, which connects the bedroom wing, internal laundry, and elevated outdoor entertaining spaces. The master bedroom is perfectly positioned for privacy, complete with built-in robes, split-system air conditioning, a modern ensuite, and direct access to a private timber deck-ideal for morning coffee or quiet evening wind-downs.
Bedrooms two and three are equally well-appointed, each featuring mirrored built-in robes and their own split-system air conditioners to ensure comfort year-round. These rooms are serviced by a central bathroom boasting a full-sized bathtub, glass-screened shower, and a wide vanity, offering convenience for family members or guests.
Ascending to the upper level, the kitchen sits proudly at the heart of the home. Designed for both practicality and connection, it offers wrap-around cabinetry, a pantry, microwave shelf, and breakfast bar. Modern appliances include a built-in oven, electric cooktop, and rangehood, while the dual sink sits beneath breezy louvres that flood the space with light and fresh air. This central hub naturally flows into the adjacent dining and living areas, where expansive windows and sliding doors frame views of the surrounding greenery.
The living room opens seamlessly onto a fully covered balcony, a tranquil retreat surrounded by mature trees. Whether you're hosting friends for sunset drinks or enjoying a quiet Sunday breakfast, this space offers a perfect setting with views that enhance its relaxing atmosphere. The adjoining dining area enjoys excellent ventilation and visual connection to the kitchen, encouraging a fluid, sociable layout for everyday living.
On the ground level, the property continues to deliver practical features for the modern family. A spacious dual carport provides ample covered parking, while a secure lockable storage room and generous side access cater to trailers, boats, or other lifestyle needs. The expansive backyard presents opportunities for play, gardening, or future additions, offering ample room for pets, kids, or a dream outdoor entertaining area.
Inside, the internal laundry provides essential utility with a laundry tub, dedicated fridge space, linen cupboard, and direct access to the yard. Every corner of the home has been considered for ease of use and comfortable living, creating a highly liveable environment that can easily adapt to changing needs.
The Palmerston Golf Course is a public 18-hole championship course set in tropical surrounds, offering a challenging and rewarding par 71 experience for players of all standards and is conveniently located in close proximity.
With its elevated position, spacious floor plan, and family-friendly features, 10 Riveral Court is a standout property that combines versatility, comfort, and convenience. Whether you're upsizing, entertaining, or simply seeking a peaceful home in a central location, this Driver residence delivers on all fronts.
Key Features
Split-level design offering separation of living and bedrooms
Dual carports with secure storage room and side vehicle access-for trailers or boats
Master bedroom with built-in robes, ensuite and split-system air conditioning
Bedrooms 2 & 3 include mirrored built-in robes and their own split-system A/C
Main bathroom features generous vanity, separate bathtub, and glass-screened shower
Central kitchen with wrap-around cabinetry, breakfast bar, pantry, microwave shelf, built-in oven, electric cooktop, rangehood, and dual sink facing louvres
Dining area situated off the kitchen with wide openings for connection
Spacious living room with floor-to-ceiling louvres and sliding doors to the balcony
Fully covered balcony captures breeze and overlooks established greenery-perfect for meals or relaxing
Raised private deck connects to the master bedroom and is ideal for entertaining
Internal laundry with side access, laundry tub, fridge space, and linen cupboard
Call our team for our exclusive viewing.
Property History for 10 Riveral Ct, Driver, NT 0830
- 11 Sep 2025Sold for $670,000
- 14 Jul 2025Listed for Sale SOLD BY TEAM CALL2VIEW
- 18 May 2025Listed for Sale Not Disclosed

Recent sales nearby
See more recent sales nearby 0


 0
Similar properties For Sale nearby
See more properties for sale nearby
 0

 0

 0

Similar properties For Rent nearby
See more properties for rent nearby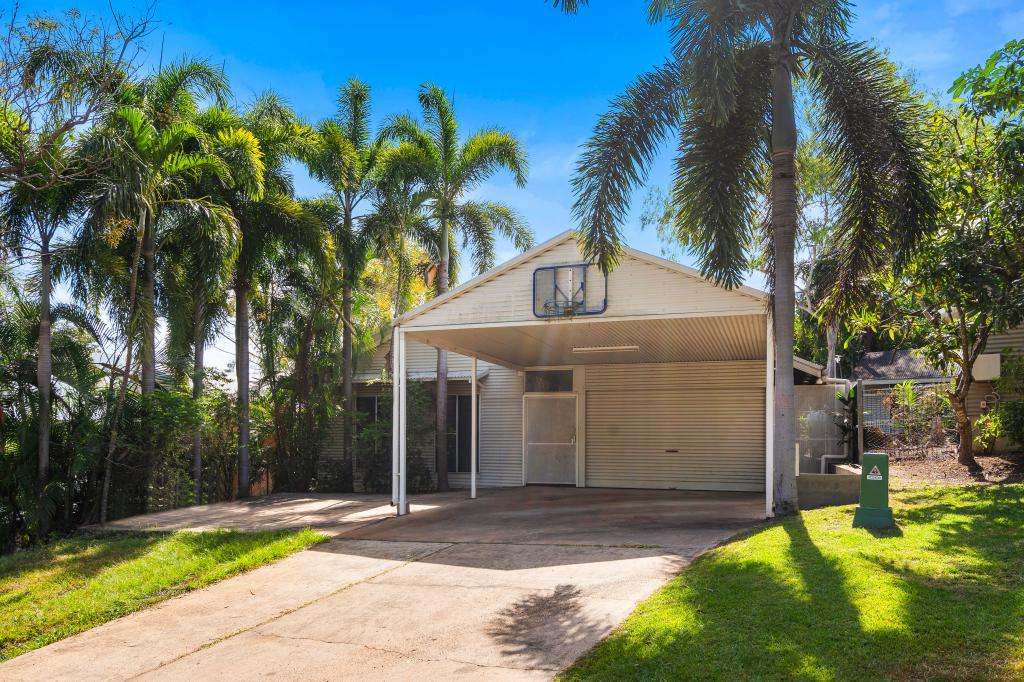 0
 0

 0
About Driver 0830
The size of Driver is approximately 1.7 square kilometres. There are 16 parks, covering nearly 30.2% of the total area. The population of Driver in 2016 was 2884 people. By 2021 the population was 2747 showing a population decline of 4.8% in the area during that time. The predominant age group in Driver is 30-39 years. Households in Driver are primarily couples with children and are likely to be repaying $1800 - $2399 per month on mortgage repayments. In general, people in Driver work in a trades occupation.In 2021, 51.50% of the homes in Driver were owner-occupied compared with 52.10% in 2016.
Driver has 1,224 properties. Over the last 5 years, Houses in Driver have seen a 33.67% increase in median value, while Units have seen a 35.75% increase. As at 30 September 2026:
- The median value for Houses in Driver is $630,881 while the median value for Units is $412,307.
- Houses have a median rent of $678 while Units have a median rent of $550.
Suburb Insights for Driver 0830
Market Insights
Driver Trends for Houses
N/A
N/A
View TrendN/A
N/A
Driver Trends for Units
N/A
N/A
View TrendN/A
N/A
Neighbourhood Insights
© Copyright 2026. RP Data Pty Ltd trading as Cotality (Cotality). All rights reserved. No reproduction, distribution, or transmission of the copyrighted materials is permitted. The information is deemed reliable but not guaranteed.
While Cotality uses commercially reasonable efforts to ensure the Cotality Data is current, Cotality does not warrant the accuracy, currency or completeness of the Cotality Data and to the full extent permitted by law excludes all loss or damage howsoever arising (including through negligence) in connection with the Cotality Data.
This product uses cookies and other similar technologies to improve and customise your browsing experience, to tailor content and adverts, and for analytics and metrics regarding visitor usage on this product and other media. We may share cookie and analytics information with third parties for the purposes of advertising. By continuing to use our website, you consent to cookies being used. View our Privacy Policy here.
X
