
5 Kunoth StreetBraitling NT 0870


Property Details for 5 Kunoth St, Braitling
5 Kunoth St, Braitling is a 4 bedroom, 3 bathroom House with 2 parking spaces. The property has a land size of 814m2. While the property is not currently for sale or for rent, it was last sold in August 2026. There are other 4 bedroom House sold in Braitling in the last 12 months.
Last Listing description (August 2026)
Whether you’re upsizing, or seeking a stylish, move-in-ready home, this property offers the ideal combination of modern living and outdoor enjoyment.
Discover contemporary living at its finest in this extended, and beautifully updated home. Positioned in a quiet back street away from the main road and just a minute away from a neighbourhood park and wide-open spaces.
Offering four bedrooms plus a large study, three stylish bathrooms and exceptional outdoor living, this residence delivers comfort, privacy and modern appeal throughout.
The light-filled living room forms the heart of the home, featuring glossy tiled floors, soft neutral tones and a seamless connection to the dining and kitchen areas. The smart renovated kitchen impresses with stone-look benchtops, curved breakfast bar, quality appliances and gas cooking. With an abundance of storage this makes everyday living and entertaining effortless.
A standout feature is the oversized study, offering versatility as a home office, creative studio or potential fifth bedroom. It provides direct outdoor access and the flexibility to adapt to any family’s needs.
The huge designer master suite is a true retreat, complete with high ceiling, a glassed-in garden courtyard and an expansive walk-in robe. The luxurious, fully tiled ensuite features a dual vanity, large walk-through shower and modern finishes, enhancing the sense of space and relaxation.
The remaining three spacious bedrooms offer quality window dressings, carpet, and built in robes. There are two additional beautifully tiled bathroom’s, the perfect answer for the larger family. One is inclusive of a tub and a separate shower with oversized shower head, designed for tall people!
Outdoor living shines with a large, covered entertaining area fitted with ceiling fans and built-in kitchen facilities. This inviting space overlooks the sparkling inground pool, where established greenery and high fencing create a private, resort-style atmosphere.
Additional outdoor zones, including a paved courtyard off the master bedroom and low-maintenance, reticulated landscaping, provide multiple places to unwind. A firepit corner adds to the winter fun while the electric front gate, all round secure fencing, and designated security lighting add to the value-added extras.
Designed for modern family living, this home offers space, style and year-round comfort in a highly desirable setting. Move-in ready and beautifully presented, it is an ideal choice for buyers seeking contemporary living close to town and nature.
A quality-built and renovated home with style and flair. What a home!
• Council Rates $2,228.55
• 4 bedrooms plus generously sized study/5th room
• 3 stylish bathrooms including luxurious master ensuite
• Stunning open-plan kitchen, living & dining
• Resort-style outdoor entertaining with covered patio & BBQ area
• Sparkling inground pool with private surrounds
• Split-system air-conditioning, water softener
• Carport, electric front gate and secure fencing
Property History for 5 Kunoth St, Braitling, NT 0870
- 24 Aug 2026Sold for $675,000
- 05 Mar 2026Listed for Sale $687,000
- 03 Dec 2025Listed for Sale $697,000

Recent sales nearby
See more recent sales nearby/assets/perm/lnc7nrq66ai65oejr557j6jkn4?signature=df8157a30f850b84c60fde538a46e949c5e4dc3872c73cb7d61731a1228b743c) 0
0

/assets/perm/e6sa72pq34i63kifq6m2ovh64i?signature=336b379f33b23e3caf402fb6316234face176ac13ddee31589aa936cbb2ccffc) 0
0
/assets/perm/folrubycqui6vosbyhi2flbuxa?signature=957df0f99dfb2d6c89f4572579d4a32ba73eb46a094cfcd8803ee8831feace08) 0
0Similar properties For Sale nearby
See more properties for sale nearby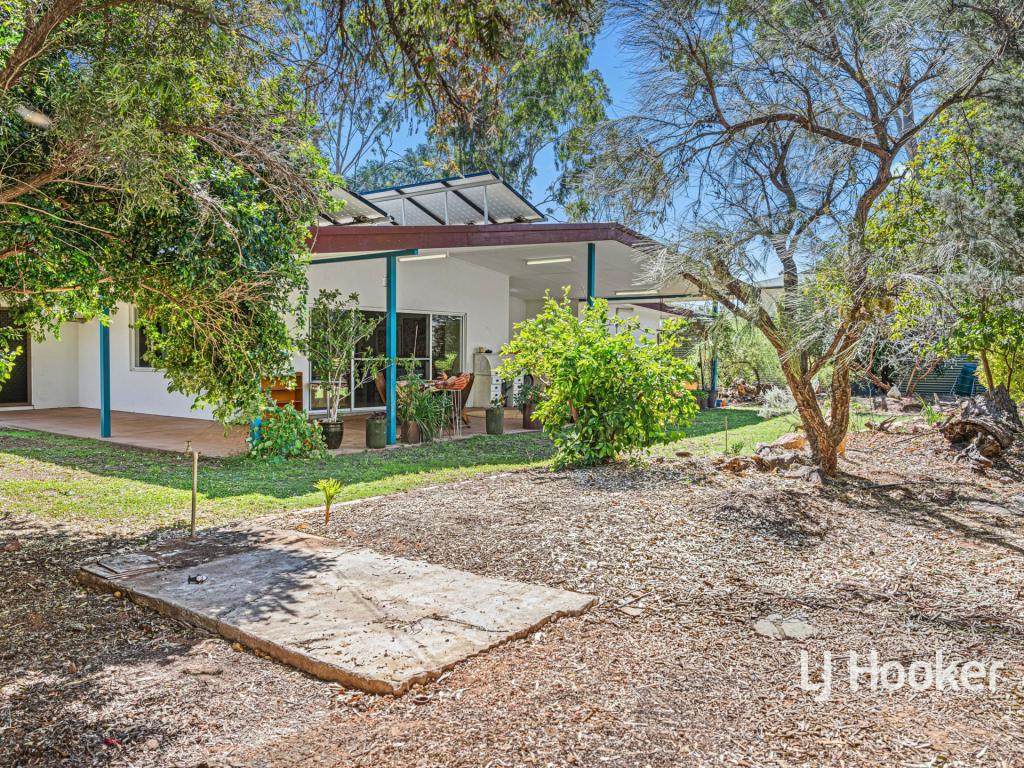 0
0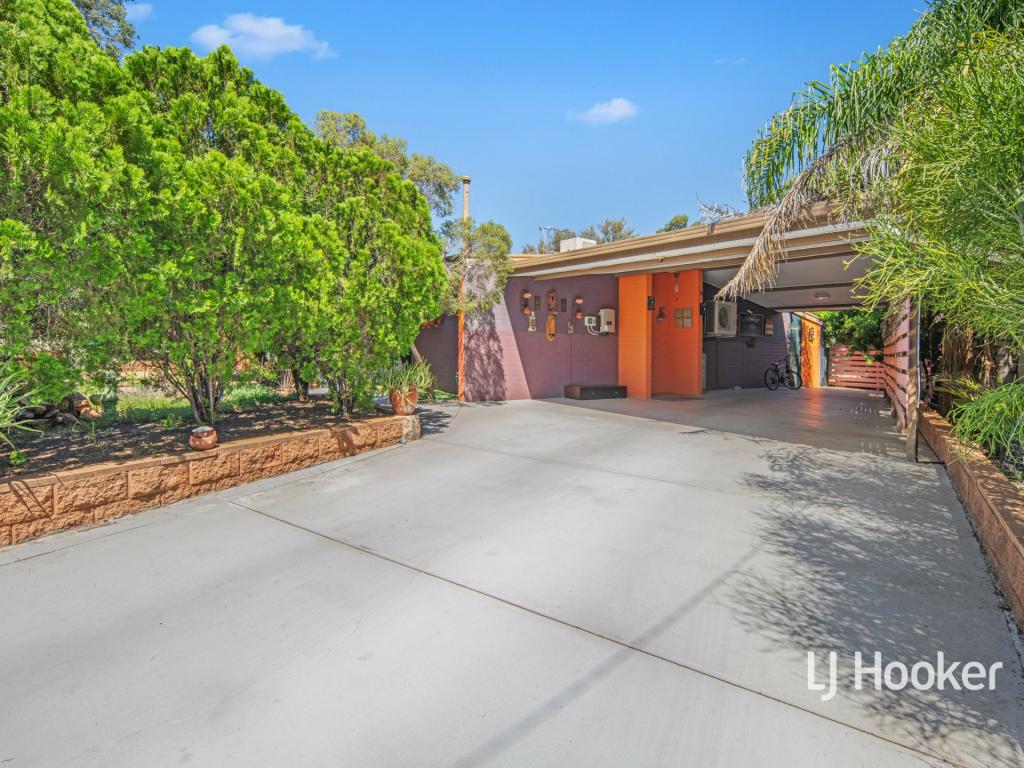 0
0 0
0Similar properties For Rent nearby
See more properties for rent nearby 0
0 0
0 0
0About Braitling 0870
The size of Braitling is approximately 4.5 square kilometres. There are 12 parks, covering nearly 2.8% of the total area. The population of Braitling in 2016 was 3149 people. By 2021 the population was 3160 showing a population growth of 0.4% in the area during that time. The predominant age group in Braitling is 30-39 years. Households in Braitling are primarily couples with children and are likely to be repaying $1800 - $2399 per month on mortgage repayments. In general, people in Braitling work in a professional occupation.In 2021, 61.20% of the homes in Braitling were owner-occupied compared with 61.90% in 2016.
Braitling has 1,332 properties. Over the last 5 years, Houses in Braitling have seen a -2.96% decrease in median value, while Units have seen a 10.90% increase. As at 31 August 2026:
- The median value for Houses in Braitling is $457,536 while the median value for Units is $380,138.
- Houses have a median rent of $630 while Units have a median rent of $430.
Suburb Insights for Braitling 0870
Market Insights
Braitling Trends for Houses
N/A
N/A
View TrendN/A
N/A
Braitling Trends for Units
N/A
N/A
View TrendN/A
N/A
Neighbourhood Insights
© Copyright 2026. RP Data Pty Ltd trading as Cotality (Cotality). All rights reserved. No reproduction, distribution, or transmission of the copyrighted materials is permitted. The information is deemed reliable but not guaranteed.
While Cotality uses commercially reasonable efforts to ensure the Cotality Data is current, Cotality does not warrant the accuracy, currency or completeness of the Cotality Data and to the full extent permitted by law excludes all loss or damage howsoever arising (including through negligence) in connection with the Cotality Data.
This product uses cookies and other similar technologies to improve and customise your browsing experience, to tailor content and adverts, and for analytics and metrics regarding visitor usage on this product and other media. We may share cookie and analytics information with third parties for the purposes of advertising. By continuing to use our website, you consent to cookies being used. View our Privacy Policy here.
X
