
56/3 Michie CourtBayview NT 0820


Property Details for 56/3 Michie Ct, Bayview
56/3 Michie Ct, Bayview is a 3 bedroom, 2 bathroom Unit with 2 parking spaces and was built in 2005. The property has a floor size of 172m2. While the property is not currently for sale or for rent, it was last sold in September 2026. There are other 3 bedroom Unit sold in Bayview in the last 12 months.
Last Listing description (September 2026)
FOR ALL PROPERTY INFORMATION, please copy and paste the code below to your preferred web browser.
https://vltre.co/xkCh2G
Key Details:
Body Corporate Rates: $2,199 Per Quarter (Approximately)
Council Rates: $1,538.00 Per Annum (Approximately)
Easements: None Found
Property Status: Vacant Possession at Settlement
Rental Estimate: $800 - $850 Per Week (Approximately)
Sellers Conveyancing Agent: Catherine Voeuk
Total Unit Area: 172 m²
Year Built: 2005
Zoning: HR (High Density)
Complex Amenities
Lift: Yes
Swimming Pool: Yes
Pets: Upon Application - Maximum of two pets under 15kg each
No. of Units in Complex: 31
Positioned on the first floor and thoughtfully designed for modern living, this beautifully presented residence combines generous proportions, contemporary finishes and an effortless lifestyle in one exceptional package.
Whether you're purchasing your first home, upgrading, downsizing without compromise or adding a quality investment to your portfolio, this spacious residence offers the perfect balance of comfort, practicality and style.
Step inside to discover light-filled open-plan living and dining areas where large windows invite an abundance of natural light, creating a warm and welcoming atmosphere. The seamless layout allows everyday living to flow effortlessly, while providing plenty of room for entertaining family and friends.
The well-appointed kitchen forms the heart of the home, overlooking the living spaces and offering ample storage, generous bench space and an ideal setting for everything from busy weekday meals to weekend entertaining.
Designed with flexibility in mind, the intelligent floorplan features three generous bedrooms, including a private master retreat complete with walk-in robe and ensuite.
With its spacious interiors, functional layout and low-maintenance appeal, this is a home that adapts effortlessly to every stage of life.
Reasons To Buy:
• Three spacious bedrooms, including a master suite with walk-in robe and ensuite
• Two modern bathrooms
• Expansive open-plan living and dining area filled with natural light
• Well-appointed kitchen with excellent storage and preparation space
• Air conditioning and ceiling fans throughout
• Functional floorplan designed for modern family living
• First floor position offering privacy and elevated living
• Ideal for owner-occupiers and investors alike
• A Lifestyle You'll Love
Perfectly suited to busy professionals, growing families or savvy investors, this spacious first floor residence offers all the benefits of low-maintenance living without sacrificing space.
The generous floorplan offers plenty of space for comfortable everyday living, with a practical layout designed to suit modern lifestyles. Simply move in, unpack and enjoy a home designed with comfort, convenience and lifestyle at its core.
Why You'll Love It
• Spacious 172m² floorplan
• Bright, open interiors filled with natural light
• Flexible layout to suit families or those working from home
• Contemporary finishes throughout
• First floor position offering privacy and security
• Low-maintenance lifestyle with generous living spaces
• Excellent opportunity for both owner-occupiers and investors
Around Bayview
• Prestigious waterfront suburb just minutes from Darwin CBD.
• Home to the picturesque Bayview Marina, with waterfront dining and cafés nearby.
• Close to Charles Darwin National Park, offering walking trails and scenic lookouts.
• Easy access to the Darwin Waterfront Precinct, restaurants and entertainment.
• Convenient to the Parap Village Markets and local shopping amenities.
• Near quality schools, childcare centres and medical facilities.
• Short drive to Cullen Bay, Mindil Beach and the Darwin Botanic Gardens.
• Well connected via Tiger Brennan Drive for easy access across Darwin.
• Popular location for boating enthusiasts with nearby marina facilities.
• Surrounded by parks, walking paths and open green spaces.
• Approximately 10 minutes to Darwin International Airport.
• Enjoys a peaceful, established neighbourhood with a relaxed tropical lifestyle.
Property History for 56/3 Michie Ct, Bayview, NT 0820
- 29 Sep 2026Sold for $500,000
- 07 Aug 2026Listed for Sale $500,000
- 25 Mar 2022Sold for $415,000

Recent sales nearby
See more recent sales nearby/assets/perm/zckxvhlkzyi63d4x76gdrozbia?signature=62de29d450de9a36e1a776e2501c0ea428043412ae1cfb6b15157f410331e3c1) 0
0/assets/perm/w7cij4vesii6rebelohg6y2h2a?signature=d5720ef5eb0af138e101d998a8b09367bf0ff48ff072288bdaa8c50b036289d3) 0
0/assets/perm/ry7wyy5dnqi63i33znci7oll4e?signature=2556fe1b35c6f9701fb7b9dd363ec8584faf081598fff99a86e388c1acb44b4b) 0
0
Similar properties For Sale nearby
See more properties for sale nearby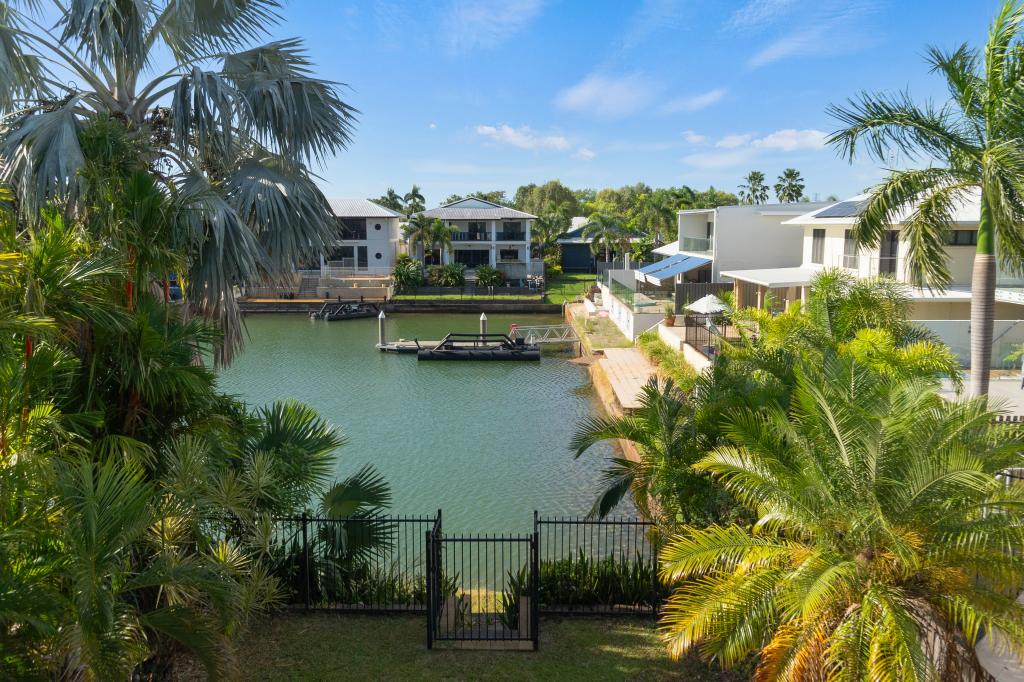 0
0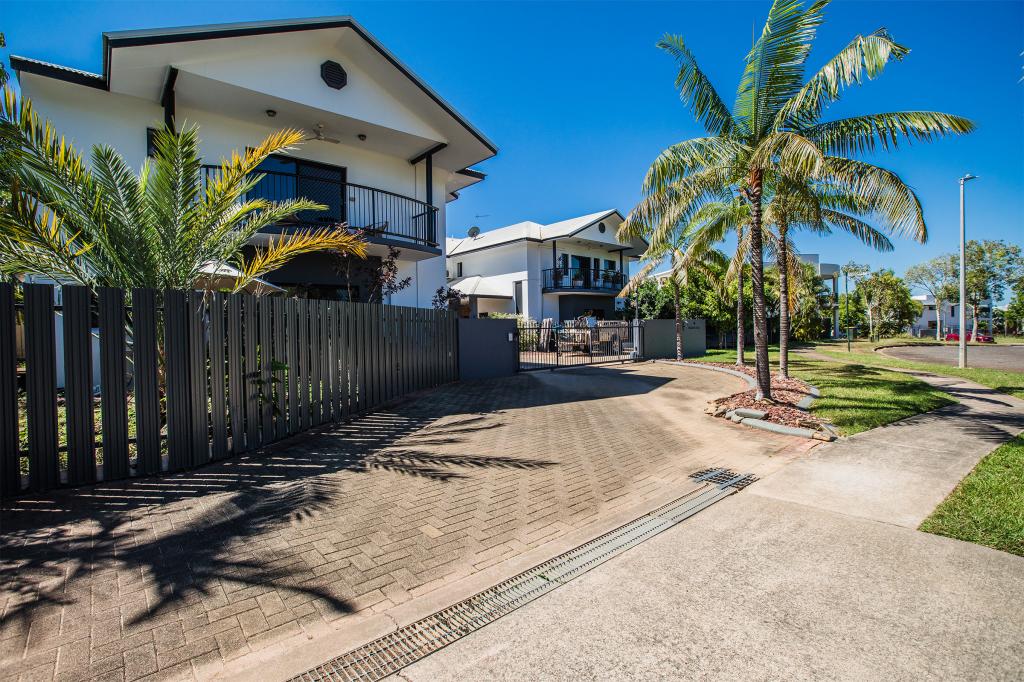 0
0
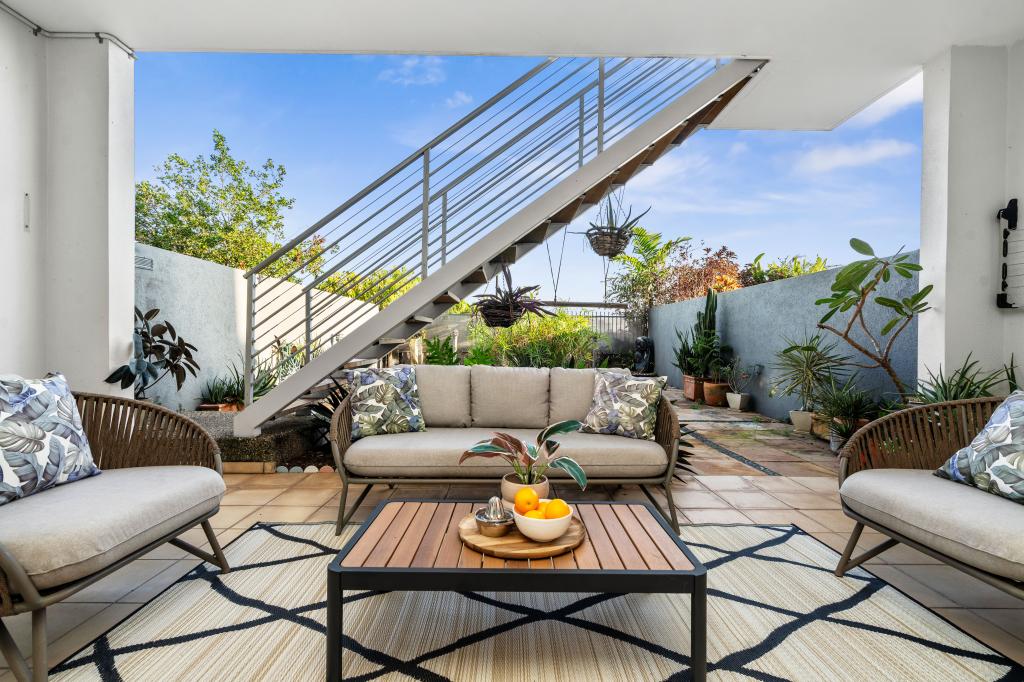 0
0
Similar properties For Rent nearby
See more properties for rent nearby 0
0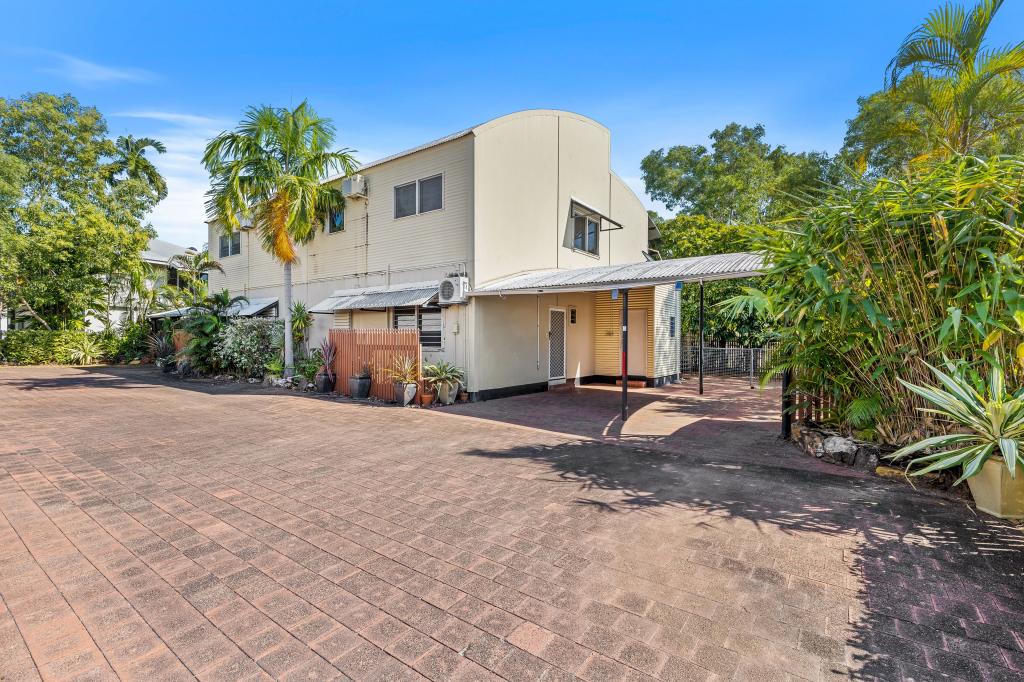 0
0
 0
0About Bayview 0820
The size of Bayview is approximately 1.7 square kilometres. There are 6 parks, covering nearly 0.8% of the total area. The population of Bayview in 2016 was 1683 people. By 2021 the population was 1702 showing a population growth of 1.1% in the area during that time. The predominant age group in Bayview is 20-29 years. Households in Bayview are primarily couples with children and are likely to be repaying over $4000 per month on mortgage repayments. In general, people in Bayview work in a professional occupation.In 2021, 50.50% of the homes in Bayview were owner-occupied compared with 44.90% in 2016.
Bayview has 849 properties. Over the last 5 years, Houses in Bayview have seen a 41.71% increase in median value, while Units have seen a 26.91% increase. As at 31 August 2026:
- The median value for Houses in Bayview is $1,077,854 while the median value for Units is $619,203.
- Houses have a median rent of $1,000 while Units have a median rent of $820.
Suburb Insights for Bayview 0820
Market Insights
Bayview Trends for Houses
N/A
N/A
View TrendN/A
N/A
Bayview Trends for Units
N/A
N/A
View TrendN/A
N/A
Neighbourhood Insights
© Copyright 2026. RP Data Pty Ltd trading as Cotality (Cotality). All rights reserved. No reproduction, distribution, or transmission of the copyrighted materials is permitted. The information is deemed reliable but not guaranteed.
While Cotality uses commercially reasonable efforts to ensure the Cotality Data is current, Cotality does not warrant the accuracy, currency or completeness of the Cotality Data and to the full extent permitted by law excludes all loss or damage howsoever arising (including through negligence) in connection with the Cotality Data.
This product uses cookies and other similar technologies to improve and customise your browsing experience, to tailor content and adverts, and for analytics and metrics regarding visitor usage on this product and other media. We may share cookie and analytics information with third parties for the purposes of advertising. By continuing to use our website, you consent to cookies being used. View our Privacy Policy here.
X
