
32 O'Ferrals RoadBayview NT 0820
Property Details for 32 O'Ferrals Rd, Bayview
32 O'Ferrals Rd, Bayview is a 5 bedroom, 4 bathroom House with 2 parking spaces and was built in 2005. The property has a land size of 868m2 and floor size of 369m2. While the property is not currently for sale or for rent, it was last sold in May 2003.
Last Listing description (October 2026)
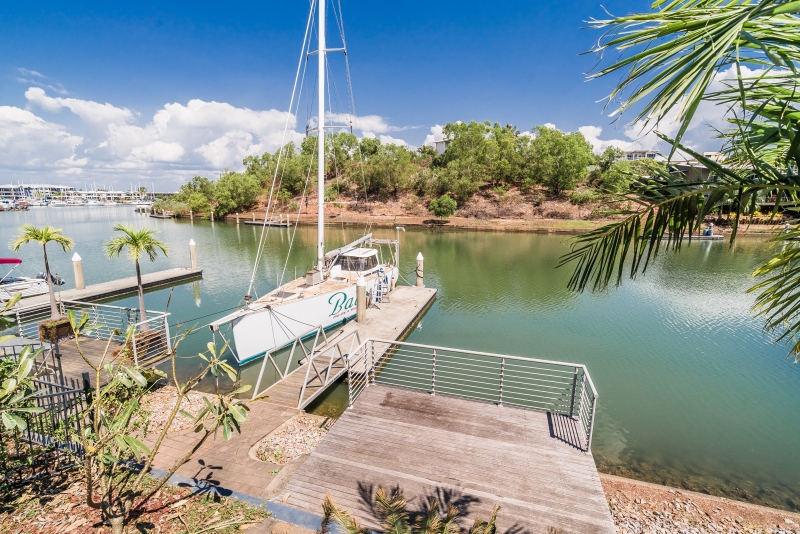
Located in Bayview, one of Darwins most prestigious marina enclaves, this exceptional 868m waterfront estate offers a generous 552m of thoughtfully designed living space. Perfectly suited for families, this home combines modern luxury with practicality, offering both serene privacy and easy access to the city. Its spacious interiors, stunning water views, and low-maintenance design provide a lifestyle of comfort and convenience, ideal for those seeking a refined yet relaxed living experience.
Elegant Design & Spacious Living -
The home welcomes you with a refined architectural design, including curved feature walls, wide hallways, and substantially high ceilings that create a sense of openness and light throughout the property. The current owner designed the layout with subtle Feng Shui influences promoting balance, flow and positive energy.
Solid core-filled block construction ensures durability, while the spacious, fully tiled, air-conditioned interiors offer effortless living with high-quality finishes throughout. Crafted timber doors, premium windows, and thoughtful touches enhance the homes timeless appeal.
Sustainable & Efficient -
Designed with sustainability in mind, this home features a 60-panel solar array, dual 6kW inverters, and a 20kW battery storage system housed in a climate-controlled room. The home operates efficiently, reducing your environmental footprint while maintaining the highest levels of comfort. Virtually maintenance-free and energy-efficient, it offers significant cost savings and peace of mind.
Open-Plan Living & Entertaining -
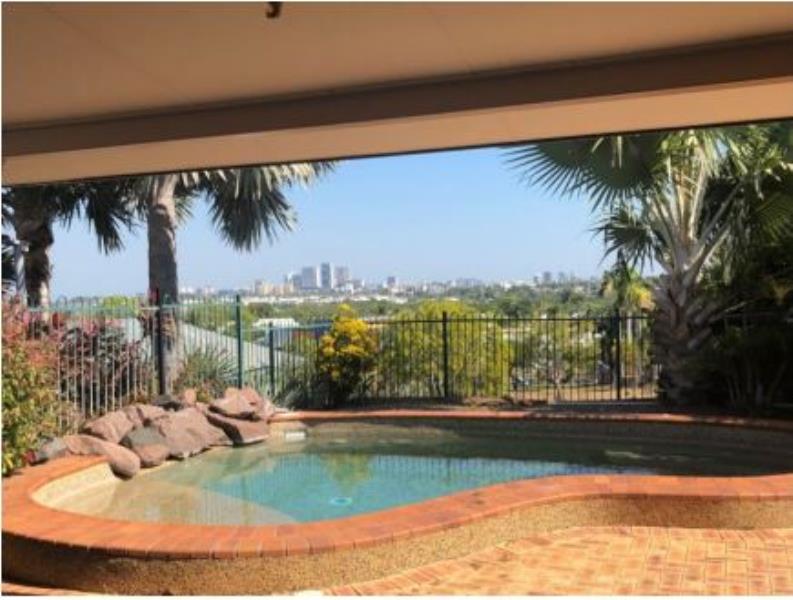
The heart of the home is the expansive granite kitchen, featuring an oversized island, ample cabinetry, and premium appliances. It seamlessly connects to the open-plan living and dining areas, both of which overlook the temperature controlled wet-edge infinity pool and the Bayview marina. The flow from indoors to outdoors is effortless, with a covered alfresco area perfect for relaxed dining or sophisticated entertaining in all seasons.
Private & Spacious Retreats -
Four generously proportioned bedrooms provide a private sanctuary for every member of the family, each with walk-in robes and their own ensuite bathrooms. The master suite is an oasis of luxury, featuring electronic blinds, a spacious double ensuite with a generous sized private bath, perfectly framed by sweeping water views. Direct access to a balcony further enhances the suites appeal. The second bedroom mirrors the masters in design, offering the same serene views and balcony access. A flexible fifth room serves as an ideal space for a home office, studio, or guest room.
Exclusive Media & Wine Rooms -
For those who enjoy the finer things in life, the climate-controlled wine cellar is a standout feature, with bespoke cabinetry and a Wine Master humidifier. Just next door, the dedicated cinema/media room offers a space for movie nights or family entertainment, with complete room black out capabilities.
Alfresco Living by the Water -
The large granite-paved terrace, with electronic outdoor blinds, is designed for easy entertaining, offering expansive space to enjoy the outdoors. A fully equipped gourmet kitchen, including a Beefeater BBQ, cooktop, sink, and under-bench fridge, is perfect for hosting family and friends. The heated, wet-edge infinity pool, water features, surrounded by natural volcanic stone walls, offers a tranquil spot to cool off, while a discreet outdoor shower provides added convenience.
Low-Maintenance, High-Functioning Design -
The home is built for practicality with secure entry via a powder-coated steel porch and custom made solid teak double doors. The two-car garage, with remote access and commercial-grade roller shutters, ensures both security and convenience. Hardwired Wi-Fi extends throughout the home, and extensive internal storage, including a large laundry, ample cupboard spaces along with a dedicated linen press, adds to the homes everyday functionality.
Positioned just minutes from Darwins vibrant city centre, this waterfront residence offers the best of both worlds: peaceful living by the water with easy access to the citys amenities.
Designed for those who appreciate the finer things in life, this home offers spacious, family-friendly living with a focus on luxury, ease, and exceptional quality. Its a place where style, comfort, and practicality come together to offer a truly refined living experience.
Other Important Information:
Year Built: 2010
Council Rates: $874 approx. per quarter
Bayview Marina Estate: $862 approx. per quarter
Area Under Title: 868m (Includes 255m2 Potential Marina Berth)
Easements: (none found)
Zoning: LR (Low Density Residential)
Swimming Pool/Spa Status: Compliant to Non-standard Safety Provision
Status: Vacant possession
For more information or to arrange a private inspection contact Simon Connelly from Agency HQ NT on 0411 210 744 or email simon@agencyhq.net.au
Property History for 32 O'Ferrals Rd, Bayview, NT 0820
- 21 Jul 2026Listed for Sale Offers Over $2.3M
- 30 May 2003Sold for $195,000

Recent sales nearby
See more recent sales nearby/assets/perm/a23oyvjbtqi65nb3h6rktlr6gy?signature=e74fee33aca73316cf5b517da4349d71982b991c71c4954d6aed1ecdf9d6c73f) 0
0

/assets/perm/chtkmge56ui63bnsz5bcxygxdy?signature=ab83458ab54b0daf6fa28e2b2e3066762631e421d8f001c36d2ad17b5b7f4eed) 0
0
/assets/perm/aa6e5vv6dui6nkg4h5tvc4yg34?signature=0c2cb76f13ac6a4e740aceac335e70ed7c595af48645926200e833aefbf842f5) 0
0
Similar properties For Sale nearby
See more properties for sale nearby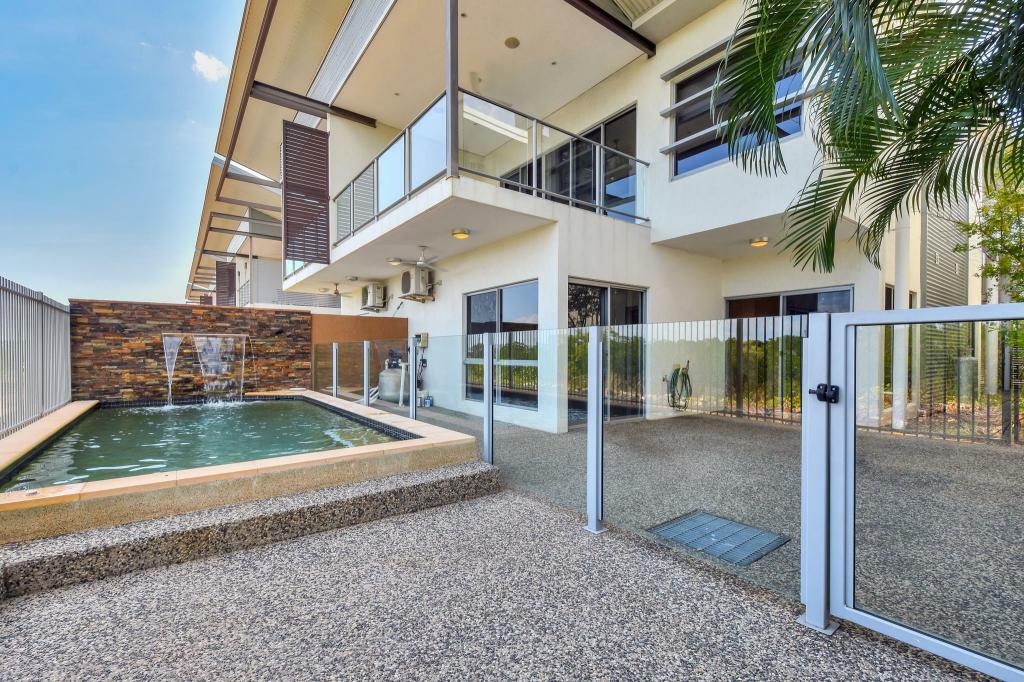 0
0
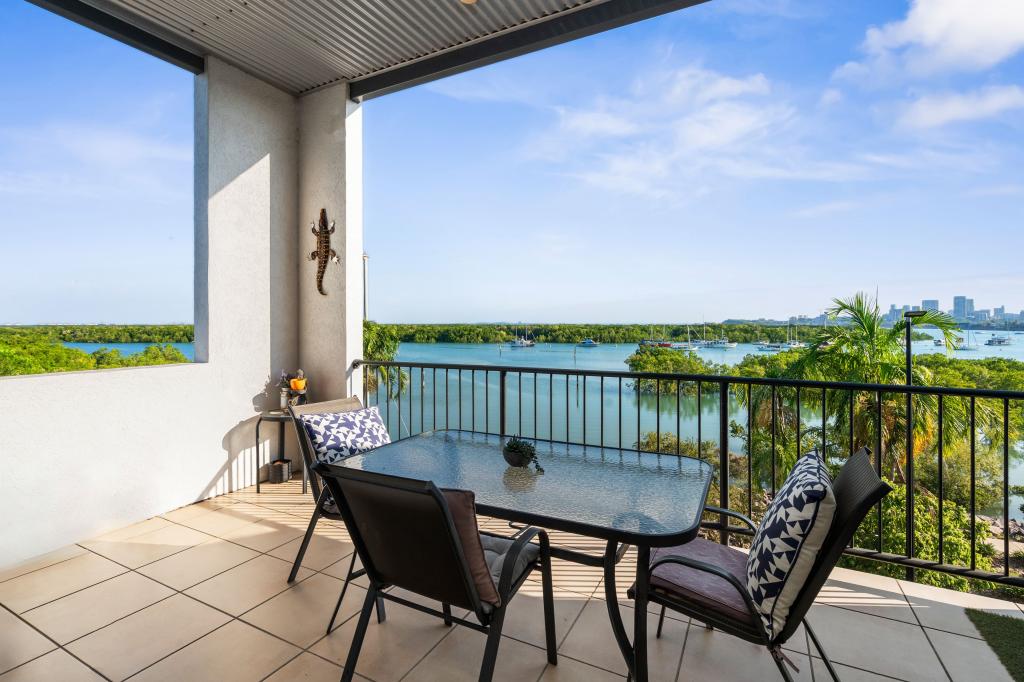 0
0


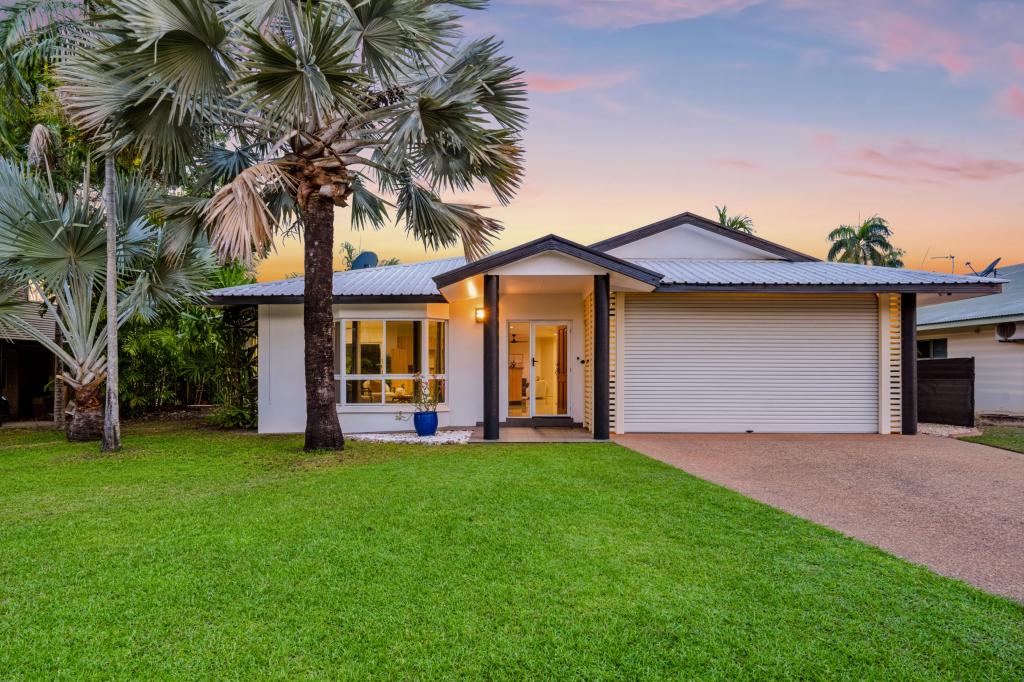 0
0Similar properties For Rent nearby
See more properties for rent nearby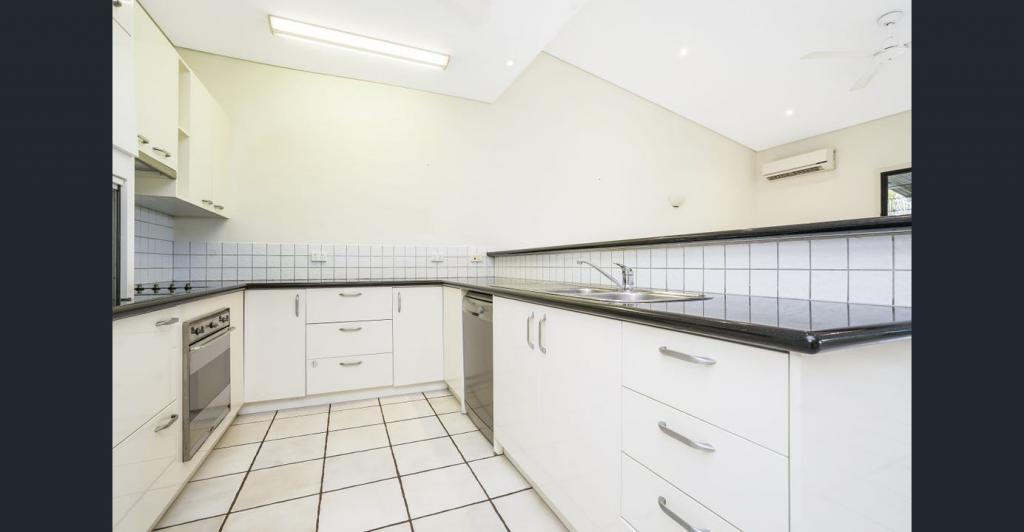 0
0
 0
0
 0
0
About Bayview 0820
The size of Bayview is approximately 1.7 square kilometres. There are 6 parks, covering nearly 0.8% of the total area. The population of Bayview in 2016 was 1683 people. By 2021 the population was 1702 showing a population growth of 1.1% in the area during that time. The predominant age group in Bayview is 20-29 years. Households in Bayview are primarily couples with children and are likely to be repaying over $4000 per month on mortgage repayments. In general, people in Bayview work in a professional occupation.In 2021, 50.50% of the homes in Bayview were owner-occupied compared with 44.90% in 2016.
Bayview has 849 properties. Over the last 5 years, Houses in Bayview have seen a 34.57% increase in median value, while Units have seen a 29.53% increase. As at 30 September 2026:
- The median value for Houses in Bayview is $1,063,971 while the median value for Units is $621,654.
- Houses have a median rent of $1,075 while Units have a median rent of $845.
Suburb Insights for Bayview 0820
Market Insights
Bayview Trends for Houses
N/A
N/A
View TrendN/A
N/A
Bayview Trends for Units
N/A
N/A
View TrendN/A
N/A
Neighbourhood Insights
© Copyright 2026. RP Data Pty Ltd trading as Cotality (Cotality). All rights reserved. No reproduction, distribution, or transmission of the copyrighted materials is permitted. The information is deemed reliable but not guaranteed.
While Cotality uses commercially reasonable efforts to ensure the Cotality Data is current, Cotality does not warrant the accuracy, currency or completeness of the Cotality Data and to the full extent permitted by law excludes all loss or damage howsoever arising (including through negligence) in connection with the Cotality Data.
This product uses cookies and other similar technologies to improve and customise your browsing experience, to tailor content and adverts, and for analytics and metrics regarding visitor usage on this product and other media. We may share cookie and analytics information with third parties for the purposes of advertising. By continuing to use our website, you consent to cookies being used. View our Privacy Policy here.
X
