
9 Gillon CourtBakewell NT 0832


Property Details for 9 Gillon Ct, Bakewell
9 Gillon Ct, Bakewell is a 4 bedroom, 3 bathroom House with 2 parking spaces. The property has a land size of 862m2. While the property is not currently for sale or for rent, it was last sold in July 2026. There are other 4 bedroom House sold in Bakewell in the last 12 months.
Last Listing description (July 2026)
Evolving beyond its original three-bedroom design, the home now boasts four generous bedrooms and a second living space, delivering a flexible floorplan that effortlessly caters to larger families, guests, or home-based professionals.
Positioned at the end of a quiet cul-de-sac on a generous 862m allotment, this spacious ground-level home delivers flexible family living with multiple indoor and outdoor entertaining zones, a practical layout and outstanding versatility.
Recently painted throughout, the home offers an impressive floor area with two separate living areas designed to comfortably accommodate growing families, guests or those working from home. At the centre of the home is a well-appointed kitchen featuring extensive bench space, ample cabinetry and a walk-in pantry, all overlooking the open-plan living and dining area.
A second lounge room at the front of the home creates valuable separation and flexibility-ideal as a media room, kids' retreat or quiet sitting area. The accommodation is equally versatile. The oversized master bedroom includes a walk-in robe and private ensuite, while the second bedroom offers a unique semi self-contained setup complete with its own ensuite, walk-through storage area and kitchenette. With direct access to the outdoor entertaining space, this room is perfectly suited for extended family, visiting guests, teenagers or a home business setup.
Two additional bedrooms are well-sized and serviced by the main bathroom.
Outside, the expansive undercover entertaining area overlooks established lawns and gardens, creating a private and inviting space for year-round entertaining. The fully fenced yard provides plenty of room for children and pets, while the garden shed and undercover parking for multiple vehicles add everyday practicality.
Conveniently located close to schools, shopping centres, parks and Palmerston CBD, this home offers space, flexibility and a relaxed lifestyle in a quiet family-friendly setting.
Features You'll Love:
Spacious ground-level home
Quiet cul-de-sac position
Generous 862m allotment
Freshly painted throughout
Multiple living areas
Flexible floorplan with kitchenette to second bedroom
Two ensuites plus main bathroom
Large undercover entertaining area
Established gardens and fully fenced yard
Garden shed
Undercover parking for multiple vehicles
Currently tenanted until 25/06/2026 at $735 per week
Local Attractions:
Minutes to Palmerston Shopping Centre for shopping and dining
Cool off at Palmerston Water Park on weekends
Enjoy green space and playtime at nearby parks
Close to Palmerston CBD for cafes and everyday services
Easy access to Oasis Shopping Village
School Options:
Zoned for Bakewell Primary School
Close to Goodstart Early Learning Palmerston
Easy access to Palmerston College
Multiple public and private schools nearby
About the Property:
Council Rates: $2,071.16 per annum
Year Built: House (Full Code Issued 07/02/2001)
Shed (Full Code Issued 15/08/2002)
Easements: Electricity Supply Easement to Power and Water Authority
Property History for 9 Gillon Ct, Bakewell, NT 0832
- 01 Sep 2026Sold for $625,000
- 31 Aug 2026Listed for Rent $860 / week
- 30 Apr 2026Listed for Sale $770,000+

Recent sales nearby
See more recent sales nearby/assets/perm/23apnm7v7mi63dh3f77z4qg62m?signature=42d5dfc78e7d75be26de5591b12f0d72ad7107d01f1f73c280ef63c640b56642) 0
0/assets/perm/jfureekq5qi63iyeq6f3wxbuiu?signature=89203ab346156906932fd9a1eeb0f8831f1b055a5ba102cd338c13a2d7e6bbde) 0
0
/assets/perm/2l3fys56f4i6nktv3mphfyqtsi?signature=7b4d3546c1c45a8372ae773ba8049e4b868bc33656bd188591ec83a0402ccd1e) 0
0
Similar properties For Sale nearby
See more properties for sale nearby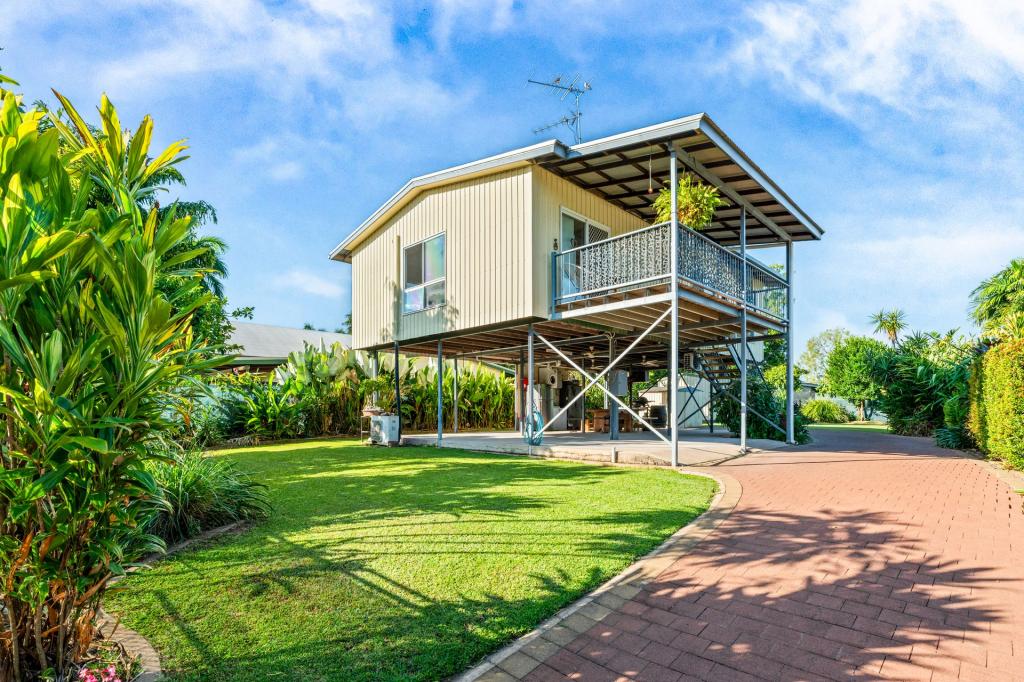 0
0
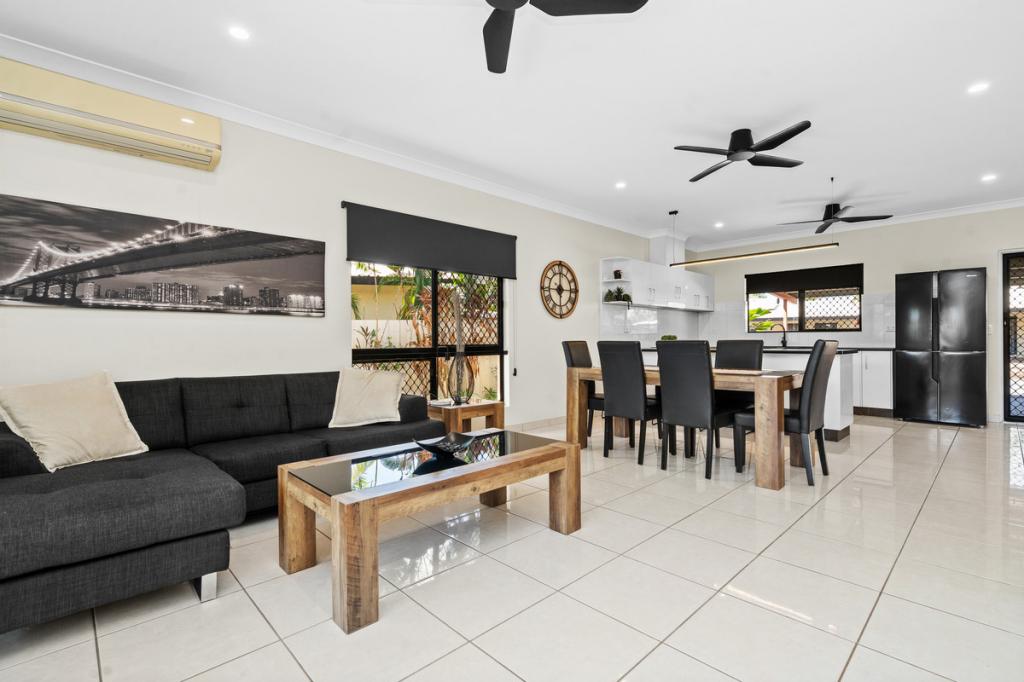 0
0
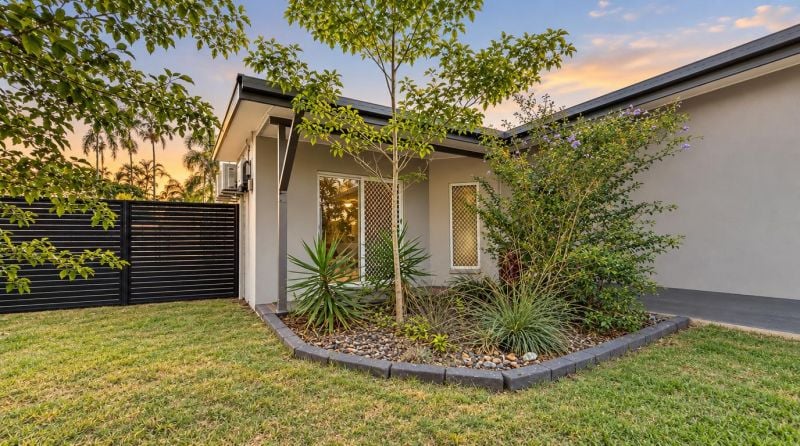 0
0
Similar properties For Rent nearby
See more properties for rent nearby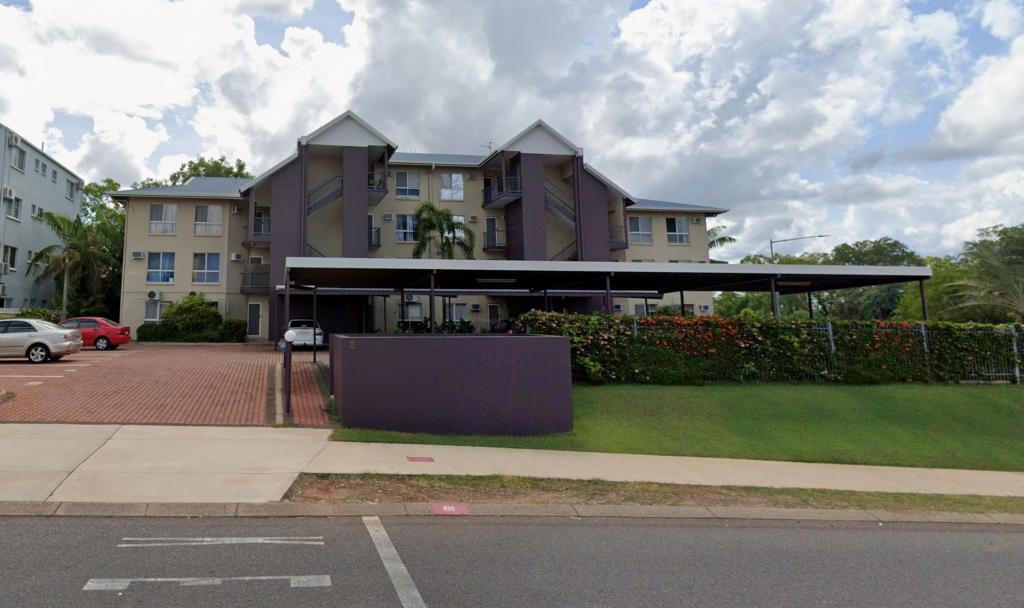 0
0
 0
0
 0
0About Bakewell 0832
The size of Bakewell is approximately 1.4 square kilometres. There are 9 parks, covering nearly 5.1% of the total area. The population of Bakewell in 2016 was 3069 people. By 2021 the population was 3091 showing a population growth of 0.7% in the area during that time. The predominant age group in Bakewell is 30-39 years. Households in Bakewell are primarily couples with children and are likely to be repaying $1800 - $2399 per month on mortgage repayments. In general, people in Bakewell work in a clerical occupation.In 2021, 52.10% of the homes in Bakewell were owner-occupied compared with 55.00% in 2016.
Bakewell has 1,425 properties. Over the last 5 years, Houses in Bakewell have seen a 29.06% increase in median value, while Units have seen a 53.20% increase. As at 30 September 2026:
- The median value for Houses in Bakewell is $608,610 while the median value for Units is $421,455.
- Houses have a median rent of $680 while Units have a median rent of $550.
Suburb Insights for Bakewell 0832
Market Insights
Bakewell Trends for Houses
N/A
N/A
View TrendN/A
N/A
Bakewell Trends for Units
N/A
N/A
View TrendN/A
N/A
Neighbourhood Insights
© Copyright 2026. RP Data Pty Ltd trading as Cotality (Cotality). All rights reserved. No reproduction, distribution, or transmission of the copyrighted materials is permitted. The information is deemed reliable but not guaranteed.
While Cotality uses commercially reasonable efforts to ensure the Cotality Data is current, Cotality does not warrant the accuracy, currency or completeness of the Cotality Data and to the full extent permitted by law excludes all loss or damage howsoever arising (including through negligence) in connection with the Cotality Data.
This product uses cookies and other similar technologies to improve and customise your browsing experience, to tailor content and adverts, and for analytics and metrics regarding visitor usage on this product and other media. We may share cookie and analytics information with third parties for the purposes of advertising. By continuing to use our website, you consent to cookies being used. View our Privacy Policy here.
X
