
44 Lakeside DriveAlawa NT 0810
Property Details for 44 Lakeside Dr, Alawa
44 Lakeside Dr, Alawa is a 4 bedroom, 3 bathroom House with 2 parking spaces and was built in 2021. The property has a land size of 696m2 and floor size of 178m2. While the property is not currently for sale or for rent, it was last sold in February 2020.
Last Listing description (October 2026)
AUCTION In-Room: Thursday, 5th November 5:00pm | Unless Sold Prior
Auction Details
Where: Ray White Darwin Auction Room - 10 Parap Place, Parap
Preferred Settlement Period: 30-45 days from the contract date
Preferred Deposit: 10%
Vendors Conveyancer: TBC
Vendors will consider selling prior to auction
Property Specifics:
Year Built: 2020
Council Rates: Approx. $1,970 per year
Area Under Title: 720 square metres
Rental Estimate: Approx. $950 - $1,000 per week
Easements as per title: Sewerage Easement to Power and Water Authority
Zoning: LR (Low Density Residential)
Status: Vacant possession
Solar: Solar Panels Installed
Sophisticated design meets considered comfort in this gorgeous four-bedroom home, which was rebuilt/renovated from the ground up in 2020. Effortlessly spacious and endlessly inviting, it also boasts an enviable northern suburbs location, from where you can walk to the uni, parks and schools, with Casuarina Beach and major shopping not far beyond.
- Striking modern lines and manicured front yard welcome you home
- Seamless single level offers superb sense of space for family living
- Sectioned-off living area adjoins generous open-plan and kitchen
- Kitchen features walk-in pantry, gas cooking and modern appliances
- Master with walk-in robe and polished ensuite with shower
- Second bedroom with built-in robe, ensuite and yard access
- Two more robed bedrooms, main bathroom in complementary design
- Covered entertainer's verandah looks out over generous grassy yard
- Handy garden shed, air conditioning throughout, solar helps to keep power bills down
- Double lock up garage with laundry and internal entry, gated access to driveway
Revealing luxe appeal within a spacious, family-friendly layout, this immaculate residence is an exceptional find for homebuyers seeking a stylish turnkey property in a quality location, where every northern suburbs attraction is only moments from the front door, and the endless delights of Nightcliff are but a short drive away.
Creating an incredible first impression, the home showcases bold lines within its modern façade, framed by a neatly landscaped front yard and high fencing for privacy. As meticulously presented inside as it is out, welcoming double doors usher you inside, where you get your first glimpse of those beautiful accent walls, contemporary neutrals and attractively tiled floors.
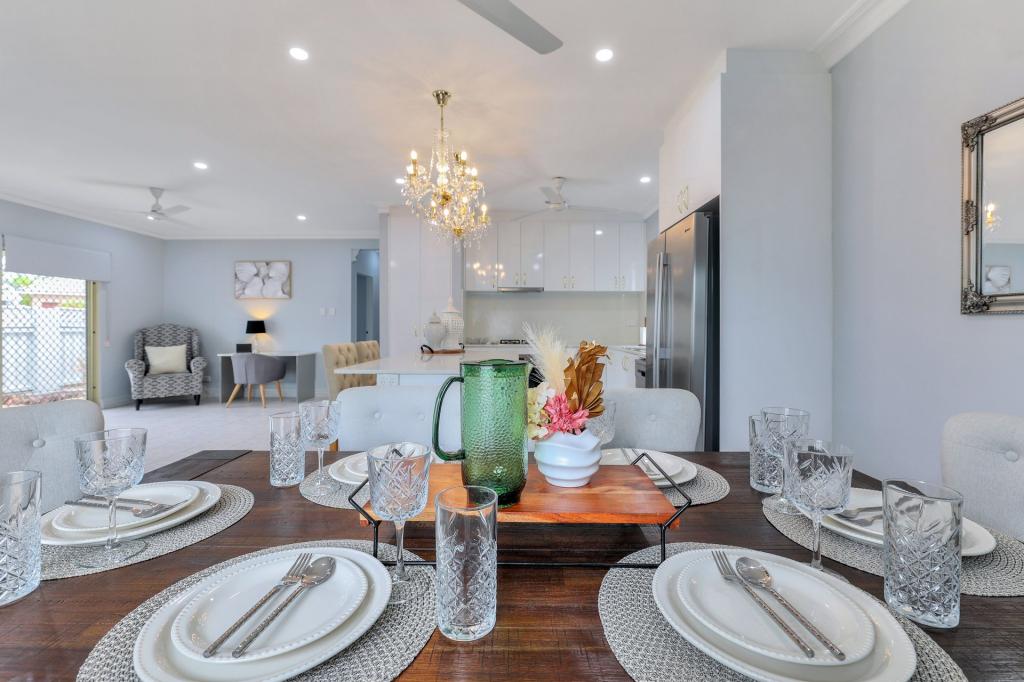
Delivering cohesive design throughout, the layout is as spacious as it is considered, where everyday living focuses on an airy open-plan, adjoined by a neatly sectioned-off living area. Meanwhile, the kitchen is thoughtfully set off to the side, interacting easily, while still providing culinary enthusiasts space to create.
Complemented by a walk-in pantry, the kitchen impresses further with dark stone counters and gorgeous marble-effect backsplash, as further features such as breakfast bar dining, a five-burner gas stove and 900mm oven only add to the appeal.
Within the airy sleep space, there are two bedrooms that hold the potential to function as the master. One has a walk-in and ensuite, while the other has a built-in, ensuite and sliding door access to the backyard. There are two more robed bedrooms and a main bathroom, with each bathroom showcasing the same sleek design.
Moving outside, you are greeted by a covered verandah and generous backyard. Ideal for entertaining, this space is easy-care as is, offering plentiful space for kids and pets to run around, with the addition of a garden shed for added convenience. Should you wish to make this space your own, the potential is there to add further alfresco entertaining, or even a pool.
Rounding up the extras, there is solar, air conditioning and a double garage with laundry, plus an electric gate at the front of the property. Steps from the front door, there is a fenced dog park and community garden, with the uni and its sports grounds also within strolling distance. Add to that the fact that Darwin CBD is less than 15 minutes away, and you have one captivating package indeed!
To arrange a private inspection or make an offer on this property, please contact Bec Wescombe 0419 825 463 or Andrew Harding 0408 108 698 at any time.
Property History for 44 Lakeside Dr, Alawa, NT 0810
- 27 Oct 2026Sold for $900,000
- 14 Oct 2026Listed for Sale Auction In-Room | Unless Sold Prior
- 14 Aug 2022Listed for Rent - Price not available

Recent sales nearby
See more recent sales nearby 0
 0
Similar properties For Sale nearby
See more properties for sale nearby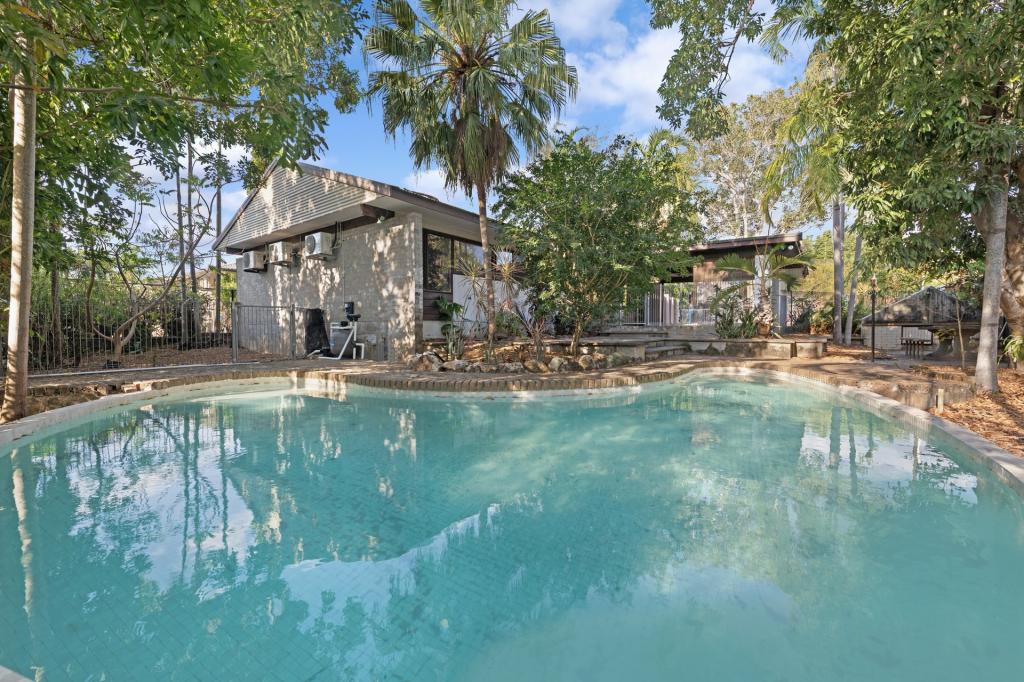 0



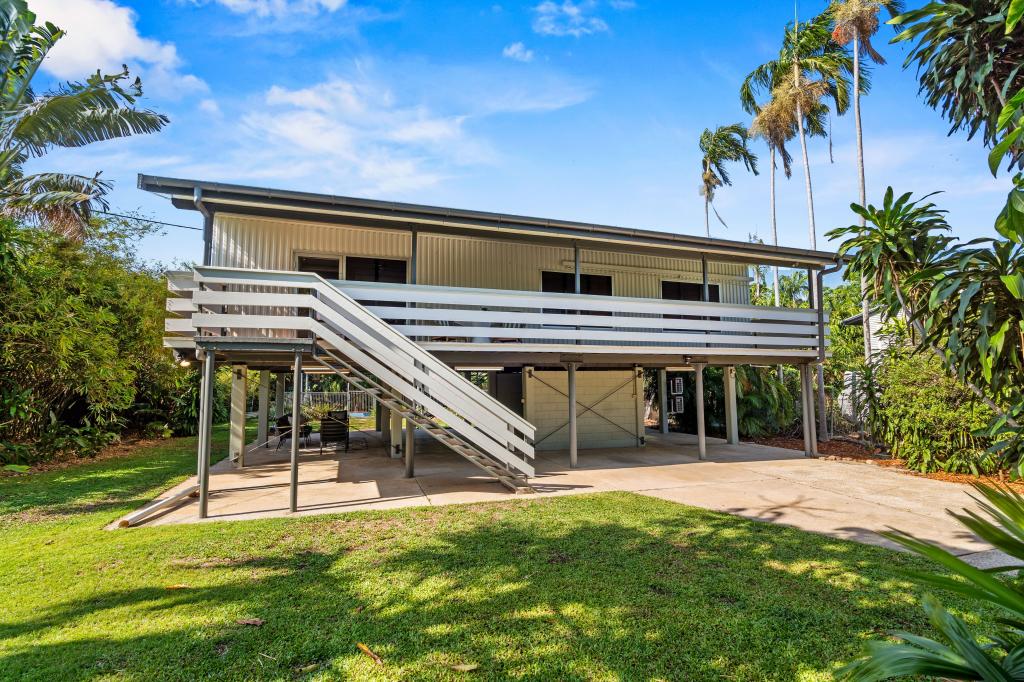 0

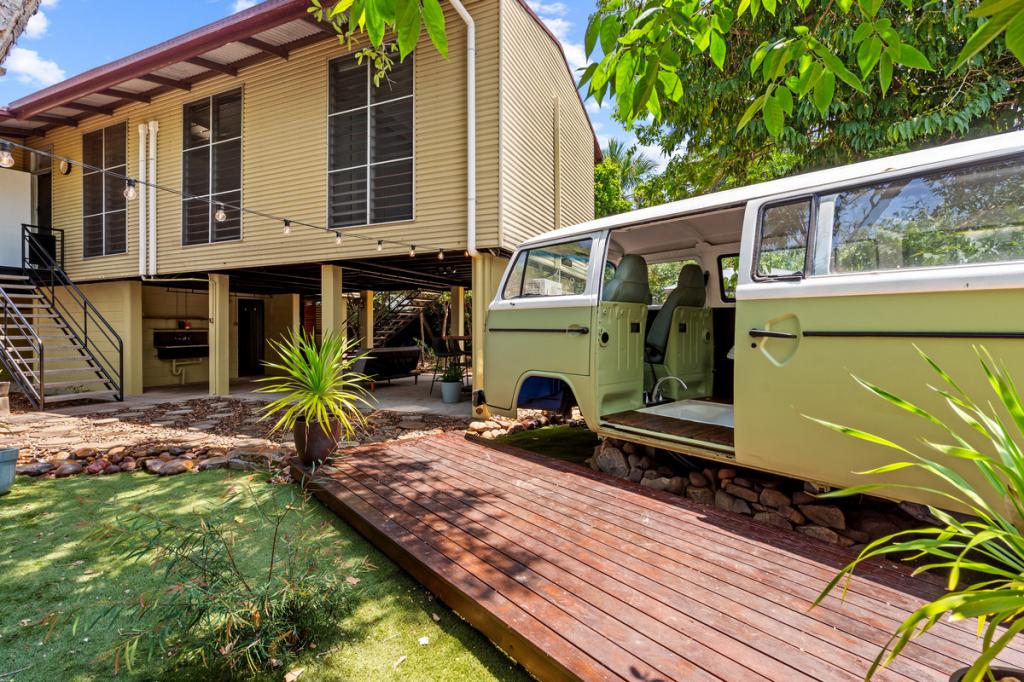 0

Similar properties For Rent nearby
See more properties for rent nearby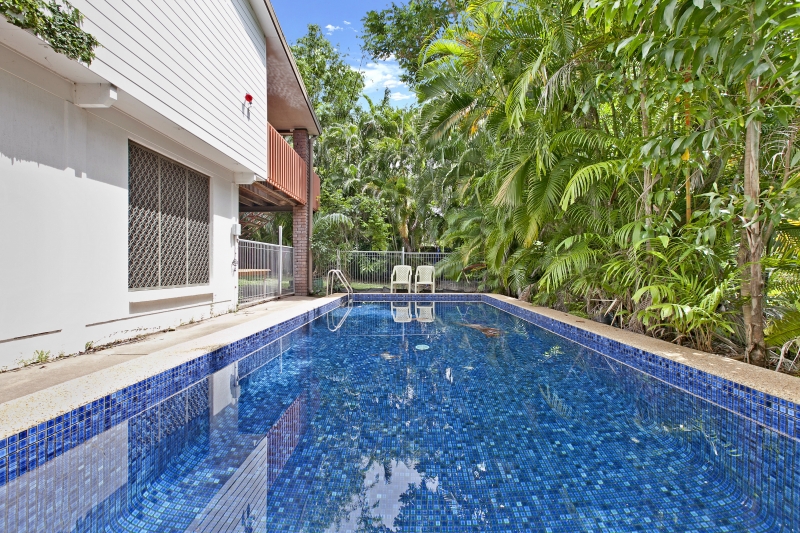 0

 0

 0
About Alawa 0810
The size of Alawa is approximately 1.3 square kilometres. There are 13 parks, covering nearly 50.2% of the total area. The population of Alawa in 2016 was 2127 people. By 2021 the population was 2078 showing a population decline of 2.3% in the area during that time. The predominant age group in Alawa is 30-39 years. Households in Alawa are primarily couples with children and are likely to be repaying $1800 - $2399 per month on mortgage repayments. In general, people in Alawa work in a professional occupation.In 2021, 59.80% of the homes in Alawa were owner-occupied compared with 63.10% in 2016.
Alawa has 833 properties. Over the last 5 years, Houses in Alawa have seen a 25.90% increase in median value, while Units have seen a 80.89% increase. As at 30 September 2026:
- The median value for Houses in Alawa is $665,385 while the median value for Units is $542,353.
- Houses have a median rent of $750 while Units have a median rent of $550.
Suburb Insights for Alawa 0810
Market Insights
Alawa Trends for Houses
N/A
N/A
View TrendN/A
N/A
Alawa Trends for Units
N/A
N/A
View TrendN/A
N/A
Neighbourhood Insights
© Copyright 2026. RP Data Pty Ltd trading as Cotality (Cotality). All rights reserved. No reproduction, distribution, or transmission of the copyrighted materials is permitted. The information is deemed reliable but not guaranteed.
While Cotality uses commercially reasonable efforts to ensure the Cotality Data is current, Cotality does not warrant the accuracy, currency or completeness of the Cotality Data and to the full extent permitted by law excludes all loss or damage howsoever arising (including through negligence) in connection with the Cotality Data.
This product uses cookies and other similar technologies to improve and customise your browsing experience, to tailor content and adverts, and for analytics and metrics regarding visitor usage on this product and other media. We may share cookie and analytics information with third parties for the purposes of advertising. By continuing to use our website, you consent to cookies being used. View our Privacy Policy here.
X
