
1615/8 Kingsborough WayZetland NSW 2017

Property Details for 1615/8 Kingsborough Way, Zetland
1615/8 Kingsborough Way, Zetland is a 2 bedroom, 2 bathroom Apartment with 1 parking spaces. The property has a floor size of 103m2. While the property is not currently for sale or for rent, it was last sold in April 2026. There are other 2 bedroom Apartment sold in Zetland in the last 12 months.
Last Listing description (April 2026)
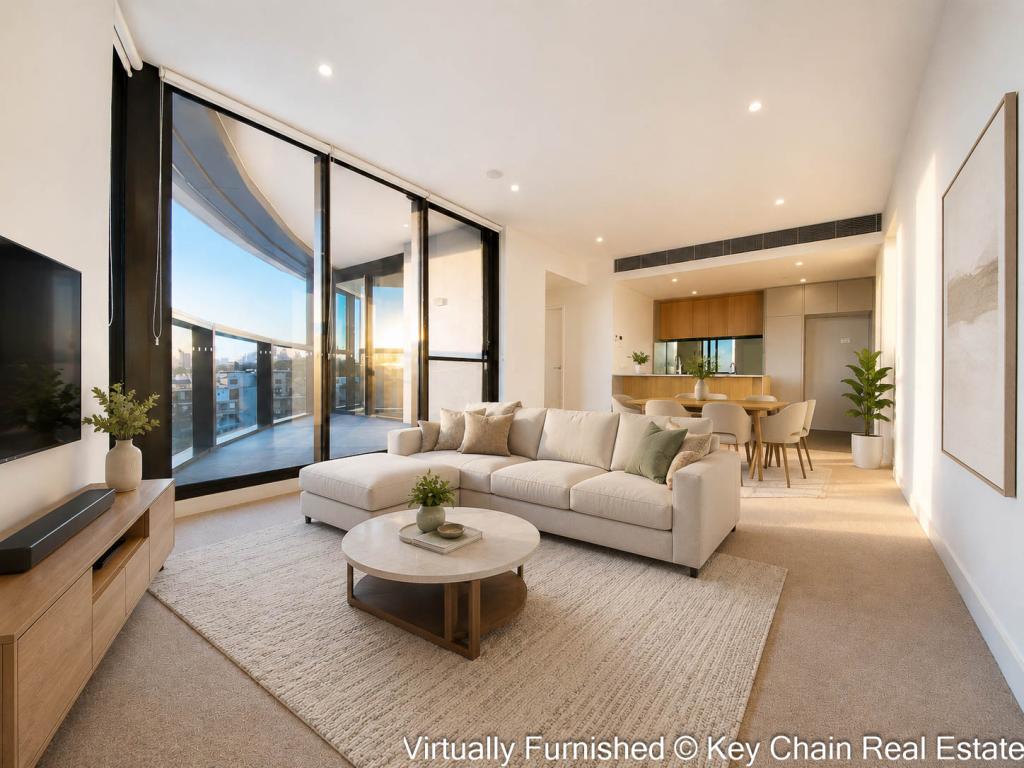
This apartment offers privacy, generous proportions and a practical layout designed for contemporary living. The floorplan balances open-plan living with well-separated accommodation, creating clearly defined zones for everyday life.
Timber flooring anchors the open living and dining area, where natural light flows seamlessly through to an undercover terrace. Extending directly from the main living zone, the terrace provides a functional outdoor space ideal for dining, entertaining or relaxed downtime.
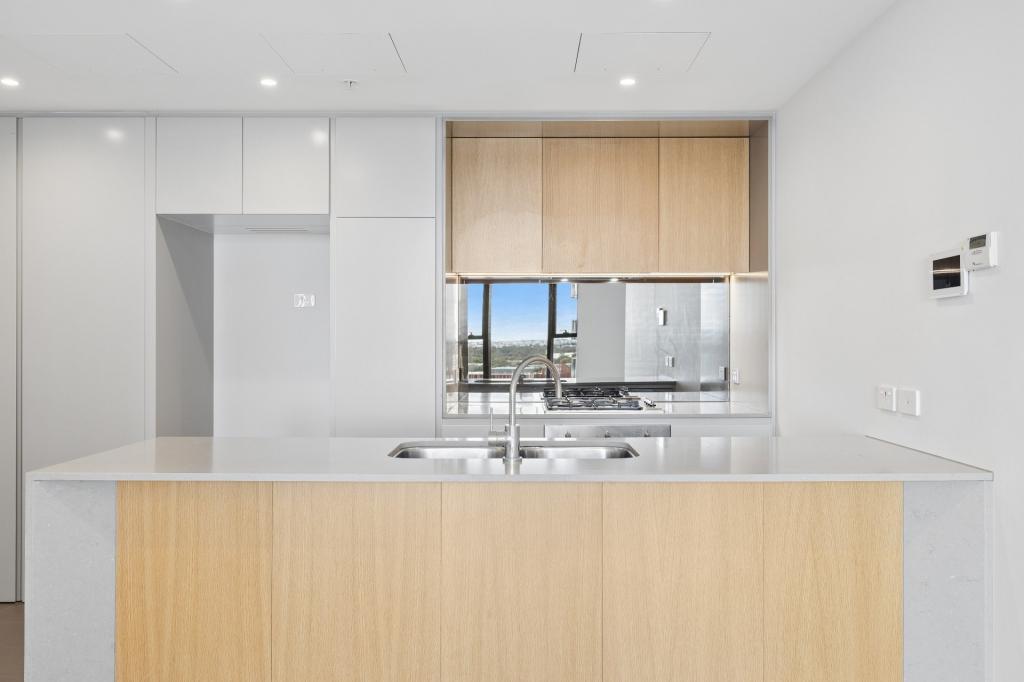
Centrally positioned, the kitchen is fitted with Miele gas appliances, an integrated dishwasher and streamlined cabinetry. Its connection to the living and dining areas supports both daily functionality and effortless entertaining.
The bedrooms are thoughtfully separated from the main living space to enhance privacy. The master bedroom features built-in wardrobes and a private ensuite, while the second bedroom, also with built-in storage, sits independently, making it ideal for guests, a housemate or family use. A dedicated study nook adjacent to the living area provides a practical work-from-home solution, offering flexibility without compromising the home's sense of openness.
Two well-appointed bathrooms, a concealed laundry, secure basement parking, a separate storage cage and an on-site building manager complete the offering.
The stylish Reserve apartments, completed in 2018 and developed by JQZ with architectural design by BVN and interiors by Turner, deliver a secure and contemporary residential environment within the sought-after Victoria Park precinct.
Residents of the E4 building enjoy access to a landscaped rooftop garden terrace on Level 9, featuring peaceful green spaces, barbecue facilities and city skyline outlooks, an ideal setting for relaxation or casual entertaining.
Ideally positioned close to train stations and bus links to the city, the apartment offers outstanding connectivity alongside everyday convenience. Just a short walk to the Zetland Hotel, a beautifully modernised local pub with strong heritage roots, known for its vibrant atmosphere and regular community events.
Local shops are moments away, with Moore Park, East Village Shopping Centre, the world-class Gunyama Park Aquatic and Recreation Centre and the new Waterloo Metro station all within easy reach. Surrounded by parklands, cafés and retail amenities, the home combines accessibility with a peaceful inner-city outlook.
Key Features
- Spacious open-plan living and dining area
- 250M To Zetland Hotel, a modernised local pub with strong heritage roots
- Undercover terrace directly accessible from living zone
- Timber flooring throughout main living areas
- Kitchen with Miele gas appliances and integrated dishwasher
- Master bedroom with built-in wardrobes and private ensuite
- Second bedroom with built-in storage, positioned separately for privacy
- Dedicated study nook ideal for working from home
- Two bathrooms and concealed internal laundry
- Apartment with no shared walls, ensuring peace and privacy
- Secure basement parking plus separate storage cage
- On-site building manager for added convenience and security
- Access to Level 9 landscaped rooftop garden with BBQ facilities and city views
- Excellent connectivity with easy access to Waterloo Metro, Green Square Station and the Airport Link
- Located within The Reserve Zetland, completed in 2018
- Architecture by BVN with interiors by Turner
Property History for 1615/8 Kingsborough Way, Zetland, NSW 2017
- 13 Apr 2026Sold for $982,500
- 14 Feb 2026Listed for Sale For Sale Guide $950,000 - $1,050,000
- 30 Jun 2017Sold for $1,000,000
Recent sales nearby
See more recent sales nearby/assets/perm/xtatcc2gpai6zi7w6nupkg6lia?signature=a28dea8f1e2b315b78a6897dbc9ca8754d460e39b65f6a8a304e214b89d73a06) 0
0/assets/perm/p7oszs4c5yi6vhujemky53o43e?signature=04414c74454306cc44ab97f2deae8c9f2bc5ed568576767829f9a042c57ec734) 0
0/assets/perm/jzgig22baii6zjjlvf7yj33u6a?signature=ff7925302d8b2401a81a15fa81cd30170557b81c9928440b52fd16933ef54ec4) 0
0Similar properties For Sale nearby
See more properties for sale nearby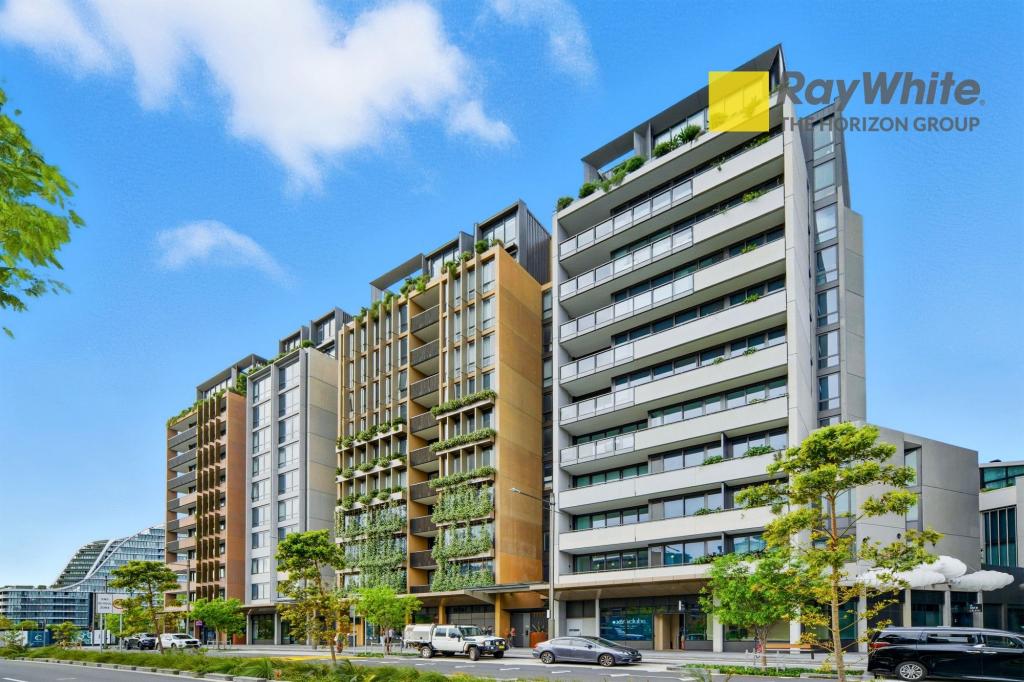 0
0

 0
0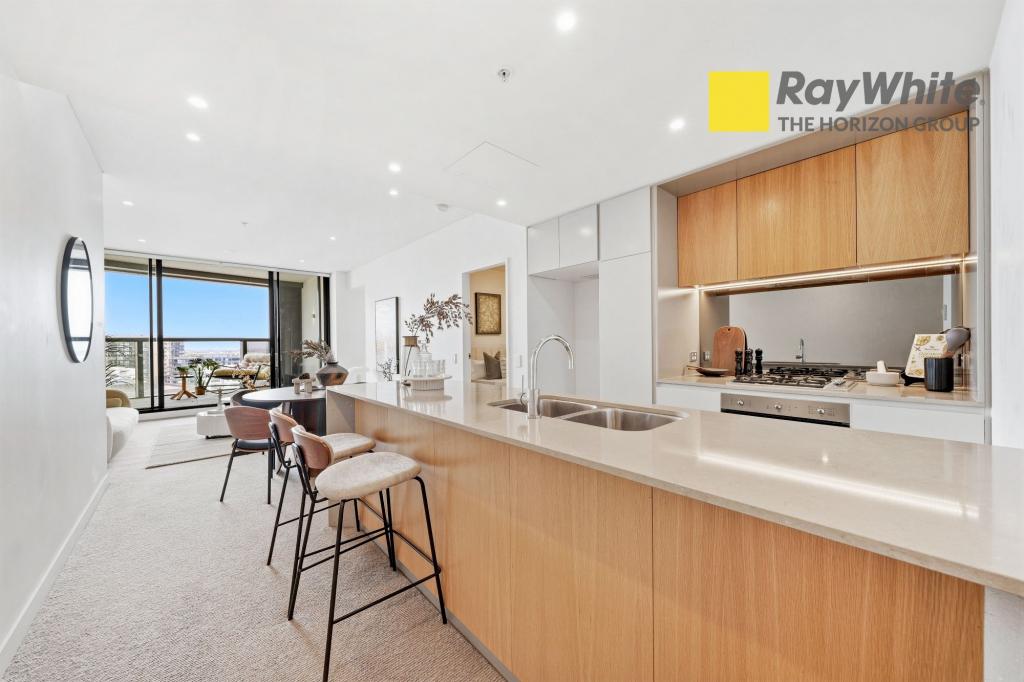 0
0Similar properties For Rent nearby
See more properties for rent nearby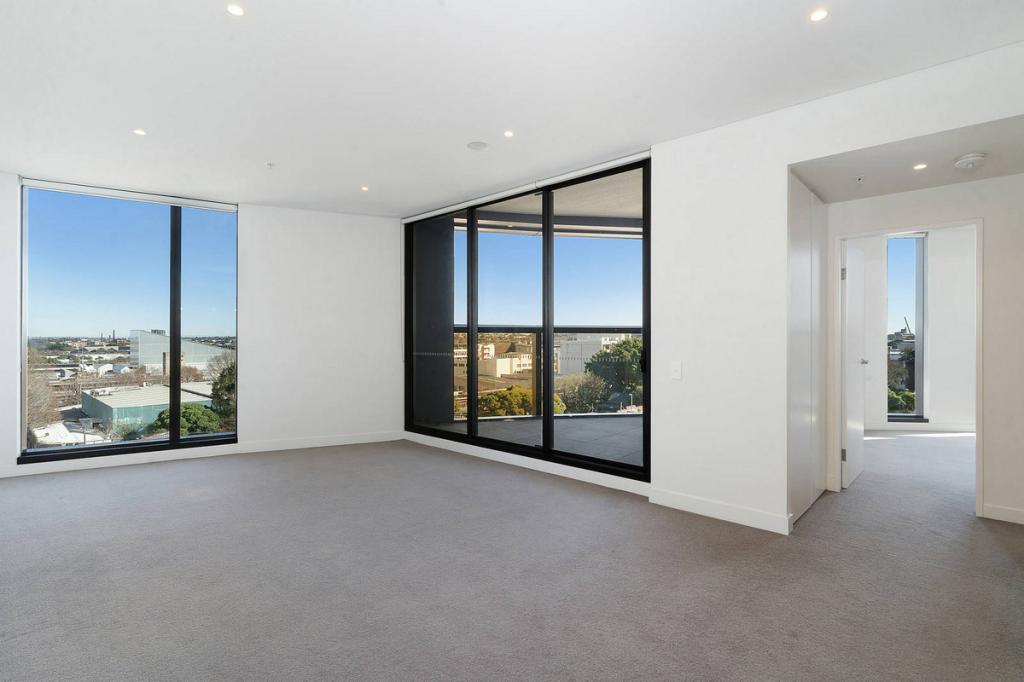 0
0
 0
0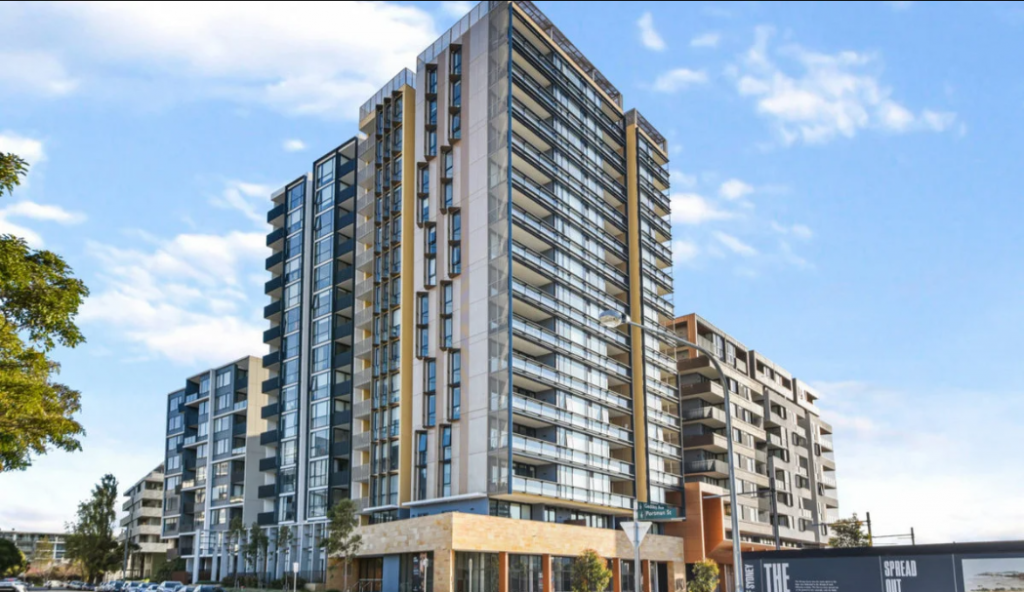 0
0About Zetland 2017
The size of Zetland is approximately 0.8 square kilometres. There are 8 parks, covering nearly 6.2% of the total area. The population of Zetland in 2016 was 10078 people. By 2021 the population was 12622 showing a population growth of 25.2% in the area during that time. The predominant age group in Zetland is 20-29 years. Households in Zetland are primarily childless couples and are likely to be repaying $3000 - $3999 per month on mortgage repayments. In general, people in Zetland work in a professional occupation.In 2021, 27.20% of the homes in Zetland were owner-occupied compared with 34.30% in 2016.
Zetland has 9,981 properties. Over the last 5 years, Houses in Zetland have seen a 12.04% increase in median value, while Units have seen a 5.76% increase. As at 31 August 2026:
- The median value for Houses in Zetland is $2,134,365 while the median value for Units is $1,039,611.
- Houses have a median rent of $1,375 while Units have a median rent of $1,100.
Suburb Insights for Zetland 2017
Market Insights
Zetland Trends for Houses
N/A
N/A
View TrendN/A
N/A
Zetland Trends for Units
N/A
N/A
View TrendN/A
N/A
Neighbourhood Insights
© Copyright 2026. RP Data Pty Ltd trading as Cotality (Cotality). All rights reserved. No reproduction, distribution, or transmission of the copyrighted materials is permitted. The information is deemed reliable but not guaranteed.
While Cotality uses commercially reasonable efforts to ensure the Cotality Data is current, Cotality does not warrant the accuracy, currency or completeness of the Cotality Data and to the full extent permitted by law excludes all loss or damage howsoever arising (including through negligence) in connection with the Cotality Data.
This product uses cookies and other similar technologies to improve and customise your browsing experience, to tailor content and adverts, and for analytics and metrics regarding visitor usage on this product and other media. We may share cookie and analytics information with third parties for the purposes of advertising. By continuing to use our website, you consent to cookies being used. View our Privacy Policy here.
X
