
5 Maroopna RoadYowie Bay NSW 2228
Property Details for 5 Maroopna Rd, Yowie Bay
5 Maroopna Rd, Yowie Bay is a 4 bedroom, 2 bathroom House with 2 parking spaces and was built in 1980. The property has a land size of 525m2 and floor size of 210m2. While the property is not currently for sale or for rent, it was last sold in March 2025.
Last Listing description (March 2025)
Nestled in a quiet cul-de-sac in the highly sought-after bayside suburb of Yowie Bay, this elegantly presented family home is perched to capture peaceful views over the Port Hacking, and offers the perfect blend of contemporary living and coastal charm. Situated on a serene, family-friendly street, this property provides the ultimate lifestyle for those looking to enjoy relaxed living with modern conveniences.
Designed for spacious family living, the home features expansive interiors with generous living areas that seamlessly cater to the needs of growing families. At the heart of the home is the beautifully appointed kitchen, offering ample storage, high-end appliances, and expansive bench space, ideal for both everyday life and entertaining. The open-plan living and dining spaces effortlessly flow onto a large alfresco terrace, allowing you to embrace the ultimate indoor-outdoor lifestyle while soaking in the tranquil bayside views.
This home represents an incredible opportunity to enjoy a bayside lifestyle in a family-friendly community. With its spacious layout, stunning entertaining areas, and prime location, it's the perfect place to create lasting memories.
Features include:
- Four spacious bedrooms three on top level with built-in wardrobes and ceiling fans, main bedroom featuring walk-in robe and ensuite, additional built-in robe.
- Additional attic room ideal as a potential fifth bedroom or kids retreat
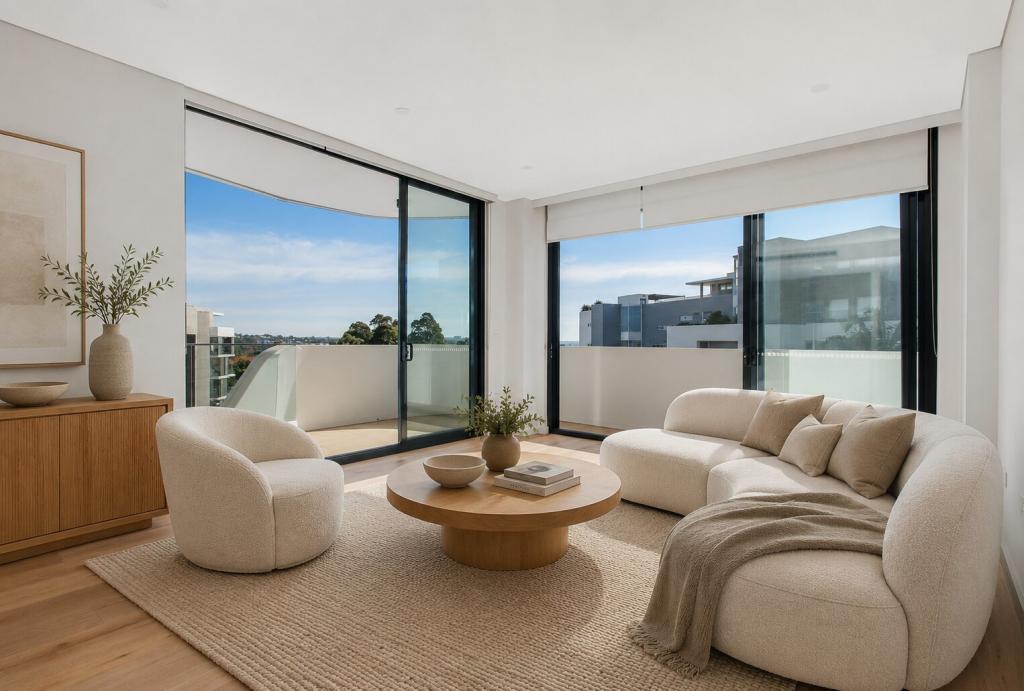
- Spacious and sunlit, open-plan living and dining area with beautiful timber flooring, oversized floor to ceiling sliding doors and windows encapsulating peaceful outlook
- Dining room adjacent to family kitchen with glass door access to the rear decking area and grassy yard beyond
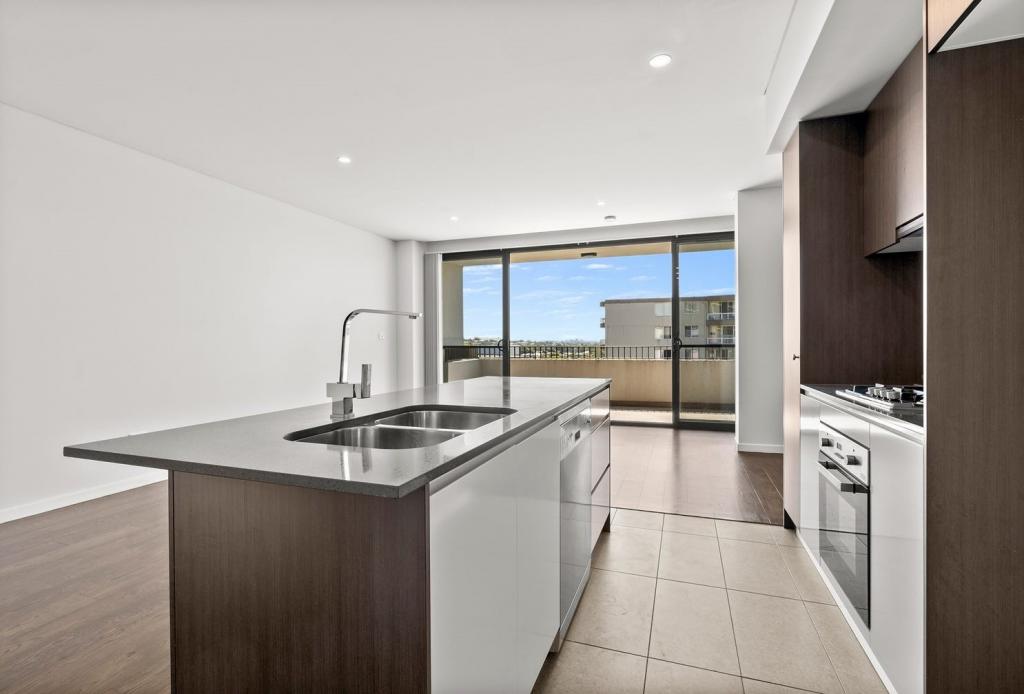
- Extra-large kitchen with quality stainless steel appliances, dishwasher, including ample storage and bench space with breakfast bar
- Spacious family bathroom features separate bath and shower, chic stone vanity and handy storage
- Modern laundry with built-in cabinetry and direct access to rear yard, linen closet in hallway, ducted air-conditioning throughout home
- Downstairs media room, with handy internal access to double garage on entry level, additional tiled storage space beyond garage
- Just moments to Yowie Bay Marina, boat ramp and the water's edge, Yowie Bay Cellars, local bus transport and Yowie Bay Public School
Outgoing Rates (all approximate):
Council - $714.90 per quarter
Water - $172.79 + usage per quarter
Property History for 5 Maroopna Rd, Yowie Bay, NSW 2228
- 19 Mar 2025Sold for $2,440,000
- 27 Nov 2024Listed for Sale Not Disclosed
- 21 Feb 2017Listed for Rent $1,250 / week

Recent sales nearby
See more recent sales nearby/assets/perm/2k7vmin6omi6ndbrh7vu6abfsy?signature=ce7220799e26ee6fc9a792ec8eb1e2994640110794998e8f74a3c96f4b91aaab) 0
0
/assets/perm/vfarkejncii65ngubgniib3lvi?signature=e1f0320e0105a835e3a7c54834fbc1d84cdffb71d9d898d23354f2c572791eb3) 0
0/assets/perm/qas74iabtui63asofvsqs3jxk4?signature=08411343cdf4d61e7723fd7257ecedf2a2a907a74c8a6b59d32749e6e925a34b) 0
0
Similar properties For Sale nearby
See more properties for sale nearby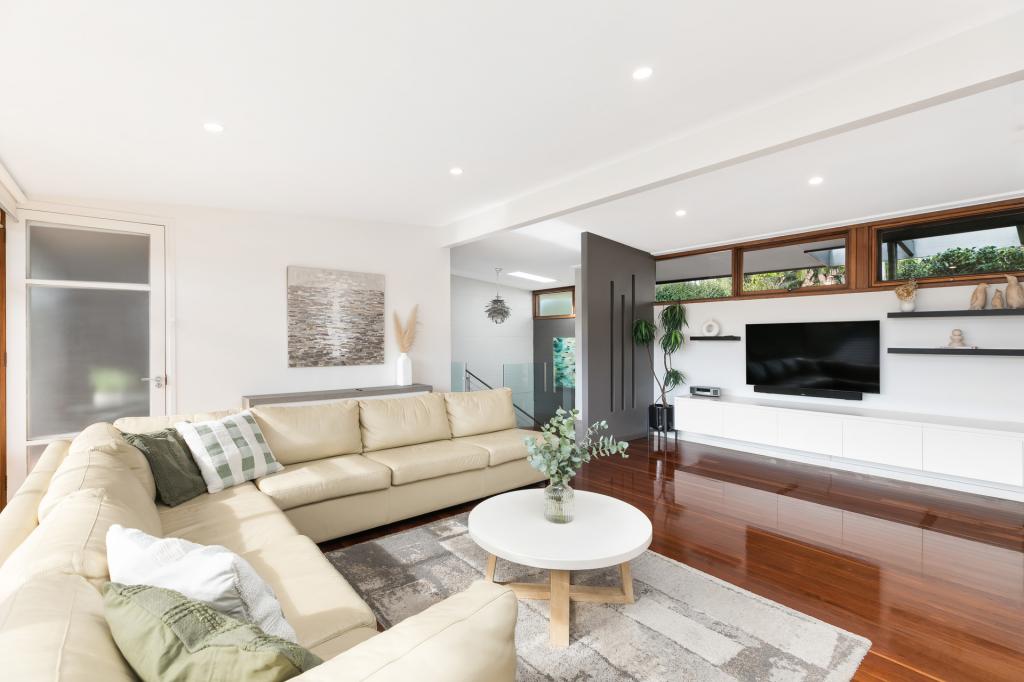 0
0

 0
0


 0
0
Similar properties For Rent nearby
See more properties for rent nearby 0
0
 0
0
 0
0
About Yowie Bay 2228
The size of Yowie Bay is approximately 1.8 square kilometres. There are 6 parks, covering nearly 2.0% of the total area. The population of Yowie Bay in 2016 was 3074 people. By 2021 the population was 3053 showing a population decline of 0.7% in the area during that time. The predominant age group in Yowie Bay is 10-19 years. Households in Yowie Bay are primarily couples with children and are likely to be repaying over $4000 per month on mortgage repayments. In general, people in Yowie Bay work in a professional occupation.In 2021, 87.20% of the homes in Yowie Bay were owner-occupied compared with 87.00% in 2016.
Yowie Bay has 1,158 properties. Over the last 5 years, Houses in Yowie Bay have seen a 3.94% increase in median value, while Units have seen a 11.43% increase. As at 31 August 2026:
- The median value for Houses in Yowie Bay is $2,333,538 while the median value for Units is $1,378,355.
- Houses have a median rent of $1,500.
Suburb Insights for Yowie Bay 2228
Market Insights
Yowie Bay Trends for Houses
N/A
N/A
View TrendN/A
N/A
Yowie Bay Trends for Units
N/A
N/A
View TrendN/A
N/A
Neighbourhood Insights
© Copyright 2026. RP Data Pty Ltd trading as Cotality (Cotality). All rights reserved. No reproduction, distribution, or transmission of the copyrighted materials is permitted. The information is deemed reliable but not guaranteed.
While Cotality uses commercially reasonable efforts to ensure the Cotality Data is current, Cotality does not warrant the accuracy, currency or completeness of the Cotality Data and to the full extent permitted by law excludes all loss or damage howsoever arising (including through negligence) in connection with the Cotality Data.
This product uses cookies and other similar technologies to improve and customise your browsing experience, to tailor content and adverts, and for analytics and metrics regarding visitor usage on this product and other media. We may share cookie and analytics information with third parties for the purposes of advertising. By continuing to use our website, you consent to cookies being used. View our Privacy Policy here.
X
