
15 Vanilla CloseYippin Creek NSW 2446
Property Details for 15 Vanilla Cl, Yippin Creek
15 Vanilla Cl, Yippin Creek is a 4 bedroom, 4 bathroom House with 4 parking spaces and was built in 2022. The property has a land size of 631m2 and floor size of 274m2. While the property is not currently for sale or for rent, it was last sold in July 2021.
Last Listing description (October 2026)
Spanning 371sqm under roof, this residence represents an opportunity that offers unrepeatable regional value. When you factor in the cost of land, a high-spec custom build, a concrete pool with travertine paving, wide side access, and a fully plumbed 9m x 7.2m powered shed, securing a turnkey home of this calibre in Glenview Park Estate is simply impossible to replace at this price.Tucked away behind secure electric gates on a fully fenced 643.5sqm block in one of Glenview Park Estate's premier cul-de-sacs, the home combines high-end architectural luxury with rare practical scale. Framed by an exposed aggregate driveway and wide side access, the home reveals an exceptional outdoor entertaining setup. The rear yard is a private oasis featuring a resort-style concrete pool surrounded by elegant travertine paving, a covered lounge area complete with an outdoor TV setup for afternoon sports or poolside movie nights under the stars, and a covered alfresco with a built-in BBQ that flows seamlessly inside to the central open-plan living, kitchen, and dining area. Positioned to the side is the massive 9m x 7.2m high-clearance shed, complete with 15-amp power, its own bathroom facilities, and a secondary laundry-making it an ideal setup for caravan or boat storage & workshop.Inside, soaring high ceilings with sleek square-set cornices, rich Blackbutt timber floors, zoned ducted air conditioning, and a 6.6kW solar system ensure complete year-round comfort and energy efficiency. At the heart of the ground floor is a chef's kitchen featuring a coffered ceiling, 3-metre Caesarstone island bench with 9 soft-close drawers, 900mm gas cooktop, and a walk-in pantry. The lower level also includes a dedicated media room, guest or 4th bedroom, a designer bathroom, a mudroom, custom laundry, and internal entry to the oversized double garage built to accommodate larger vehicles.An architectural Blackbutt staircase leads to the upper level, where you'll find a dedicated study nook and three generous bedrooms. The master suite serves as a true parents' retreat, complete with a private balcony, walk-through robe, and a spa-inspired ensuite with dual showers and twin vanities. Bedrooms two and three both offer walk-in robes-with the second bedroom enjoying its own east-facing balcony, serviced by a large main bathroom with floor-to-ceiling tiles, wall-hung dual basin vanity, screenless shower, and a deep standalone bath.Located just 5 minutes from Wauchope's town centre, local schools, and the Hastings River, and only 20 minutes to Port Macquarie beaches, this is a turnkey luxury home where every detail has been thoughtfully delivered. For families with children attending school in Port Macquarie, convenience is assured with a dedicated school bus pickup and connection point located nearby.Disclaimer: All information contained herein is obtained from property owners or third-party sources which we believe are reliable. We have no reason to doubt its accuracy, however we cannot guarantee it. All interested person/s should rely on their own enquiries.
Property History for 15 Vanilla Cl, Yippin Creek, NSW 2446
- 14 Jan 2026Listed for Sale Contact Agent
- 16 Jul 2021Sold for $217,500

Recent sales nearby
See more recent sales nearby/assets/perm/ujji2tnqtai63k5jromfzm3hg4?signature=ab648be67f6deeb03a4b93e8f660e7489310dde9ed61ae5a8574297284e66d4c) 0
0
/assets/perm/gphqzu2y3ai6zdkb25epbsdppu?signature=7e43491b0c9acabc393e395875dc04e66b18304e1c61c30572ea3a5594b673dd) 0
0
/assets/perm/kkbohcdrzqi63lnbumobdvyura?signature=fa72bebb8da19072849e42dd0dfe59e45031c46dfa9c13e094fc8db71fb35220) 0
0Similar properties For Sale nearby
See more properties for sale nearby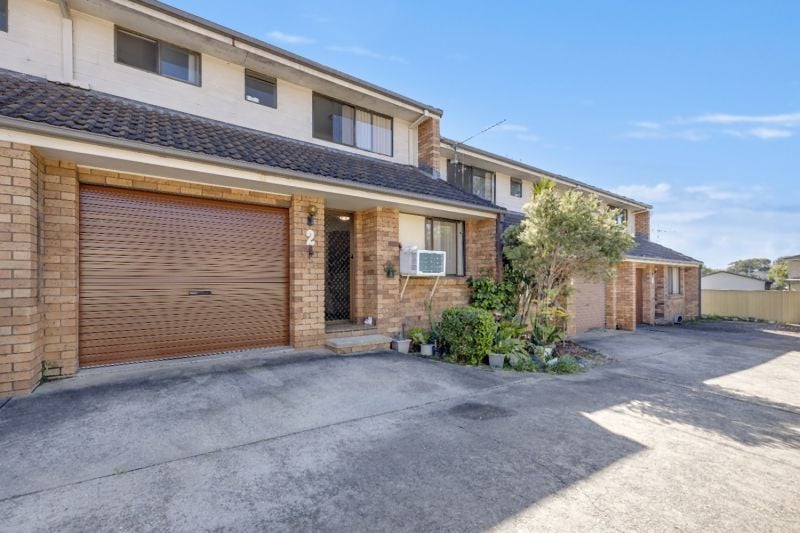 0
0
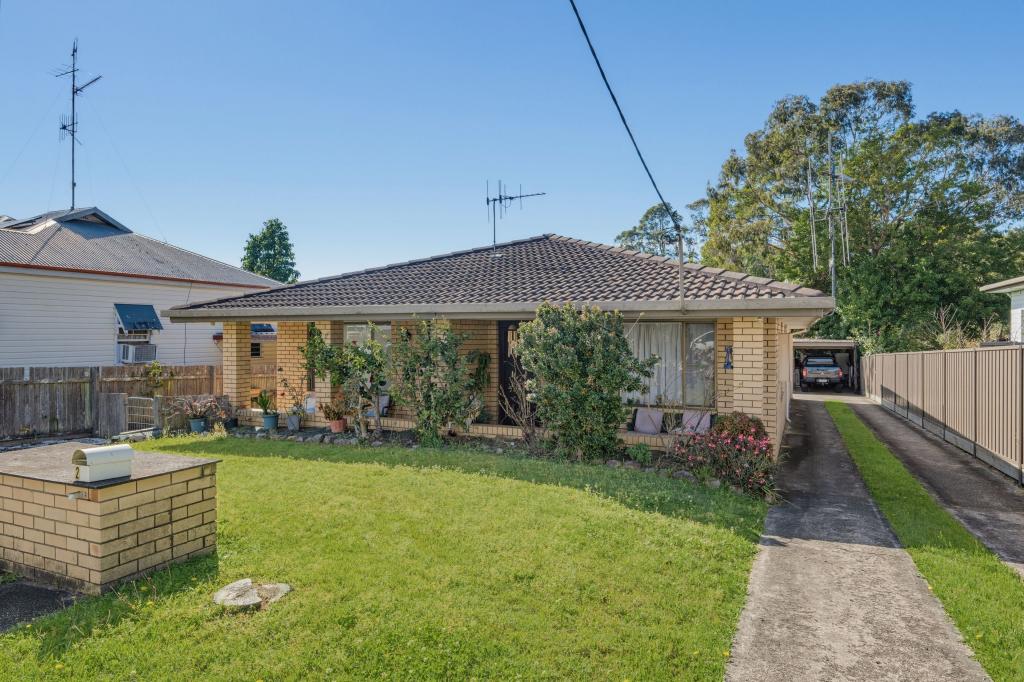 0
0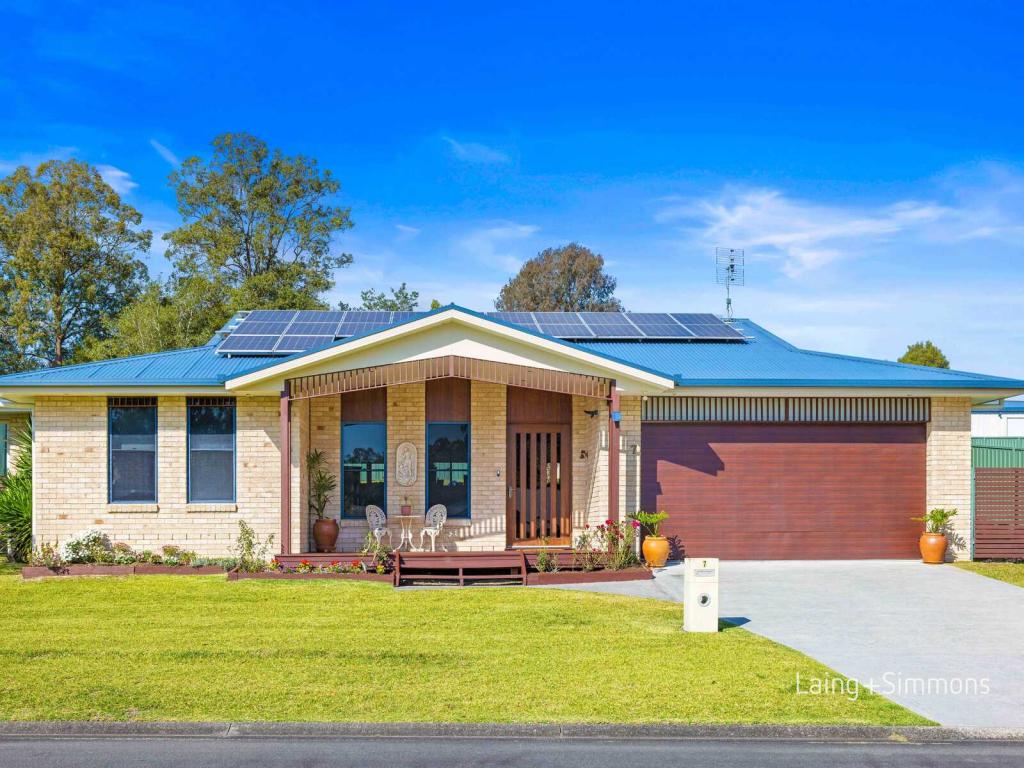 0
0

Similar properties For Rent nearby
See more properties for rent nearby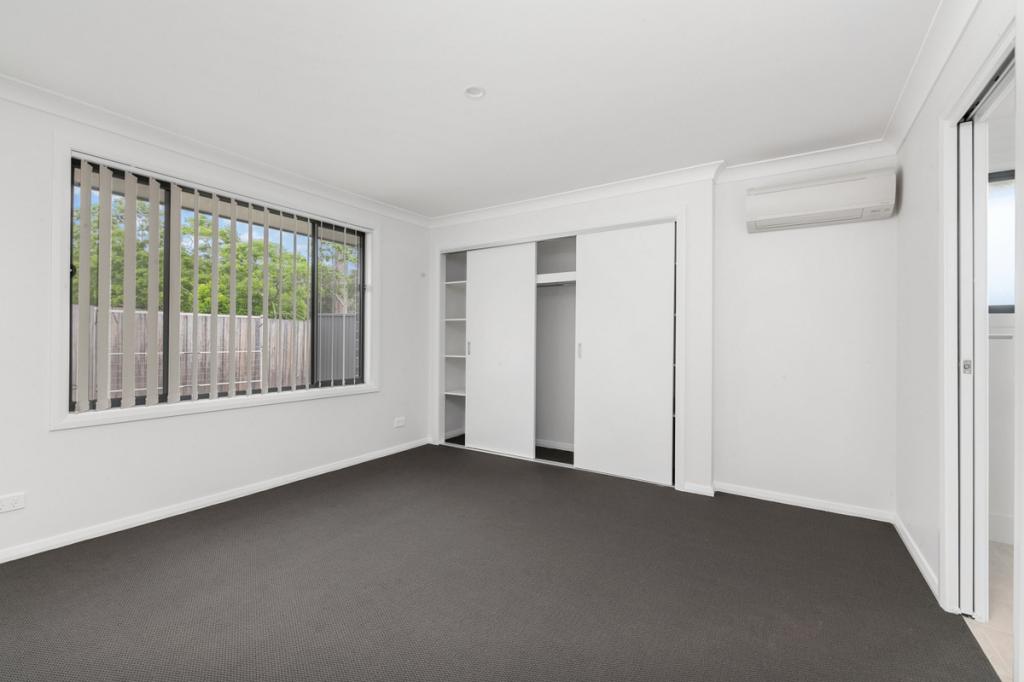 0
0
 0
0

 0
0
About Yippin Creek 2446
The size of Yippin Creek is approximately 2.7 square kilometres. There are 3 parks, covering nearly 2.1% of the total area. The population of Yippin Creek in 2016 was 195 people. By 2021 the population was 758 showing a population growth of 288.7% in the area during that time. The predominant age group in Yippin Creek is 0-9 years. Households in Yippin Creek are primarily childless couples and are likely to be repaying $1800 - $2399 per month on mortgage repayments. In general, people in Yippin Creek work in a clerical occupation.In 2021, 72.80% of the homes in Yippin Creek were owner-occupied compared with 81.60% in 2016.
Yippin Creek has 359 properties. Over the last 5 years, Houses in Yippin Creek have seen a 21.20% increase in median value, while Units have seen a 27.19% increase. As at 31 August 2026:
- The median value for Houses in Yippin Creek is $821,166 while the median value for Units is $548,366.
- Houses have a median rent of $695.
Suburb Insights for Yippin Creek 2446
Market Insights
Yippin Creek Trends for Houses
N/A
N/A
View TrendN/A
N/A
Yippin Creek Trends for Units
N/A
N/A
View TrendN/A
N/A
Neighbourhood Insights
© Copyright 2026. RP Data Pty Ltd trading as Cotality (Cotality). All rights reserved. No reproduction, distribution, or transmission of the copyrighted materials is permitted. The information is deemed reliable but not guaranteed.
While Cotality uses commercially reasonable efforts to ensure the Cotality Data is current, Cotality does not warrant the accuracy, currency or completeness of the Cotality Data and to the full extent permitted by law excludes all loss or damage howsoever arising (including through negligence) in connection with the Cotality Data.
This product uses cookies and other similar technologies to improve and customise your browsing experience, to tailor content and adverts, and for analytics and metrics regarding visitor usage on this product and other media. We may share cookie and analytics information with third parties for the purposes of advertising. By continuing to use our website, you consent to cookies being used. View our Privacy Policy here.
X
