
2 Kestrel WayYarramundi NSW 2753

Property Details for 2 Kestrel Way, Yarramundi
2 Kestrel Way, Yarramundi is a 6 bedroom, 3 bathroom House with 4 parking spaces and was built in 2001. The property has a land size of 3084m2 and floor size of 457m2.This Property is currently listed for sale with Cutcliffe Real Estate
Last Listing description (October 2026)
Positioned within the highly sought-after Nepean Park Estate, this substantial family residence offers an exceptional combination of space and lifestyle in a peaceful semi-rural setting. Beautifully maintained and surrounded by quality residences and proud homeowners, the estate offers an appealing sense of community, privacy and presentation. Elevated to capture beautiful mountain and district views, the home enjoys a wonderful sense of openness while remaining conveniently connected to Richmond, Penrith, schools and everyday amenities.
Built by respected WR Fitzsimmons Master Builders, the home showcases high ceilings, generous proportions and an abundance of storage throughout. Freshly painted with new carpet, it is ready to enjoy while offering all the comforts required for relaxed family living.
Designed to take full advantage of its elevated position and picturesque outlook, the home enjoys impressive views across the surrounding landscape and mountains. Reverse-cycle air conditioning, ceiling fans throughout, split-system air conditioning upstairs and both gas and electric fireplaces provide year-round comfort, while ducted vacuum and a working alarm system add everyday convenience.
Multiple living and entertaining areas provide plenty of room for families to spread out, with an effortless connection between the interiors and expansive outdoor spaces. In addition, a separate covered entertaining area creates an inviting setting for gatherings with family and friends, complemented by outdoor roller blinds for additional comfort and a level grassed area.
A sparkling pool and spa form the centrepiece of the outdoor entertaining area, surrounded by established gardens and enjoying the privacy of the home's peaceful setting.
Adding further versatility is the separate shed, complete with an electric garage door, private entrance and its own deck. Ideal for a home office, hobby space or additional entertaining, it is a valuable addition to an already impressive property.
Outside, established gardens, fruit trees and a productive veggie garden enhance the relaxed lifestyle on offer. The fully fenced block provides excellent privacy and good drainage, while dual access and ample off-street parking add another level of practicality. Extensive driveway space, a double garage to the main residence and additional garaging within the separate shed provide excellent accommodation for multiple vehicles, trailers and recreational equipment.
The location offers the best of both worlds, combining a tranquil estate atmosphere with convenient access to surrounding town centres. Nearby schooling options include Castlereagh Public School approximately 3.9km away, St Paul's Grammar School approximately 15 minutes away and The Lakes Christian College approximately 6.2km away. Richmond Railway Station is approximately 10km away, with Richmond providing a range of shops, cafs and everyday services. Penrith is approximately 20 minutes away, providing access to Westfield Penrith, Nepean Hospital, Western Sydney University and major transport connections, while Western Sydney International Airport is approximately 30 minutes away.
Residents also enjoy access to community grounds and a community hall, adding another dimension to the lifestyle. Strata fees are approximately $650 per quarter and include sewer and grey water services.
Combining a quality-built residence, elevated position, mountain views, exceptional privacy and impressive entertaining facilities, this is a superb opportunity to secure a substantial family home within the peaceful surrounds of Nepean Park Estate.
Features - Highly sought-after and beautifully maintained Nepean Park Estate - Surrounded by quality residences and proud homeowners - Elevated position with beautiful mountain and district views - Quality WR Fitzsimmons Master Builders construction - Freshly painted with new carpet - High ceilings and abundant storage - Multiple generous living and entertaining areas - Reverse-cycle and split-system air conditioning - Ceiling fans throughout - Gas and electric fireplaces - Ducted vacuum and alarm system - Swimming pool and spa - Expansive covered outdoor entertaining - Outdoor roller blinds - Separate shed with private entrance and deck - Double garage plus additional garaging - Dual access and ample off-street parking - Fully fenced block with good drainage - Established gardens, fruit trees and veggie garden - Access to community grounds and hall - Approx. $650 per quarter strata including sewer and grey water services - Approx. 15 minutes to St Paul's Grammar School - Approx. 20 minutes to Penrith - Approx. 30 minutes to Western Sydney International Airport
Contact your friendly Cutcliffe agent today for more information.
Property History for 2 Kestrel Way, Yarramundi, NSW 2753
- 14 Sep 2026Listed for Sale Contact Agent
- 26 Nov 2019Listed for Rent $900 / week
- 17 Jan 2019Listed for Rent $950 / week

Recent sales nearby
See more recent sales nearby/assets/perm/k5lnmryy64i6zmmfiuuuqob7xi?signature=70f5fbd8a09c36fe50d9b81c5e8f1964d699ee7bd285e2d8db547c5330327234) 0
0

/assets/perm/2jbrtjf6fqi6ncxchwpyoxew3m?signature=0e3aa3c791bf6d5611a0b6a89c4f39c71ce25771f54f8bde3406cd52ad1d81e2) 0
0/assets/perm/sqa4otckrii63pm4mmsu3cllc4?signature=8671bdd139b1d7dae7dac251d49eca55c62725f47e015f89b58516d5559d8da8) 0
0

Similar properties For Sale nearby
See more properties for sale nearby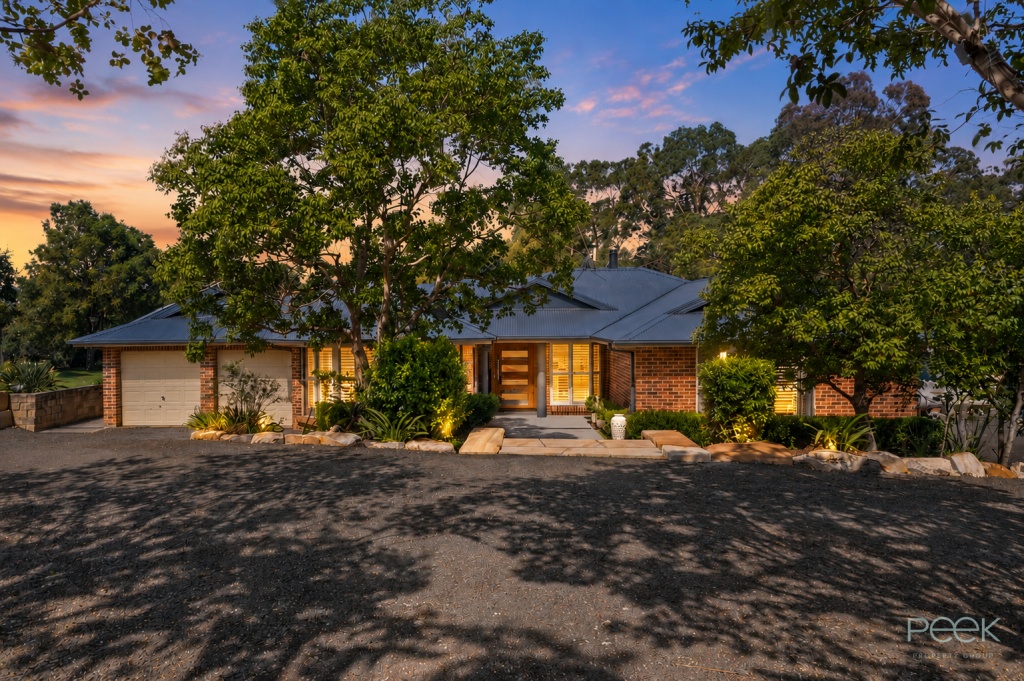 0
0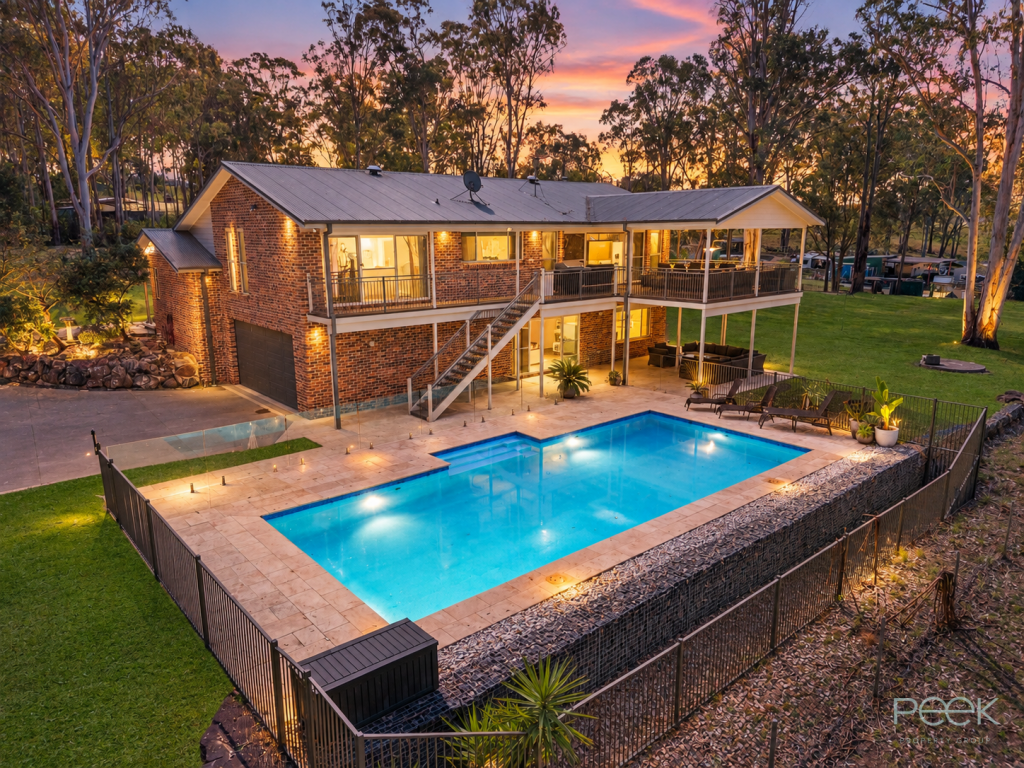 0
0
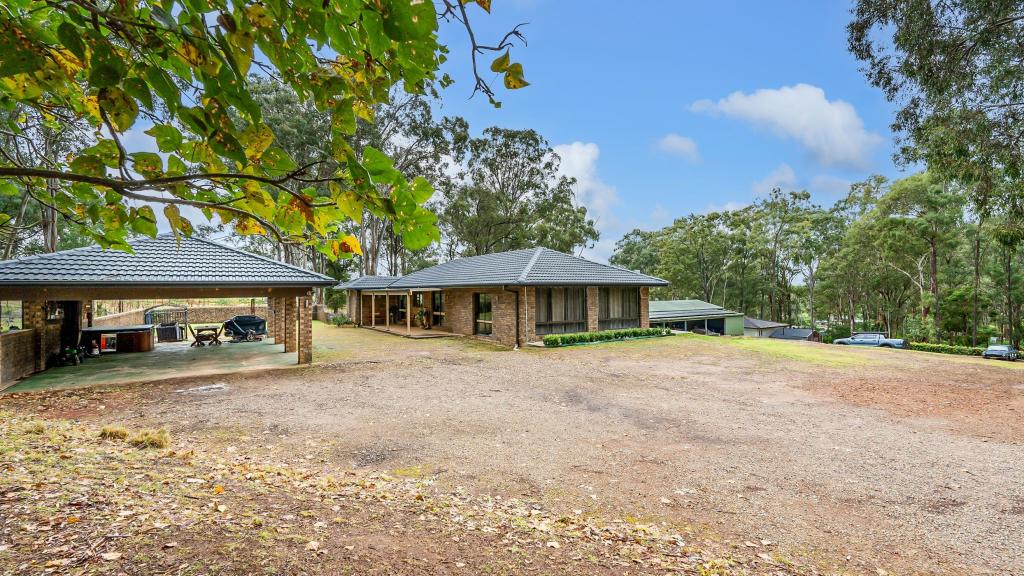 0
0About Yarramundi 2753
The size of Yarramundi is approximately 32.3 square kilometres. There are 14 parks, covering nearly 60.1% of the total area. The population of Yarramundi in 2016 was 840 people. By 2021 the population was 829 showing a population decline of 1.3% in the area during that time. The predominant age group in Yarramundi is 10-19 years. Households in Yarramundi are primarily couples with children and are likely to be repaying over $4000 per month on mortgage repayments. In general, people in Yarramundi work in a trades occupation.In 2021, 89.80% of the homes in Yarramundi were owner-occupied compared with 88.10% in 2016.
Yarramundi has 287 properties. Over the last 5 years, Houses in Yarramundi have seen a 33.59% increase in median value, while Units have seen a 6.27% increase. As at 31 August 2026:
- The median value for Houses in Yarramundi is $2,070,539 while the median value for Units is $1,051,488.
Suburb Insights for Yarramundi 2753
Market Insights
Yarramundi Trends for Houses
N/A
N/A
View TrendN/A
N/A
Yarramundi Trends for Units
N/A
N/A
View TrendN/A
N/A
Neighbourhood Insights
© Copyright 2026. RP Data Pty Ltd trading as Cotality (Cotality). All rights reserved. No reproduction, distribution, or transmission of the copyrighted materials is permitted. The information is deemed reliable but not guaranteed.
While Cotality uses commercially reasonable efforts to ensure the Cotality Data is current, Cotality does not warrant the accuracy, currency or completeness of the Cotality Data and to the full extent permitted by law excludes all loss or damage howsoever arising (including through negligence) in connection with the Cotality Data.
This product uses cookies and other similar technologies to improve and customise your browsing experience, to tailor content and adverts, and for analytics and metrics regarding visitor usage on this product and other media. We may share cookie and analytics information with third parties for the purposes of advertising. By continuing to use our website, you consent to cookies being used. View our Privacy Policy here.
X
