
126 Kestrel WayYarramundi NSW 2753
Property Details for 126 Kestrel Way, Yarramundi
126 Kestrel Way, Yarramundi is a 4 bedroom, 2 bathroom House with 2 parking spaces. The property has a land size of 5108m2. While the property is not currently for sale or for rent, it was last sold in October 2024.
Last Listing description (August 2025)
Welcome to 126 Kestrel Way, Yarramundi a contemporary style solar passive home nestled on a parklike 1 & 1/4 acres (5108sqm) with beautifully landscaped low maintenance native gardens. This perfectly positioned north facing home is located in sought-after Nepean Park Estate providing a peaceful lifestyle opportunity surrounded by other prestige properties just minutes from Richmond Town Centre, Sydney City Train, Historic Cafes & Restaurants.
Blending country landscapes with contemporary elegance, this home features formal living & dining areas complemented by cathedral ceilings and an abundance of natural light pouring in from floor to ceiling windows overlooking the stunning grounds.
The home has four bedrooms, three with built-in robes. The master bedroom has a built-in robe & spacious ensuite with light-soaked skylights. There are multiple living areas including formal lounge & dining, open plan family meals area, gym & study/home office.
There is a shed with workshop 5.6m x 5.8m & awning 3m x 5.8m. Raised vegetable beds & fire pit with sandstone surrounds. An additional 2 x car garage with automatic doors & internal access provides secure parking.
Nepean Park Estate is a wonderful community encompassing a serene peaceful lifestyle. Complete with a community centre, picturesque lagoon, large acreage community lots and bush walking tracks for your use & leisure.
This fabulous property is located approximately 10 kms to Richmond town centre, local schools, public transport & 25 kms to Penrith City Train.
Many Features Include:
5108 sqm (1&1/4 acre)
Solar passive North facing home
4 bedrooms, 3 with built-in robes
Master bedroom with built-in robes & spacious ensuite with sky light ceiling
Formal lounge & dining area with floor to ceiling windows
Kitchen with breakfast bar, stainless steel dishwasher, rangehood, electric cooktop, wall oven & walk-in pantry
Open plan family/meals area
3-way main bathroom, linen storage
All main living areas overlook the park like grounds
Study/home office
Gym with walk-in storage room
Double car garage with automatic doors with internal access
Ducted air conditioning, 9ft ceilings
NBN Fixed Wifi
100,000 litre concrete water tank
Completely fenced, post & rail on entry
Low maintenance native gardens, fire pit
Shed with workshop 5.6m x 5.8m & awning 3m x 5.8m
New driveway with ample visitor parking
Book your inspection today to experience this unique property. Call Rhonda Schellnack on 0415 860 299 to secure a private viewing.
Disclaimer:
All information about the property has been provided to Peek Property Group by third parties. Peek Property Group has not verified the information and does not warrant its accuracy or completeness. Parties should make and rely on their own enquiries in relation to the property.
Disclaimer:
All information about the property has been provided to Peek Property Group by third parties. Peek Property Group has not verified the information and does not warrant its accuracy or completeness. Parties should make and rely on their own enquiries in relation to the property.
Property History for 126 Kestrel Way, Yarramundi, NSW 2753
- 29 Oct 2024Sold for $1,950,000
- 28 Aug 2024Listed for Sale Just Listed
- 09 May 2021Sold

Recent sales nearby
See more recent sales nearby

Similar properties For Sale nearby
See more properties for sale nearby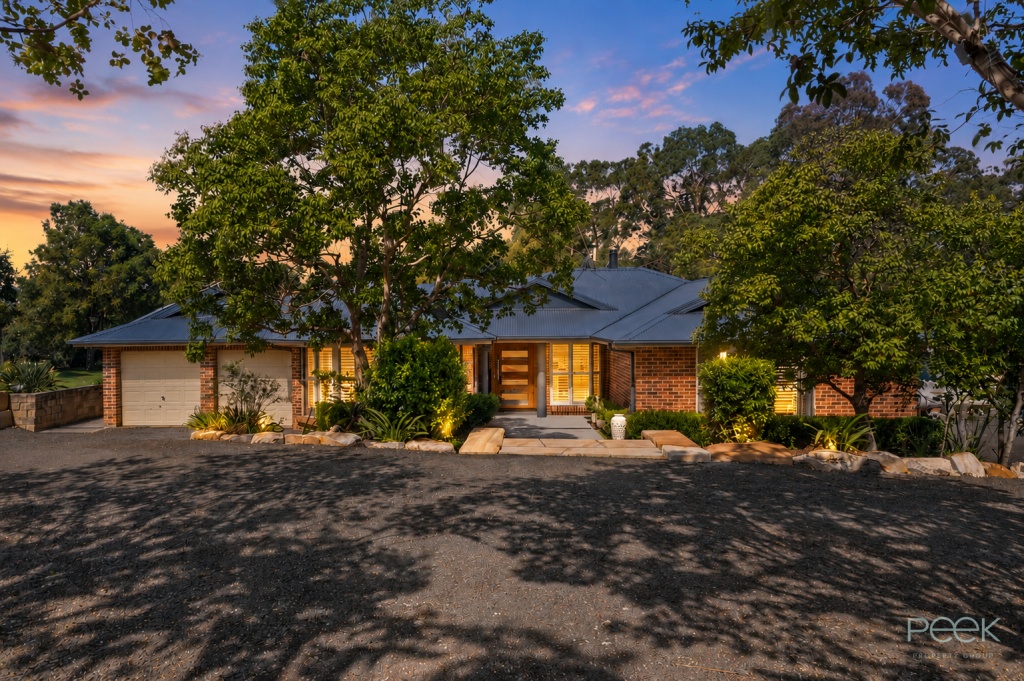 0
0 0
0
 0
0
About Yarramundi 2753
The size of Yarramundi is approximately 32.3 square kilometres. There are 14 parks, covering nearly 60.1% of the total area. The population of Yarramundi in 2016 was 840 people. By 2021 the population was 829 showing a population decline of 1.3% in the area during that time. The predominant age group in Yarramundi is 10-19 years. Households in Yarramundi are primarily couples with children and are likely to be repaying over $4000 per month on mortgage repayments. In general, people in Yarramundi work in a trades occupation.In 2021, 89.80% of the homes in Yarramundi were owner-occupied compared with 88.10% in 2016.
Yarramundi has 287 properties. Over the last 5 years, Houses in Yarramundi have seen a 33.59% increase in median value, while Units have seen a 6.27% increase. As at 31 August 2026:
- The median value for Houses in Yarramundi is $2,070,539 while the median value for Units is $1,051,488.
Suburb Insights for Yarramundi 2753
Market Insights
Yarramundi Trends for Houses
N/A
N/A
View TrendN/A
N/A
Yarramundi Trends for Units
N/A
N/A
View TrendN/A
N/A
Neighbourhood Insights
© Copyright 2026. RP Data Pty Ltd trading as Cotality (Cotality). All rights reserved. No reproduction, distribution, or transmission of the copyrighted materials is permitted. The information is deemed reliable but not guaranteed.
While Cotality uses commercially reasonable efforts to ensure the Cotality Data is current, Cotality does not warrant the accuracy, currency or completeness of the Cotality Data and to the full extent permitted by law excludes all loss or damage howsoever arising (including through negligence) in connection with the Cotality Data.
This product uses cookies and other similar technologies to improve and customise your browsing experience, to tailor content and adverts, and for analytics and metrics regarding visitor usage on this product and other media. We may share cookie and analytics information with third parties for the purposes of advertising. By continuing to use our website, you consent to cookies being used. View our Privacy Policy here.
X
