
9 Soreina DriveWyee NSW 2259


Property Details for 9 Soreina Dr, Wyee
9 Soreina Dr, Wyee is a 5 bedroom, 2 bathroom House with 2 parking spaces. The property has a land size of 561m2 and floor size of 344m2. While the property is not currently for sale or for rent, it was last sold in July 2026. There are other 5 bedroom House sold in Wyee in the last 12 months.
Last Listing description (July 2026)
Luxury Living at its Finest
Designed and built to an exceptional standard by Master Properties, this stunning two-storey residence delivers the perfect balance of sophisticated design, generous proportions and effortless indoor-outdoor living. Positioned on a 561m² block in one of Wyee's sought-after pockets, every detail has been carefully considered to create a home that is as functional as it is impressive.
From the moment you step inside, polished concrete floors and premium finishes set the tone. A dedicated oversized home cinema offers the ultimate movie-night experience, while the double lock-up garage with internal access, spacious laundry with extensive storage and convenient side access to the clothesline add practicality to everyday living.
The heart of the home is the expansive open-plan kitchen, living and dining area, flooded with natural light through striking floor-to-ceiling windows overlooking the resort-inspired backyard. The designer kitchen is complemented by a generous butler's pantry, making entertaining a breeze, while bi-fold doors seamlessly connect the interior to the covered alfresco area.
Outside, you'll find your own private oasis featuring a sparkling swimming pool framed by elegant travertine tiling, a dedicated fire pit area and a grassed side yard perfect for children and pets. An external powder room provides added convenience for guests enjoying the outdoor entertaining spaces.
Upstairs, a second living area offers the ideal retreat for growing families. Five oversized bedrooms provide flexible accommodation, with one easily serving as a home office or study. The luxurious main bathroom boasts a beautifully appointed wet area complete with a freestanding bath and double shower.
The grand master suite is truly a standout, offering a spacious walk-in robe, an elegant dressing and makeup room, and a lavish en-suite featuring a double vanity and oversized double shower. A generous linen cupboard completes the upper level, ensuring storage is never an issue.
Features you'll love:
• Polished concrete floors.
• Wide, light-filled hallways that enhance the home's sense of space.
• Oversized windows surrounding the home.
• Floor to ceiling curtains in the living space and master bedroom.
• Dedicated oversized home cinema with built in roof and wall Dolby digital surround sound speakers in cinema room .
• Upstairs family retreat.
• Luxurious master suite with dressing room, walk-in robe and deluxe en-suite.
• Resort-style pool surrounded by travertine tiles.
• External powder room servicing the outdoor entertaining area.
• Brilliant Smart Prism downlights, features an RGB spectrum (up to 14 million colours) and fully adjustable colour temperature from warm white through the whole house.
• 42 panel 17kw solar system.
• Integrated fridge.
• Bosch appliances 90cm oven, combination microwave & oven, built in coffee machine and cooktop.
• Custom built in tv units in theatre room and downstairs lounge room.
• Remote control electric blinds in master bedroom.
A home of this calibre is a rare offering combining architectural style, premium finishes and exceptional family functionality to create a lifestyle that's second to none. This is modern luxury living at its finest.
DISCLAIMER: This advertisement contains information provided to us by third parties. Whilst we have taken all care to provide you with the correct and up-to-date information, Ray White Coast Edge does not make any representation as to the accuracy of the information contained in this advertisement and does not accept any responsibility or liability. We recommend that all interested parties make their own investigations and seek advice from an independent legal representative. At all times, the vendor will rely on the Contract for the Sale and Purchase of Land 2022 edition.
Property History for 9 Soreina Dr, Wyee, NSW 2259
- 23 Jul 2026Sold for $1,550,000
- 15 Jun 2026Listed for Sale Price Guide $1,550,000
- 07 Mar 2016Sold for $210,000

Recent sales nearby
See more recent sales nearby/assets/perm/ddkxtd7wxai6vjbvufw4lkxani?signature=ad0eec634d309d1da78495bfefb087fc1962a73df44df658560c1af4901e51dd) 0
0/assets/perm/dqahydrli4i65psunuwtt7jlpq?signature=a34429f1fde474ef753c4f76e6e25fb61b696af78b1a100a642f7e71e5347650) 0
0
Similar properties For Sale nearby
See more properties for sale nearby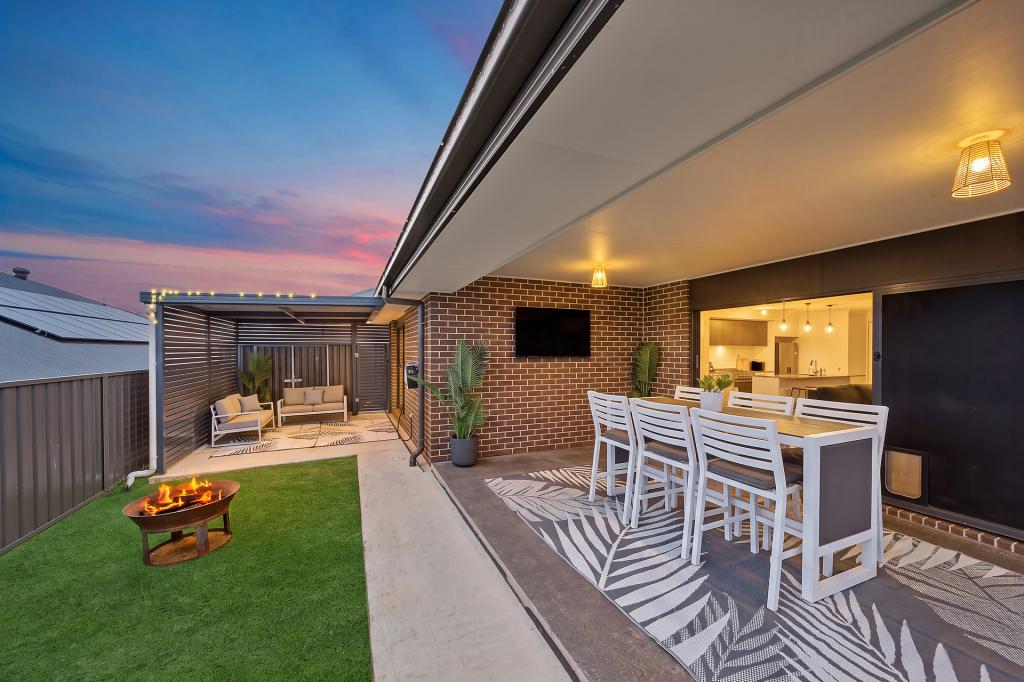 0
0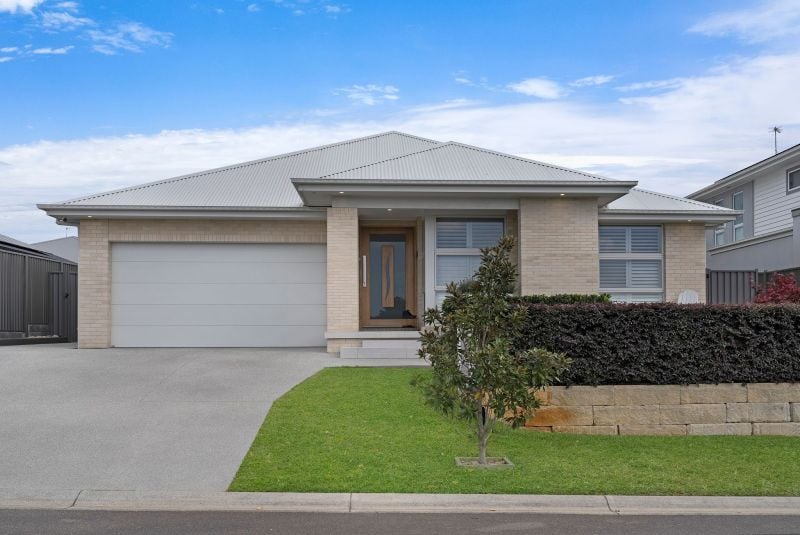 0
0About Wyee 2259
The size of Wyee is approximately 50.1 square kilometres. There are 15 parks, covering nearly 9.5% of the total area. The population of Wyee in 2016 was 2406 people. By 2021 the population was 2909 showing a population growth of 20.9% in the area during that time. The predominant age group in Wyee is 50-59 years. Households in Wyee are primarily childless couples and are likely to be repaying $1800 - $2399 per month on mortgage repayments. In general, people in Wyee work in a trades occupation.In 2021, 75.10% of the homes in Wyee were owner-occupied compared with 75.10% in 2016.
Wyee has 1,866 properties. Over the last 5 years, Houses in Wyee have seen a 43.62% increase in median value, while Units have seen a 7.92% increase. As at 30 September 2026:
- The median value for Houses in Wyee is $1,029,208 while the median value for Units is $581,921.
- Houses have a median rent of $780.
Suburb Insights for Wyee 2259
Market Insights
Wyee Trends for Houses
N/A
N/A
View TrendN/A
N/A
Wyee Trends for Units
N/A
N/A
View TrendN/A
N/A
Neighbourhood Insights
© Copyright 2026. RP Data Pty Ltd trading as Cotality (Cotality). All rights reserved. No reproduction, distribution, or transmission of the copyrighted materials is permitted. The information is deemed reliable but not guaranteed.
While Cotality uses commercially reasonable efforts to ensure the Cotality Data is current, Cotality does not warrant the accuracy, currency or completeness of the Cotality Data and to the full extent permitted by law excludes all loss or damage howsoever arising (including through negligence) in connection with the Cotality Data.
This product uses cookies and other similar technologies to improve and customise your browsing experience, to tailor content and adverts, and for analytics and metrics regarding visitor usage on this product and other media. We may share cookie and analytics information with third parties for the purposes of advertising. By continuing to use our website, you consent to cookies being used. View our Privacy Policy here.
X
