
121 Prince Edward Park RoadWoronora NSW 2232
Property Details for 121 Prince Edward Park Rd, Woronora
121 Prince Edward Park Rd, Woronora is a 3 bedroom, 2 bathroom House with 2 parking spaces and was built in 2018. The property has a land size of 906m2 and floor size of 219m2. While the property is not currently for sale or for rent, it was last sold in March 2023.
Last Listing description (March 2023)
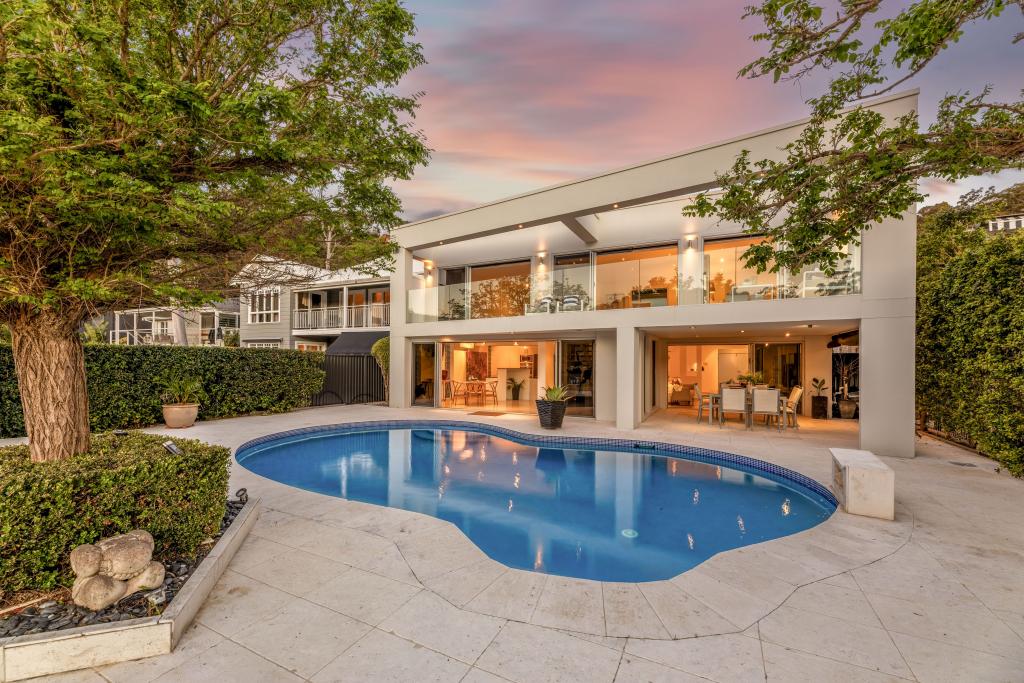
Avenue Studios were the handpicked architects given the brief to design a masterpiece of waterfront luxury at this exclusive deep-water location. Adjoining an environmental conversation park owned and maintained by the Sutherland shire, the privacy and complete tranquility surrounding this 891m2 of riverfront land allows you to live a peaceful and motivating existence.
The brief to design a waterfront masterpiece was achieved by the architect. Just over 3 years ago the project was complete and the luxurious river home at 121 Prince Edward Park Road set a new bar of excellence in the immediate Sydney surrounds.
Imagine if your daily commute consisted of walking from your opulent master bedroom suite, via the coffee machine, to the home office. And whilst overlooking the birdlife of the adjoining reserve you are inspired to create new ideas and solve problems previously thought too big to tackle. Imagine if your lunch break involved strolling out onto the main deck area and soaking up the amazing long water views of the perennial river of the Sydney basin, 'The Woronora River'. The work from home residents residing on the waters edge of Prince Edward Park Road have uncovered the secret to the perfect work / play lifestyle balance. Those who work in the city will come home every day and be surrounded by brilliant architecture, cutting edge engineering and an irreplaceable location. You will be happy to finally be home.
The Residence
High end finishes in every room of this 'forever home'
The house has been set up as a smart home and has an RTI system wired throughout the house. This system is controlled via an iPad
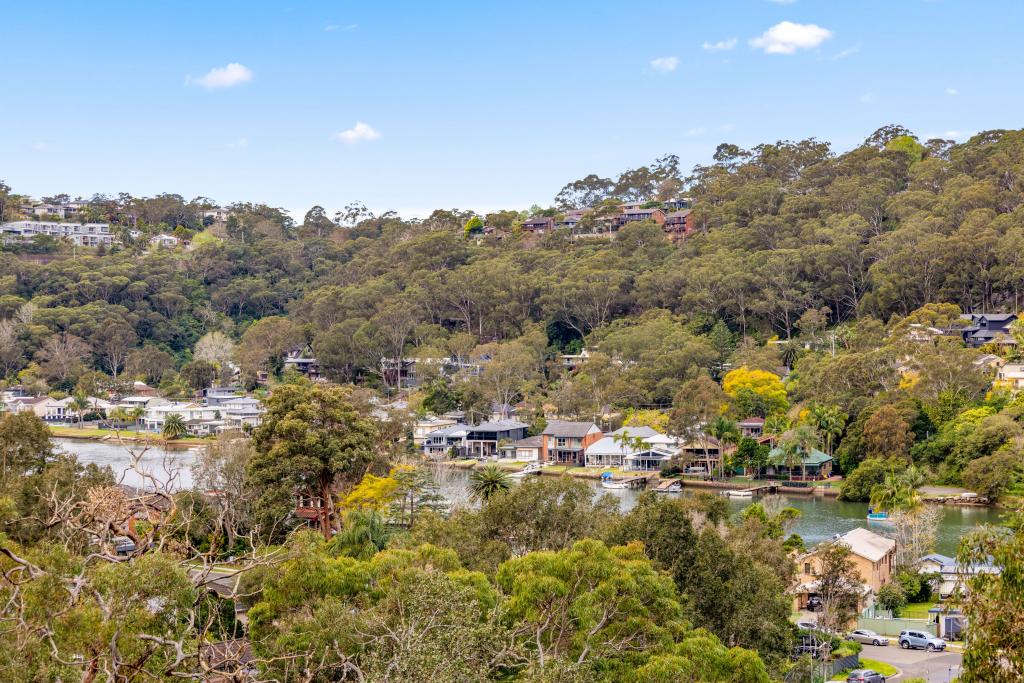
Built over 3 levels where every room has its own special view of the water or the bushland
Main level of residence designed for indoor / outdoor living and endless entertaining
Open plan kitchen dining area seamlessly adjoins the purpose built outdoor alfresco deck
Wide water views from the main deck are as remarkable as can be imagined and the sunsets are picture perfect
Built in BBQ on main deck with hot and cold water outdoors
Phillips Hue coloured strip lighting under BBQ cabinet (App and Voice controlled)
Outdoor speakers flush mounted in ceiling, LIFX coloured downlights also mounted in ceiling
Breakfast nook with underfloor heating, Italian Foscarini Diesel light pendant
All lights on dimmers. Large Anita window overlooking garden and down toward the beach section of the park
The Kitchen
The kitchen is perfectly positioned in a central location to capture the view and include the chef in the entertaining areas
Underfloor heating with special timing function
Smeg induction cook top. Smokey black mirrored splashbacks throughout
Fisher and Paykel oven, Fisher and Paykel black French door fridge and freezer
Quality Caesar Stone bench tops, 1 1/2 sinks in central island bench
Stunning Italian Foscarini pendant lights, overhead down lights, Phillips Hue coloured strip lighting (App and voice controlled)
Butlers pantry with second sink, Smeg built in microwave
ZIP tap that serves Hot, Chilled and Sparkling water
Philips Hue coloured strip lighting (App and voice controlled)
Relax, entertain, contemplate, make big plans, enjoy a resort like lifestyle ... all without leaving your residence.
Bedroom Accommodation
Guest room located on the (entry level) 2nd story of the residence. Guests have their own bathroom and privacy away from the main living area
Upstairs on the third level is the opulent master suite Master bedroom featuring grey bamboo carpet with extra lush underlay
Phillips Hue down lights (App and voice controlled) plus Blackout blinds and curtains also App and voice controlled
A third bedroom with its own private balcony is also located on this level and captures its own special view and place to retreat too
The Site
The site is brilliantly located at the end of Prince Edward Park Drive for maximum privacy
At 891m2 the landscape lends itself to further opportunities to enhance the site with additional garaging or possibly even a studio
There is a brand new jetty constructed to allow the new owners to make the Woronora River their own play ground and front yard
The Sutherland Shire city is nearby (approximately 20 minutes in the car) and the popular shire precinct are always nearby. But you will never want to leave the beauty of the river front lifestyle for the bump and grind of the city ... so stock up the butler's pantry and enjoy this magical location.
The Location
Valuable deep-water location with magical views, inspiring architecture and the ever changing beauty of mother nature on your doorstep. A rare find indeed.
Life on the river is undoubtedly a valuable investment in real estate. Recent studies show that waterfront homes can command a 60% premium over the same home built on a dry block. The unique thing about 121 Prince Edward Park Road is
Property Code: 5679
Property History for 121 Prince Edward Park Rd, Woronora, NSW 2232
- 17 Mar 2023Sold for $2,375,000
- 04 Feb 2023Listed for Sale For Private Sale
- 06 Jan 2011Sold for $760,000

Recent sales nearby
See more recent sales nearby/assets/perm/dstk5a66iqi6xks24pw5f3iwtq?signature=d759e0881ae3dc31e8b275e6563d2fa4af430156e09f765f7a76b80a914ad89f) 0
0

/assets/perm/r3igk24ohii6tpmsdureyiinzu?signature=ee09c4cfad34d4ceeae4dd9ce16edbaa41c02d7a0674a77945ecd9fd87cac9ef) 0
0
/assets/perm/7xi7w56w6qi6ngq2jwtqweqxom?signature=716ea45606d851bbee4a73a151f1feb57bcdec222f753cecc6f0af211d925f6c) 0
0Similar properties For Sale nearby
See more properties for sale nearby
 0
0
 0
0
 0
0Similar properties For Rent nearby
See more properties for rent nearby 0
0 0
0 0
0About Woronora 2232
The size of Woronora is approximately 2.3 square kilometres. There are 8 parks, covering nearly 29.6% of the total area. The population of Woronora in 2016 was 2201 people. By 2021 the population was 2043 showing a population decline of 7.2% in the area during that time. The predominant age group in Woronora is 50-59 years. Households in Woronora are primarily couples with children and are likely to be repaying $3000 - $3999 per month on mortgage repayments. In general, people in Woronora work in a professional occupation.In 2021, 87.60% of the homes in Woronora were owner-occupied compared with 85.60% in 2016.
Woronora has 891 properties. Over the last 5 years, Houses in Woronora have seen a 3.15% increase in median value, while Units have seen a -0.86% decrease. As at 30 September 2026:
- The median value for Houses in Woronora is $1,511,238 while the median value for Units is $1,018,898.
- Houses have a median rent of $1,000.
Suburb Insights for Woronora 2232
Market Insights
Woronora Trends for Houses
N/A
N/A
View TrendN/A
N/A
Woronora Trends for Units
N/A
N/A
View TrendN/A
N/A
Neighbourhood Insights
© Copyright 2026. RP Data Pty Ltd trading as Cotality (Cotality). All rights reserved. No reproduction, distribution, or transmission of the copyrighted materials is permitted. The information is deemed reliable but not guaranteed.
While Cotality uses commercially reasonable efforts to ensure the Cotality Data is current, Cotality does not warrant the accuracy, currency or completeness of the Cotality Data and to the full extent permitted by law excludes all loss or damage howsoever arising (including through negligence) in connection with the Cotality Data.
This product uses cookies and other similar technologies to improve and customise your browsing experience, to tailor content and adverts, and for analytics and metrics regarding visitor usage on this product and other media. We may share cookie and analytics information with third parties for the purposes of advertising. By continuing to use our website, you consent to cookies being used. View our Privacy Policy here.
X
