
10 Wye CloseWoronora NSW 2232


Property Details for 10 Wye Cl, Woronora
10 Wye Cl, Woronora is a 4 bedroom, 4 bathroom House with 2 parking spaces. While the property is not currently for sale or for rent, it was last sold in July 2026. There are other 4 bedroom House sold in Woronora in the last 12 months.
Last Listing description (July 2026)
Experience the ultimate lifestyle property where high-end architectural design meets nature. Commanding an elevated position within the prestigious waterside enclave of Woronora, this breathtaking residence captures sweeping 360-degree valley views complemented by serene water glimpses. Bathed in natural light and thoughtfully designed throughout, Showcasing generous proportions and refined contemporary finishes throughout, the home delivers an exceptional sense of luxury, comfort and sophistication.
Designed for effortless family living and entertaining, the home reveals a seamless open-plan layout complemented by multiple sun-soaked living zones. Combining style and functionality, the space is thoughtfully designed for relaxed family living and effortless entertaining. Downstairs unveils the ultimate entertaining retreat, where a selection of inviting alfresco spaces and expansive living areas connect seamlessly with the kitchen and indoor living zones, creating a flawless indoor-outdoor lifestyle. Framed by a stunning natural backdrop and complete with a luxurious pool, the home offers an enviable setting for unforgettable entertaining and relaxed family living.
• Boasting a prized north-facing aspect with breathtaking uninterrupted panoramic views across the picturesque Woronora Valley.
• At the heart of the home, an expansive open-plan layout seamlessly connects the multiple living areas, dining and kitchen, all thoughtfully positioned to capture stunning valley and pool views while flowing effortlessly onto two entertaining balconies.
• Expansive entertainer's kitchen appointed with top-of-the-line appliances, a generous island bench and walk-in pantry, perfectly positioned for effortless entertaining.
• All bedrooms are thoughtfully positioned on the entry level and filled with natural light, each complete with built-in robes. Three bedrooms enjoy direct balcony access, The fourth bedroom opens onto a private courtyard and features its own external entrance, offering excellent flexibility as a home office, study, or guest retreat. The second bedroom also features its own ensuite for added comfort and convenience.
• The master bedroom features a walk-in robe, private ensuite with separate bath and shower, and balcony access.
• Outdoors, enjoy a pool and spa complemented by a surrounding entertaining deck, creating the perfect setting for year-round entertaining.
• Offering four bathrooms the main family bathroom is well-appointed with a separate bath and shower.
• Additional features include a spacious double garage, internal laundry with external access, multiple storage options including under-house storage, an alarm system, and ceiling fans throughout the home.
• Ideally located just a 5-minute drive from Sutherland Train Station and local shops, this home is also close to schools, parks, the Woronora River boat ramp, sporting fields, cafés, and public transport, delivering outstanding convenience and lifestyle appeal.
When looking at properties it's important to have confidence in how much you can borrow. As Ray White are partnered with Loan Market, they can make this simple and easy for you. Should you wish to know your borrowing powers, simply go to loanmarketdmggroup.com.au and our Loan Market broker Dane Liddy can assist you.
Property History for 10 Wye Cl, Woronora, NSW 2232
- 04 Jul 2026Sold for $2,823,000
- 09 Jun 2026Listed for Sale Sold on 04 July, 2026
- 15 Oct 2008Sold for $1,100,000

Recent sales nearby
See more recent sales nearby/assets/perm/62y4z4vee4i6zahqpwb5gx44ni?signature=26d28d588c3a42e546649ee2110e03ce44e97a33cf4cd0ad21e0aad6b2557d02) 0
0/assets/perm/6xobref5vyi6nnz7x7fjfwsfmu?signature=63c02874b393d049801a960830446e1cc51e723ceada3e805cb2c244d33eb6eb) 0
0Similar properties For Sale nearby
See more properties for sale nearby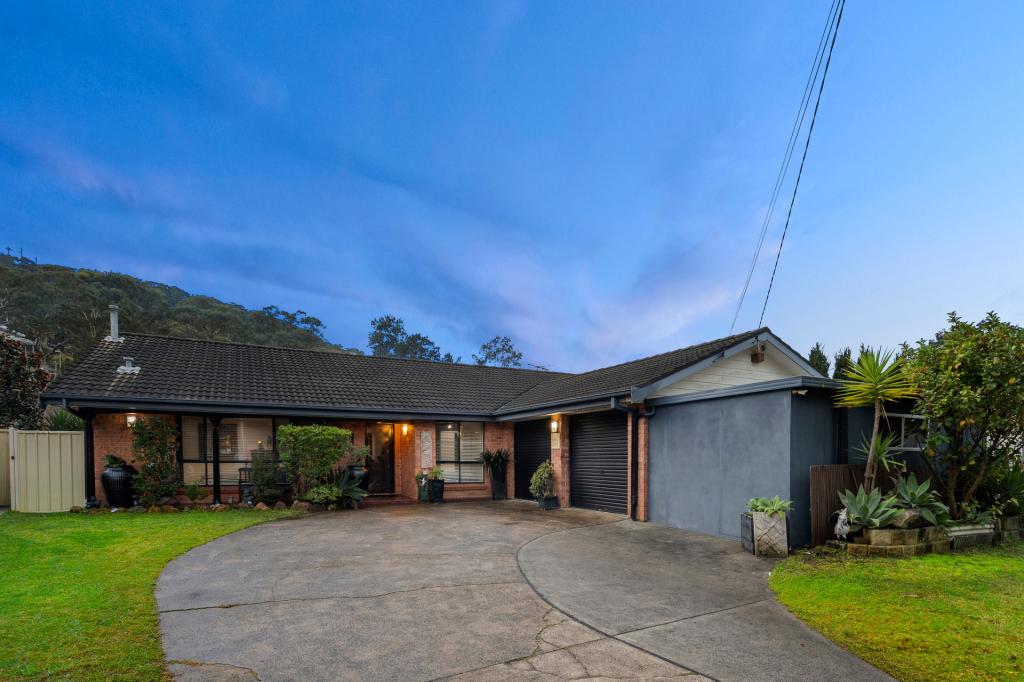 0
0

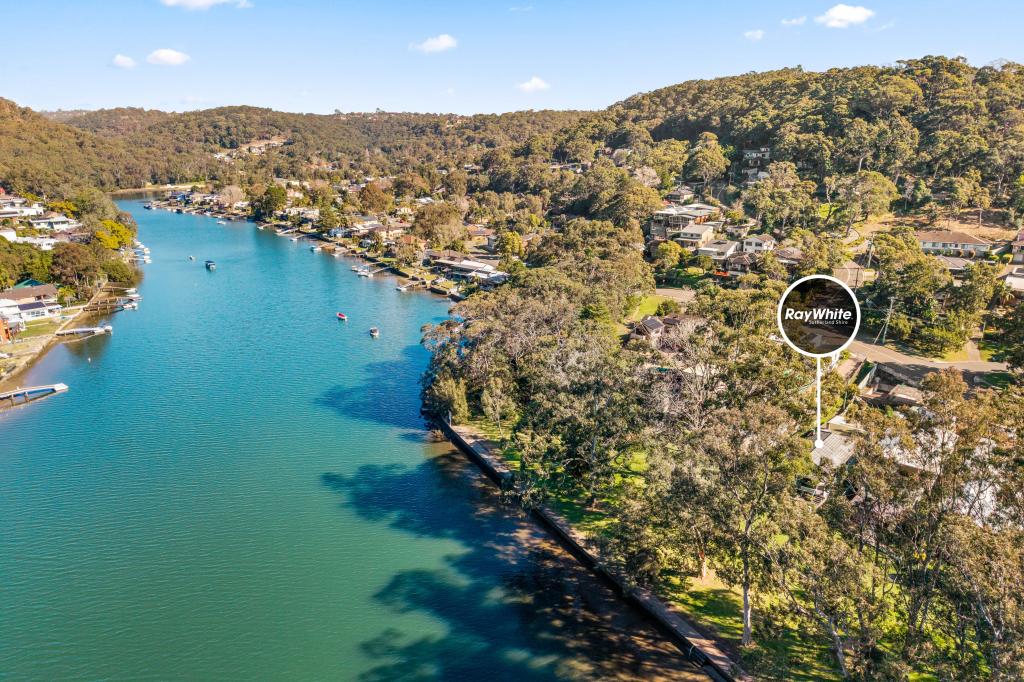 0
0 0
0Similar properties For Rent nearby
See more properties for rent nearby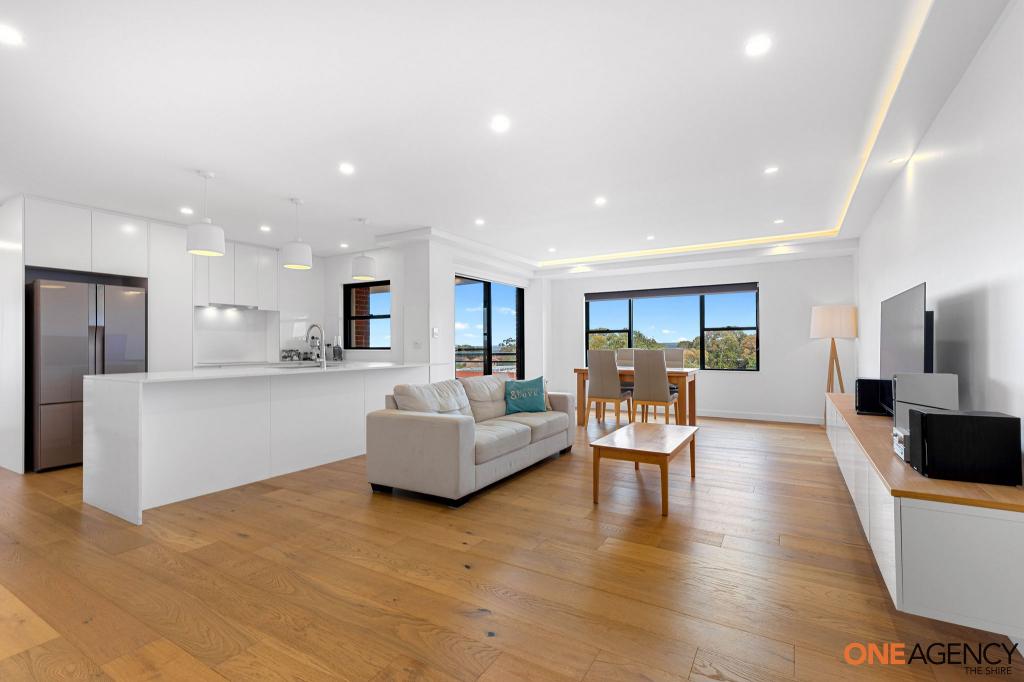 0
0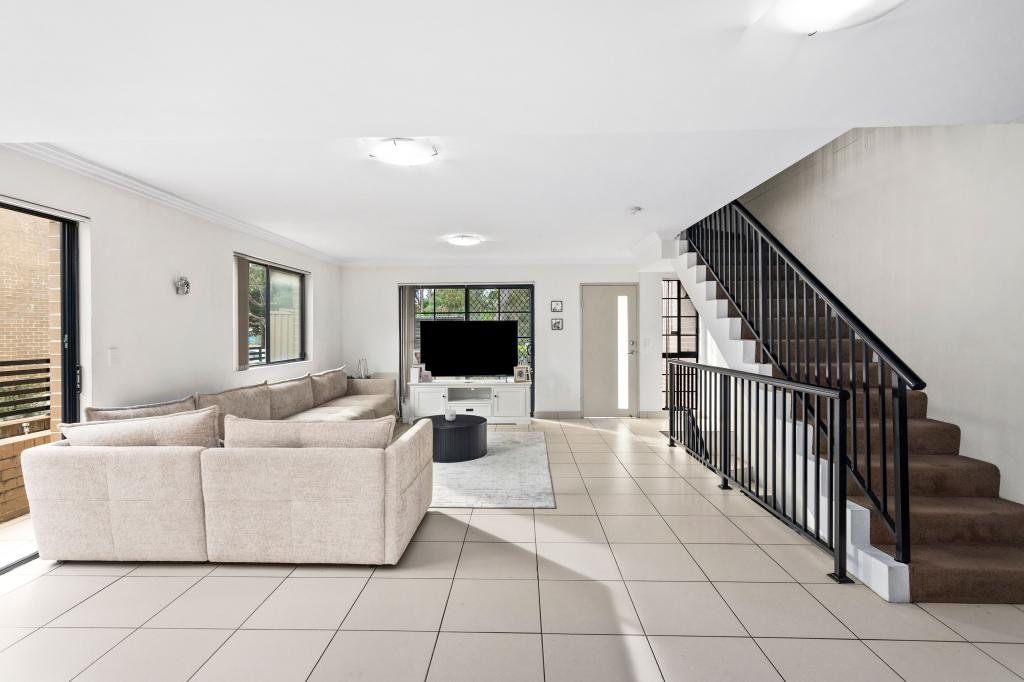 0
0 0
0About Woronora 2232
The size of Woronora is approximately 2.3 square kilometres. There are 8 parks, covering nearly 29.6% of the total area. The population of Woronora in 2016 was 2201 people. By 2021 the population was 2043 showing a population decline of 7.2% in the area during that time. The predominant age group in Woronora is 50-59 years. Households in Woronora are primarily couples with children and are likely to be repaying $3000 - $3999 per month on mortgage repayments. In general, people in Woronora work in a professional occupation.In 2021, 87.60% of the homes in Woronora were owner-occupied compared with 85.60% in 2016.
Woronora has 892 properties. Over the last 5 years, Houses in Woronora have seen a 15.87% increase in median value, while Units have seen a 50.17% increase. As at 31 July 2026:
- The median value for Houses in Woronora is $1,609,238 while the median value for Units is $1,293,621.
- Houses have a median rent of $1,000.
Suburb Insights for Woronora 2232
Market Insights
Woronora Trends for Houses
N/A
N/A
View TrendN/A
N/A
Woronora Trends for Units
N/A
N/A
View TrendN/A
N/A
Neighbourhood Insights
© Copyright 2026. RP Data Pty Ltd trading as Cotality (Cotality). All rights reserved. No reproduction, distribution, or transmission of the copyrighted materials is permitted. The information is deemed reliable but not guaranteed.
While Cotality uses commercially reasonable efforts to ensure the Cotality Data is current, Cotality does not warrant the accuracy, currency or completeness of the Cotality Data and to the full extent permitted by law excludes all loss or damage howsoever arising (including through negligence) in connection with the Cotality Data.
This product uses cookies and other similar technologies to improve and customise your browsing experience, to tailor content and adverts, and for analytics and metrics regarding visitor usage on this product and other media. We may share cookie and analytics information with third parties for the purposes of advertising. By continuing to use our website, you consent to cookies being used. View our Privacy Policy here.
X
