
8 Royal CrescentWoonona NSW 2517
Property Details for 8 Royal Cres, Woonona
8 Royal Cres, Woonona is a 4 bedroom, 2 bathroom House with 2 parking spaces and was built in 1970. The property has a land size of 763m2 and floor size of 132m2. While the property is not currently for sale or for rent, it was last sold in August 2022.
Last Listing description (May 2019)
Located in an exclusive East Woonona pocket, spectacular beaches, beautiful parks and a long list of amenities lie at your doorstep. Exceptionally well-presented and perched on a large 773.4m2 (approx.) block, coastal living has never been so easy!
Location
Nestled in a highly sought-after street on the eastern side of the train line, this remarkable home is walking distance to absolutely everything! Leave the car at home and take a casual stroll to sensational Woonona Beach for a surf (patrolled in summer) or take a swim in calmer waters in the Woonona ocean pool. Walking distance to parks, recreational fields and playgrounds, there is certainly plenty for kids and parents to explore on foot from this amazing location.
Woonona Train Station is a couple of minutes' walk away whilst the highway is readily accessible and will take you into Sydney in approximately an hour and a half, and Wollongong in under 20 minutes. The fitness fanatic who loves fresh air and exercise can also explore this wonderful region on the cycleway which connects to Thirroul/Austinmer to the north and the Wollongong CBD to the south.
Property
A front porch and timber and glass doors invite you into this immaculate low-set brick home boasting 3 large bedrooms, the master of which features a generous ensuite with shower, bath and toilet and an ample walk-in robe. The remaining 2 bedrooms both include built-in robes for extra storage and are serviced by a second combined bathroom/internal laundry.
The open plan kitchen with eat in breakfast bar, overlooks the sun-filled lounge and dining room and beyond to the generous back yard through the glass sliding doors. A separate lounge (or 4th bedroom) is a cosy spot to chill out on the couch while you catch up on your favourite TV shows or tinker in the computer nook.
Perched on a substantial 773.4m2 (approx.) block, this brick home also includes a double lock-up garage and a carport which doubles as a covered entertaining area perfect for weekend barbeques with family and friends. Surrounded by easy-care gardens, there is scope to extend or add a pool and still have room leftover for the kid's trampoline! Enjoy sustainability savings with the property's green credentials: solar power, sunny aspect, ceiling insulation and a garden water tank.
Lifestyle
Functional yet versatile, this home is raring to go! Only 200 metres from great surf beaches and close to all local amenities, this truly is a value-packed offering to the market. The astute buyer will enjoy the capital appreciation that this property will yield in a thriving blue-chip suburb. Equally, home buyers looking to set down roots in a friendly neighbourhood will be excited about the ultra-convenient location in a home comfortable to move in as is, yet allows you to add your own finishing touches if desired. To start living the carefree coastal lifestyle you deserve, call now to arrange an inspection today.
Council $695.27 pq* | Water $172.04 pq* | Rent approx. $700.00pw |
All Figures are approximate*
Property History for 8 Royal Cres, Woonona, NSW 2517
- 04 Aug 2022Sold for $1,890,000
- 18 Apr 2019Sold for $1,020,000
- 23 Feb 2019Listed for Sale $1,020,000

Recent sales nearby
See more recent sales nearby/assets/perm/ayh5ypqcvii6vha7thhsazlsru?signature=fd6c93cf30a1f541fa0bbefabff7b1683bf2004b4c27846a088b2081d04f80f2) 0
0
/assets/perm/kg6civv6gqi6nijyivbl4qyk4m?signature=4b7d80b075c83c6cd949edd19aa993fcef62c1719c6f31e7cf4d911e142fa66c) 0
0
/assets/perm/qrchbe74eui6zeu3mofyveh3my?signature=5fc7967e92702e89a74568f98c16cbddcc0ce2d515f528bea3ba0bf2b991fa2e) 0
0Similar properties For Sale nearby
See more properties for sale nearby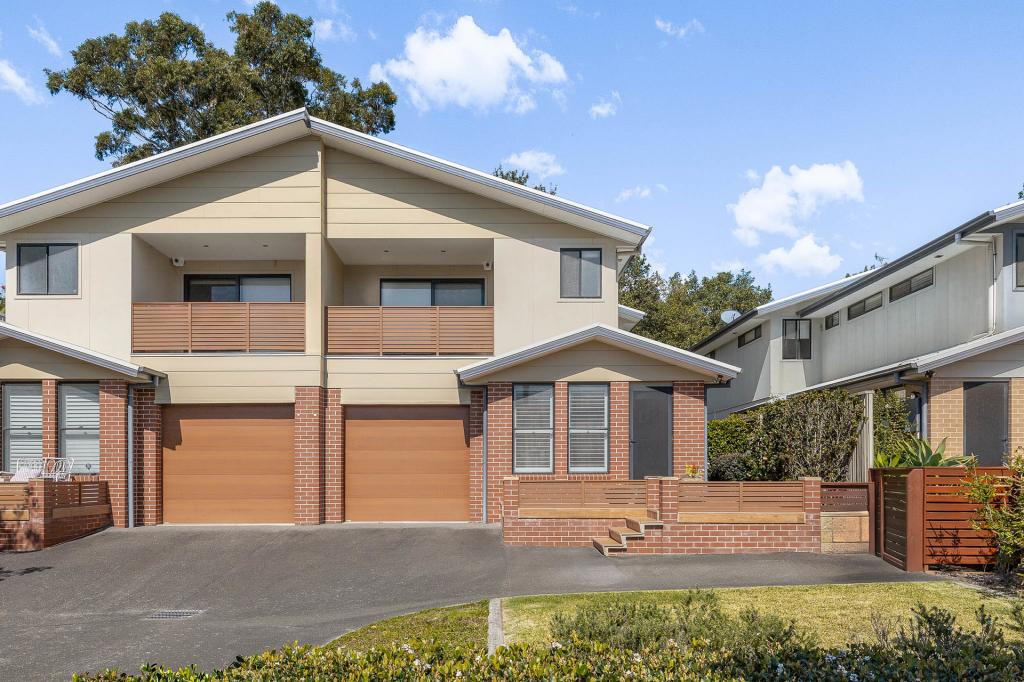 0
0
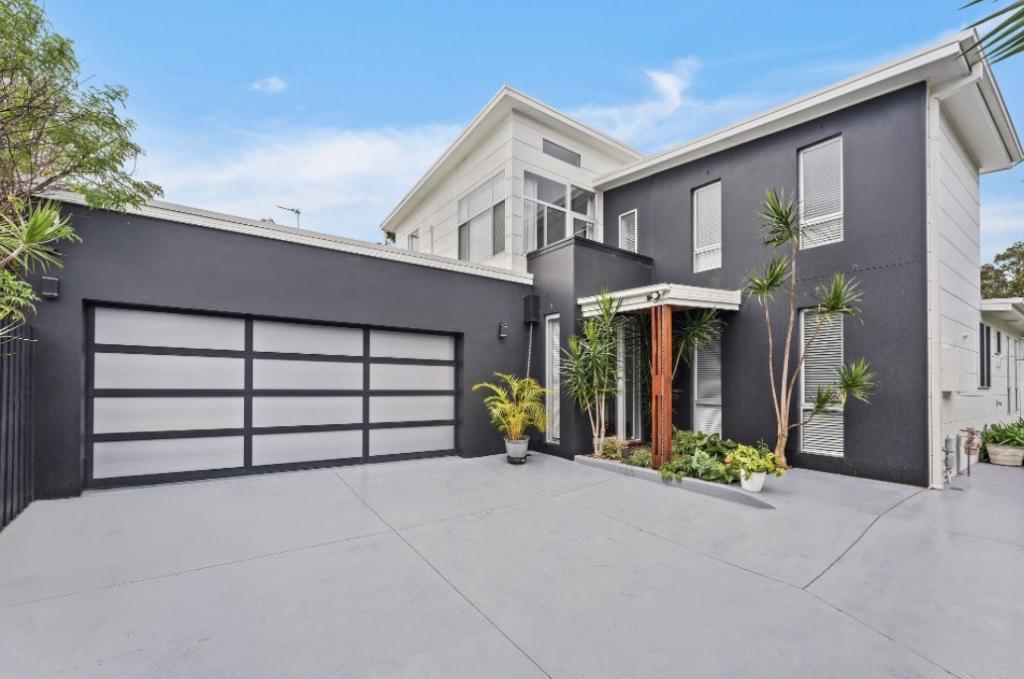 0
0
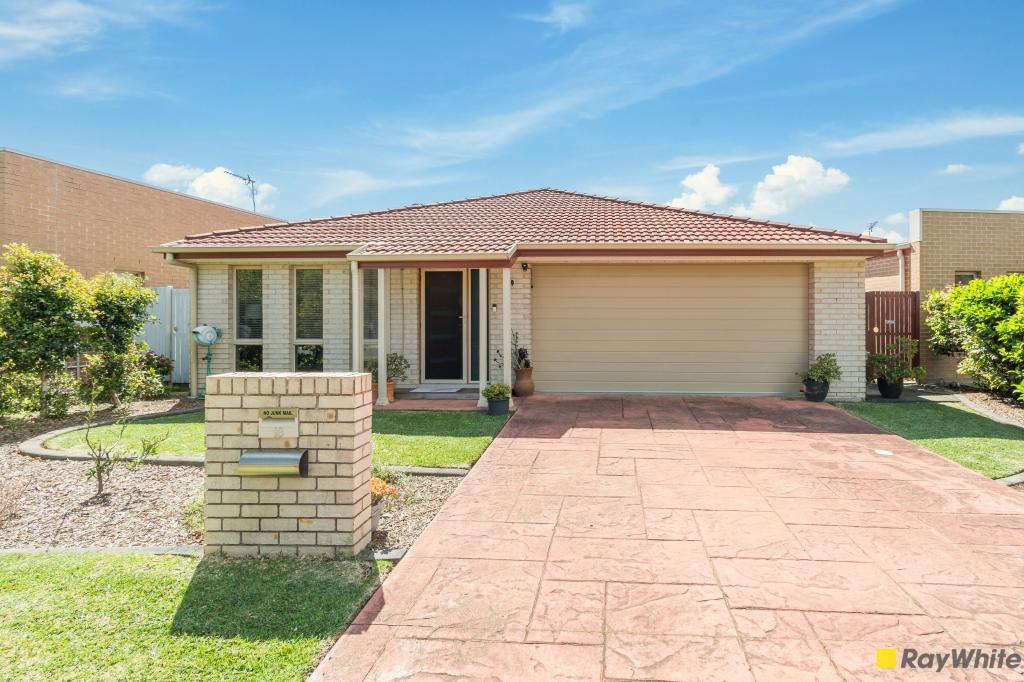 0
0

Similar properties For Rent nearby
See more properties for rent nearby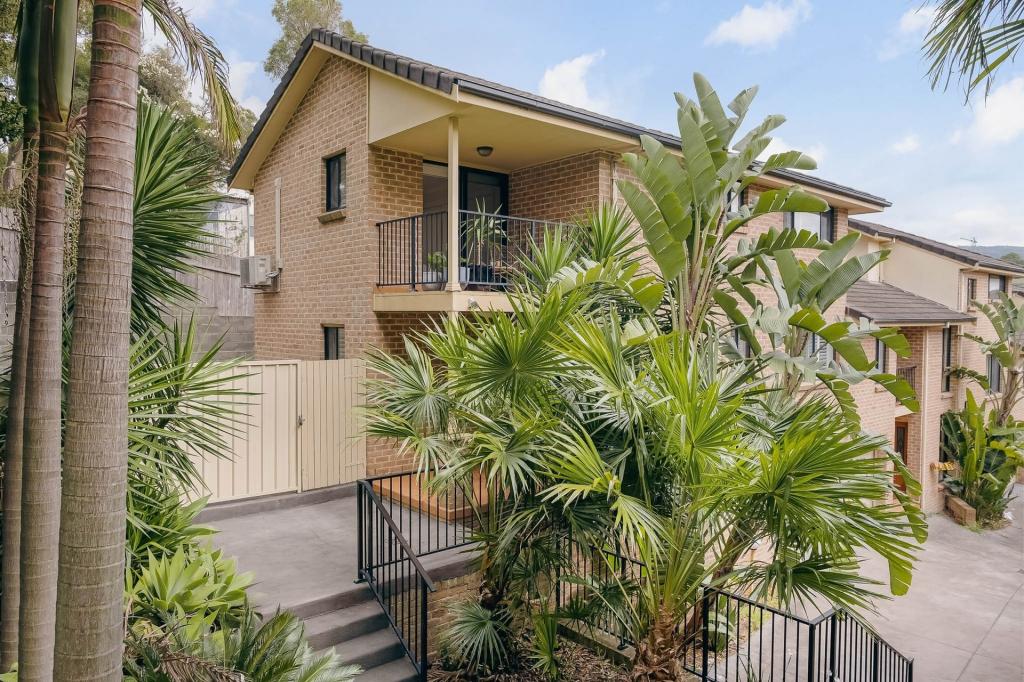 0
0
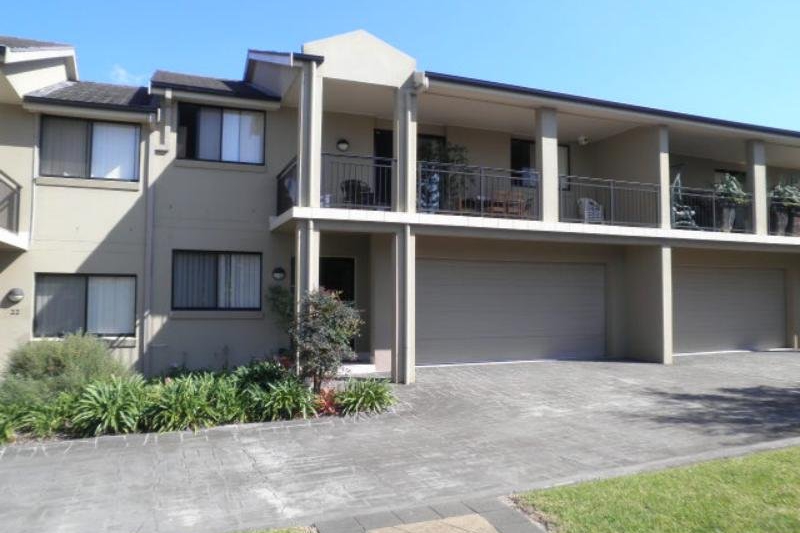 0
0
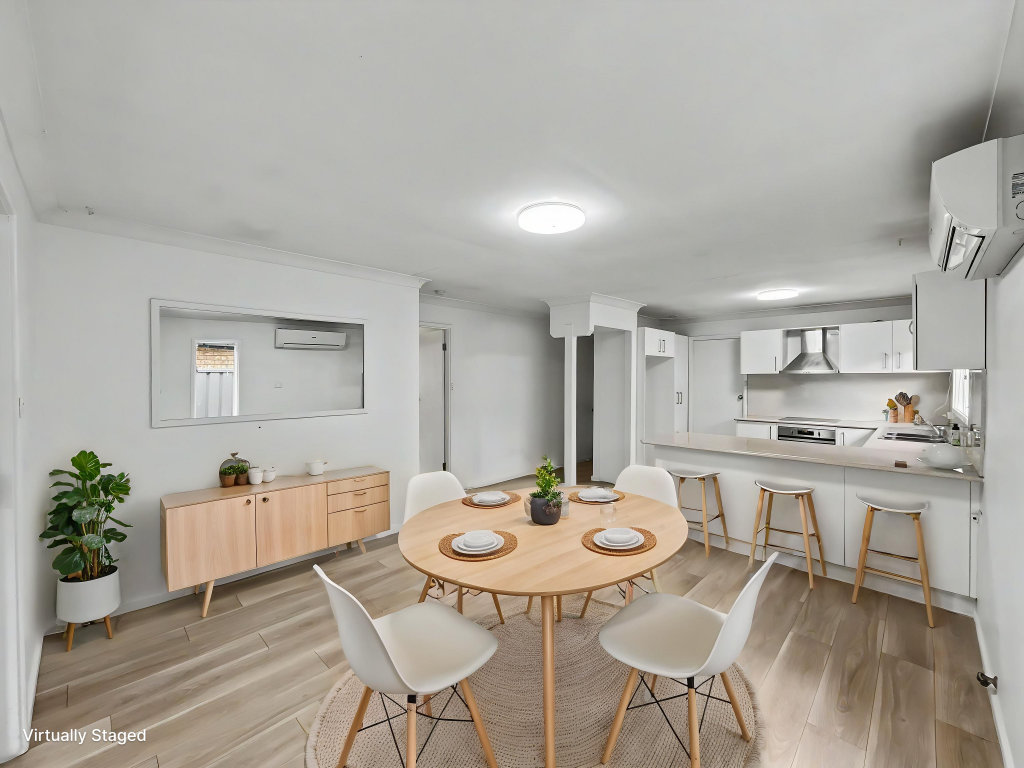 0
0About Woonona 2517
The size of Woonona is approximately 7.7 square kilometres. There are 30 parks, covering nearly 11.4% of the total area. The population of Woonona in 2016 was 12187 people. By 2021 the population was 12374 showing a population growth of 1.5% in the area during that time. The predominant age group in Woonona is 40-49 years. Households in Woonona are primarily couples with children and are likely to be repaying $1800 - $2399 per month on mortgage repayments. In general, people in Woonona work in a professional occupation.In 2021, 72.90% of the homes in Woonona were owner-occupied compared with 71.90% in 2016.
Woonona has 5,622 properties. Over the last 5 years, Houses in Woonona have seen a 14.05% increase in median value, while Units have seen a 20.99% increase. As at 30 September 2026:
- The median value for Houses in Woonona is $1,445,487 while the median value for Units is $898,794.
- Houses have a median rent of $950 while Units have a median rent of $690.
Suburb Insights for Woonona 2517
Market Insights
Woonona Trends for Houses
N/A
N/A
View TrendN/A
N/A
Woonona Trends for Units
N/A
N/A
View TrendN/A
N/A
Neighbourhood Insights
© Copyright 2026. RP Data Pty Ltd trading as Cotality (Cotality). All rights reserved. No reproduction, distribution, or transmission of the copyrighted materials is permitted. The information is deemed reliable but not guaranteed.
While Cotality uses commercially reasonable efforts to ensure the Cotality Data is current, Cotality does not warrant the accuracy, currency or completeness of the Cotality Data and to the full extent permitted by law excludes all loss or damage howsoever arising (including through negligence) in connection with the Cotality Data.
This product uses cookies and other similar technologies to improve and customise your browsing experience, to tailor content and adverts, and for analytics and metrics regarding visitor usage on this product and other media. We may share cookie and analytics information with third parties for the purposes of advertising. By continuing to use our website, you consent to cookies being used. View our Privacy Policy here.
X
