
8 Glandore StreetWoolooware NSW 2230
Property Details for 8 Glandore St, Woolooware
8 Glandore St, Woolooware is a 5 bedroom, 3 bathroom House with 2 parking spaces. The property has a land size of 980m2 and floor size of 127m2. While the property is not currently for sale or for rent, it was last sold in May 2025.
Last Listing description (September 2026)
Architecturally designed and masterfully crafted, this brand new residence is a statement of timeless luxury and uncompromising quality. Every detail has been meticulously curated to deliver an exceptional lifestyle of comfort, elegance and sophistication. From the finest imported finishes to the seamless indoor-outdoor flow, this is a home that truly sets a new benchmark in modern living.- Brand new construction showcasing exceptional craftsmanship and contemporary design - Premium herringbone timber flooring complemented by custom skylights, flooding the home with natural light- Striking Danish-inspired feature brick faade with bespoke curved architectural detailing throughout- Designer kitchen appointed with natural Taj Mahal quartzite stone, an integrated dishwasher, double French-door refrigerator/freezer, integrated wine fridge, double smart ovens, combi microwave oven and a full butler's pantry - Five generous bedrooms with custom-built wardrobes, including a luxurious master suite featuring glass display cabinetry, a designer ensuite and walk-in robe- Ground-floor guest suite complete with a private ensuite, ideal for multigenerational living or visiting guests - Full-size mineral pool with frameless glass balustrading and architecturally designed landscaped gardens with mature planting and trees with automated irrigation system- Expansive alfresco entertaining area complete with a built-in BeefEater natural gas BBQ and inbuilt Sonos speakers- Full-size double lock-up garage with premium epoxy flooring finish - Luxurious bathrooms featuring custom-designed natural stone vanities - Feature natural gas fireplace creating a warm and inviting living space - Zoned ducted air conditioning with Neo touchscreen smart controls servicing both upstairs and downstairs - Double-glazed windows with custom-coloured aluminium frames for superior comfort and energy efficiency - Comprehensive security including CCTV, alarm system and video intercom Approximate Quarterly Outgoings: Water Rates: $216.53 | Council Rates: $1,035.50For all your home loan needs call the team at GROW Wealth Solutions on 02 9525 4666 or visit the Pulse website for more. Disclaimer: The above information is accurate to the best of our knowledge; however, we advise that all interested parties make their own enquiries as we will not be held responsible for any variation that may apply to this information. All distances, sizes and measurements are approximates only.
Property History for 8 Glandore St, Woolooware, NSW 2230
- 19 Aug 2026Listed for Sale Auction | Guide $3,500,000
- 07 May 2025Listed for Sale Sold Off Market
- 07 May 2025Sold for $3,300,000

Recent sales nearby
See more recent sales nearby/assets/perm/mkr2m2nb5ai63gnrq7a3q2gk5e?signature=e9a8d1dfc0455f5d46d3d1041059627da6355e37fa694654f8d65316e7a1e66c) 0
0

/assets/perm/ilhpswg3r4i63a4xafpcreaqfq?signature=1104c66a337b5981151270fdfcdd38942d6540a566bc78dbbbe8027a69182c05) 0
0
/assets/perm/2gmrrqg3hyi63ft4ggpajrf5fy?signature=14ca444c299b13393f324346119e591449b38ede84267990e4012b46b487ff69) 0
0
Similar properties For Sale nearby
See more properties for sale nearby
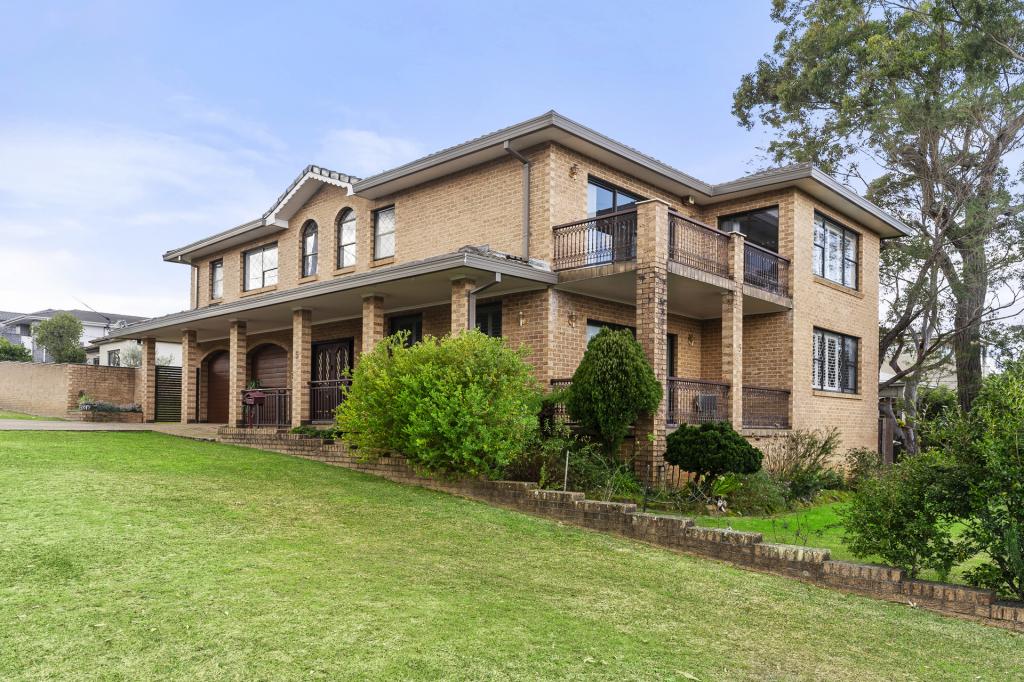 0
0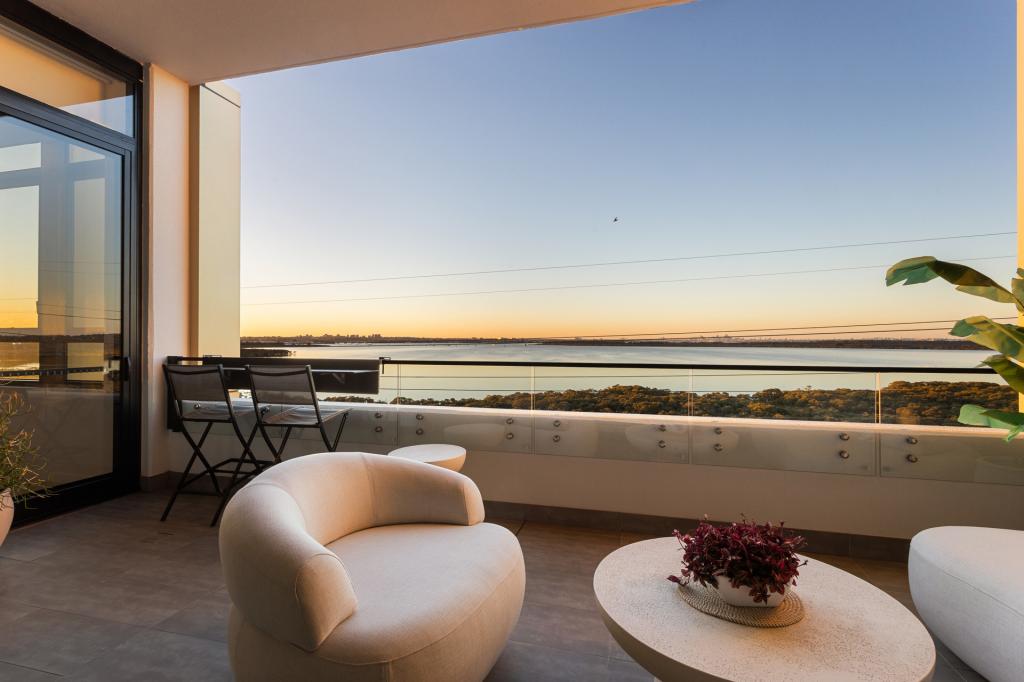 0
0 0
0Similar properties For Rent nearby
See more properties for rent nearby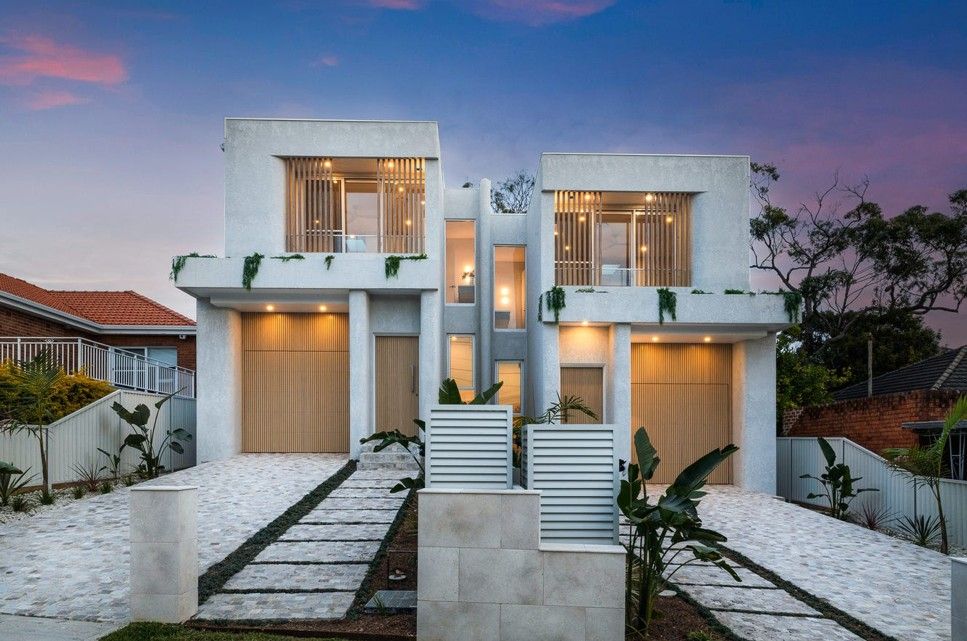 0
0
 0
0
 0
0About Woolooware 2230
The size of Woolooware is approximately 2.4 square kilometres. There are 6 parks, covering nearly 23.4% of the total area. The population of Woolooware in 2016 was 3962 people. By 2021 the population was 5060 showing a population growth of 27.7% in the area during that time. The predominant age group in Woolooware is 20-29 years. Households in Woolooware are primarily couples with children and are likely to be repaying over $4000 per month on mortgage repayments. In general, people in Woolooware work in a professional occupation.In 2021, 71.40% of the homes in Woolooware were owner-occupied compared with 76.90% in 2016.
Woolooware has 3,127 properties. Over the last 5 years, Houses in Woolooware have seen a 12.65% increase in median value, while Units have seen a 22.57% increase. As at 31 July 2026:
- The median value for Houses in Woolooware is $2,696,393 while the median value for Units is $1,132,006.
- Houses have a median rent of $1,550 while Units have a median rent of $750.
Suburb Insights for Woolooware 2230
Market Insights
Woolooware Trends for Houses
N/A
N/A
View TrendN/A
N/A
Woolooware Trends for Units
N/A
N/A
View TrendN/A
N/A
Neighbourhood Insights
© Copyright 2026. RP Data Pty Ltd trading as Cotality (Cotality). All rights reserved. No reproduction, distribution, or transmission of the copyrighted materials is permitted. The information is deemed reliable but not guaranteed.
While Cotality uses commercially reasonable efforts to ensure the Cotality Data is current, Cotality does not warrant the accuracy, currency or completeness of the Cotality Data and to the full extent permitted by law excludes all loss or damage howsoever arising (including through negligence) in connection with the Cotality Data.
This product uses cookies and other similar technologies to improve and customise your browsing experience, to tailor content and adverts, and for analytics and metrics regarding visitor usage on this product and other media. We may share cookie and analytics information with third parties for the purposes of advertising. By continuing to use our website, you consent to cookies being used. View our Privacy Policy here.
X
