
24 Lilydale DriveWoodcroft NSW 2767
Property Details for 24 Lilydale Dr, Woodcroft
24 Lilydale Dr, Woodcroft is a 4 bedroom, 2 bathroom House with 2 parking spaces and was built in 2010. The property has a land size of 450m2 and floor size of 188m2. While the property is not currently for sale or for rent, it was last sold in October 2024.
Last Listing description (January 2025)
If you're thinking of selling, speak to the team of experts at Century 21—The Rana Group to find out how we can achieve the best possible price in the shortest possible time!
Century 21 The Rana Group is proud to introduce 24 Lilydale Drive, located in the heart of Woodcroft. Discover the perfect suburban oasis in this sought-after neighborhood.
This exquisite 4-bedroom, 2-bathroom family home offers spacious living areas, 2 full bathrooms, and a double garage with internal access, providing ample space for a growing family.
Conveniently situated within walking distance to schools, local parks, and public transport, and just moments away from Woodcroft Village Shopping Centre, this property promises a comfortable and convenient lifestyle for you and your loved ones.
Property Features:
+ Enter the exquisite gourmet kitchen with a sleek gas cooktop and state-of-the-art stainless steel appliances, including a dishwasher, ducted range hood, elegant glass splashbacks, a stunning stone benchtop, and convenient soft-close drawers and cupboards, all complemented by views of the beautiful entertainment area.
+ Immerse yourself in the captivating home theatre, featuring an impressive aluminum sliding door and translucent glass, providing the perfect space for entertainment.
+ Indulge in the immersive music system, enveloping the living areas with rich sound through 4 speakers for a truly captivating audio experience.
+ The home boasts glass windows, plantation shutters, fly screens, and double rolling blinds throughout, ensuring comfort and elegance in every space.
+ Unwind in both formal and informal living areas, as well as an outdoor undercover area that is simply perfect for entertaining friends and family.
+ Retreat to four spacious bedrooms, each adorned with ample wardrobes, while the master bedroom offers a walk-in closet and ensuite bathroom for ultimate comfort and convenience.
+ Pamper yourself with a crisp modern family bathroom featuring a shower, vanity, and toilet, exuding contemporary style and functionality.
+ The automatic double garage, complete with epoxy flooring, grants convenient internal access and houses a well-equipped laundry with a linen cupboard for added practicality.
+ Step out to the concreted backyard, an effortlessly low-maintenance outdoor space suitable for relaxation and leisure.
+ Elevate your sustainability with the inclusion of the latest tech JINCO 475-watt 27 solar panels, a commanding 12.8 kW system installed approximately 5 months ago, ensuring both energy efficiency and modern environmental consciousness.
+ The interior has been recently painted, providing a fresh and inviting look throughout the space. Additionally, the roof has been meticulously cleaned and given a fresh coat of paint, adding to the overall appeal of the property.
Additional features:
3 zone Ducted air-conditioning, natural gas connected to the home, NBN equipped, large internal laundry, Tiles throughout Hallway, floorboards throughout bedrooms and walkway, security alarm, side access on both sides, entertainment area with decking, roof and wall insulation & many more features to list - inspection a must.
Location:
+ Approx. 1 minute drive to Woodcroft Shopping Village
+ Approx. 800m to Doonside Train Station, offering easy access to public transport
+ Walking distance to local schools: 350m to St John Vianney's Primary School
+ Approx. 2 minutes drive to Doonside Technology High School
+ Approx. 5 minutes drive to Quakers Hill Public School
+ Approx. 300m to kids playground
+ Easy access to M7, M2, T-Way, buses linking to Blacktown and the CBD
Embraced by beautiful surroundings, this well-presented home showcases uncompromising quality, a superb array of living spaces, abundant natural light, and an outstanding lifestyle address.
Don't miss this fantastic opportunity to secure a well-located, well-appointed home in the heart of Woodcroft.
Please Contact Jeet 0410 567 777 or Sarat 0433 813 688
Don't miss the opportunity to make this beautiful house your new home.
DISCLAIMER:
The information provided herein, including but not limited to the general property description, images, floor plans, features, price, and address, has been supplied by third parties. Century 21 The Rana Group has obtained this information from sources believed to be reliable. However, we cannot guarantee its accuracy and completeness. We do not accept responsibility for the accuracy of this information. Any interested parties should rely on their own inquiries and judgment.
Property History for 24 Lilydale Dr, Woodcroft, NSW 2767
- 18 Oct 2024Sold for $1,280,000
- 14 Sep 2024Listed for Sale AUCTION IF NOT SOLD PRIOR
- 11 Nov 2014Sold for $695,000

Recent sales nearby
See more recent sales nearby/assets/perm/if6oqy7maui63ndnsh3zolosou?signature=a3ba9966655ab8b5b7292e39b1bbab18401f9b77d4e80d2ccf475ef67c07af51) 0
0

/assets/perm/2x54v655vei6naawvgt5b4th5a?signature=238b3528a9ac191f6d6227ddc8f05a2fb4e6864a6a9ea51d4e22e9e4753b0d9a) 0
0/assets/perm/dxguecg2hmi63kfvcnyuv6phv4?signature=05bc265d923a02e257ce4115faeebb935815bf1c36075d7f0a38a3fd2d770cc0) 0
0
Similar properties For Sale nearby
See more properties for sale nearby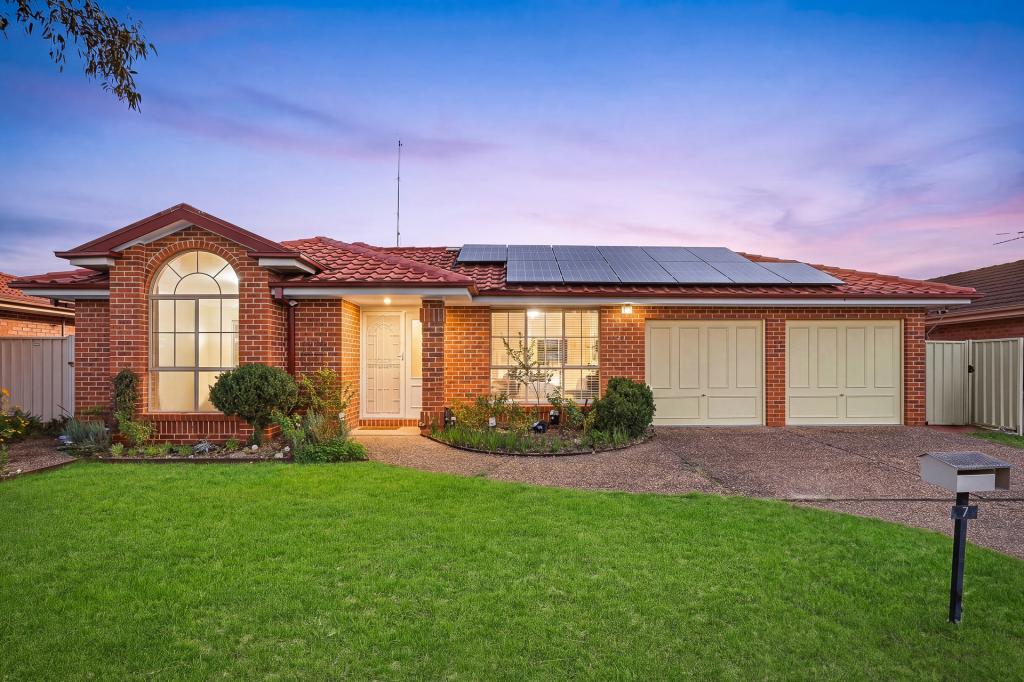 0
0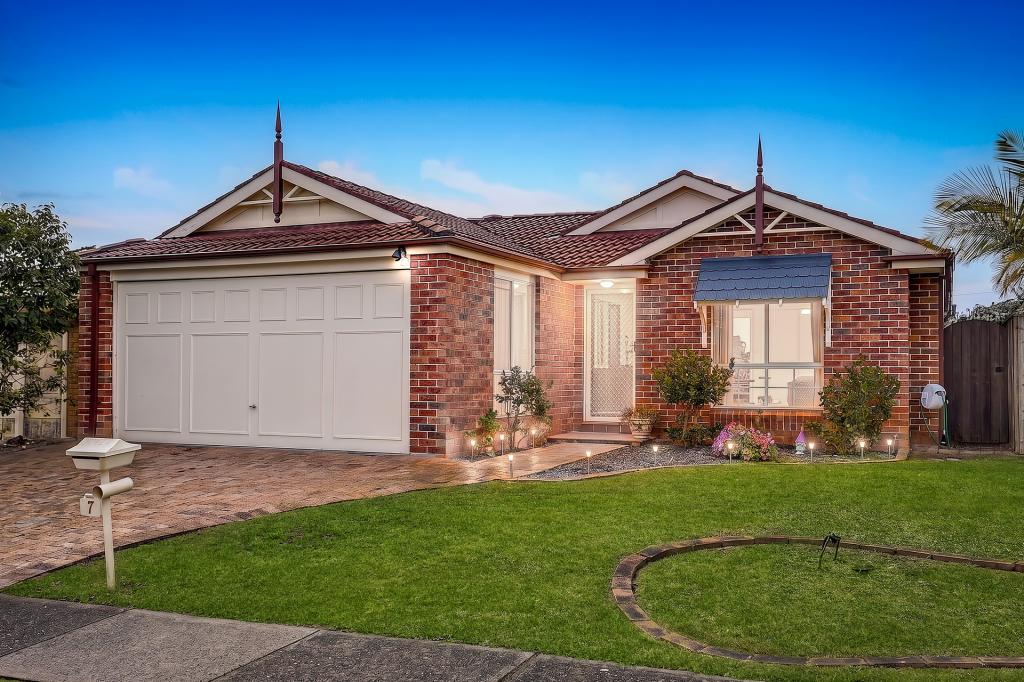 0
0
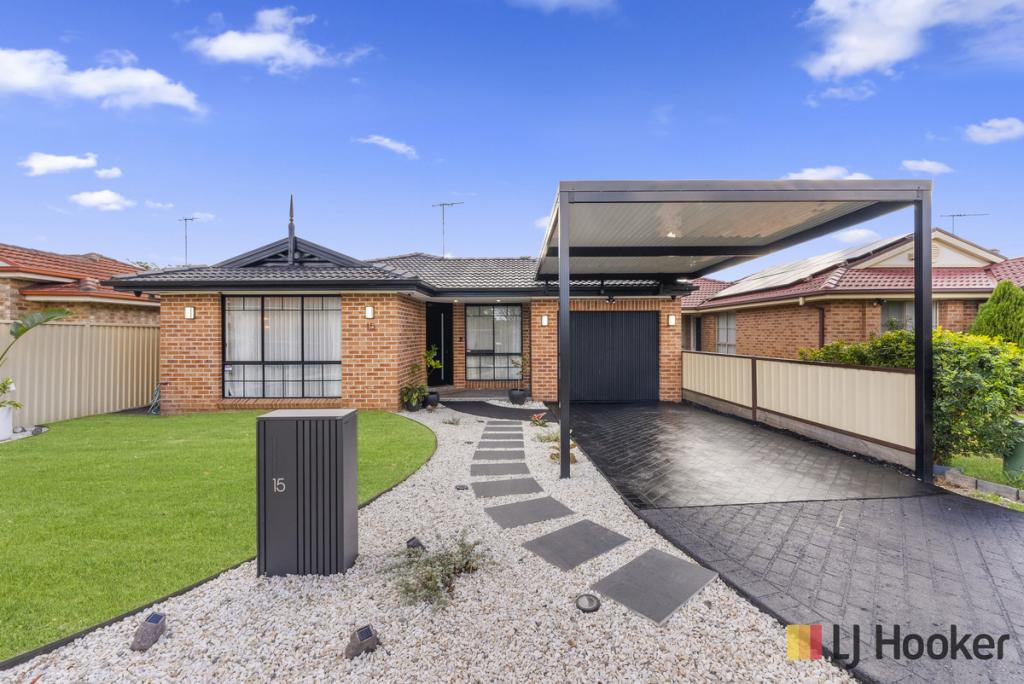 0
0
Similar properties For Rent nearby
See more properties for rent nearby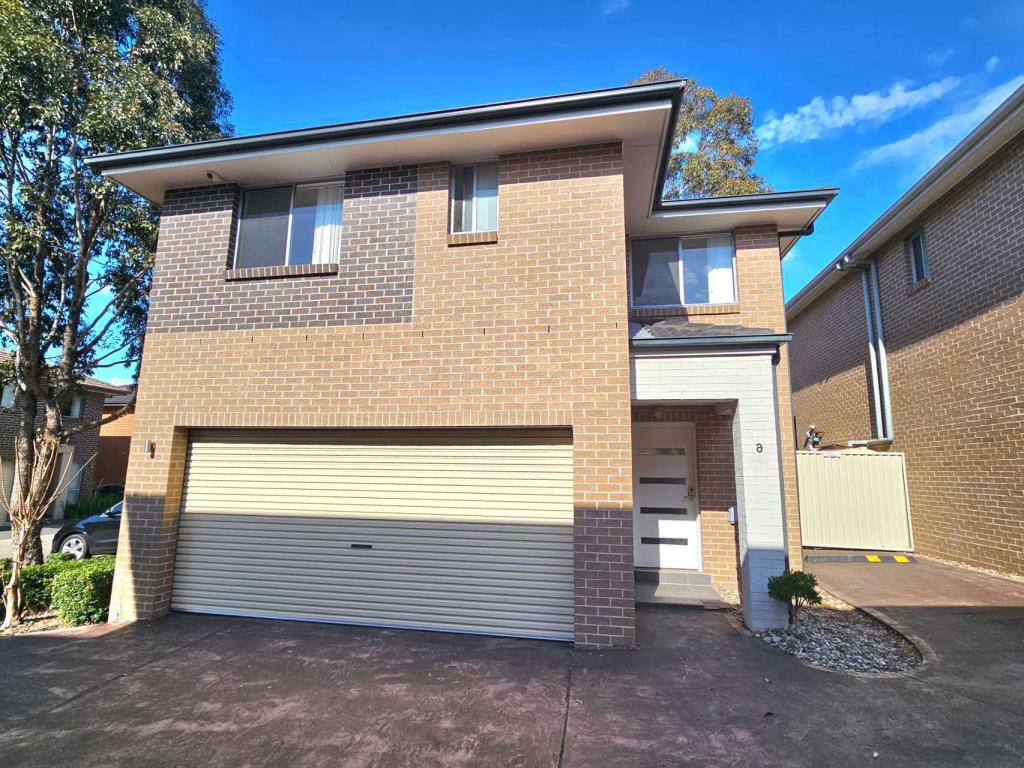 0
0
 0
0 0
0
About Woodcroft 2767
The size of Woodcroft is approximately 1.7 square kilometres. There are 8 parks, covering nearly 24.6% of the total area. The population of Woodcroft in 2016 was 6440 people. By 2021 the population was 6597 showing a population growth of 2.4% in the area during that time. The predominant age group in Woodcroft is 20-29 years. Households in Woodcroft are primarily couples with children and are likely to be repaying $1800 - $2399 per month on mortgage repayments. In general, people in Woodcroft work in a professional occupation.In 2021, 77.40% of the homes in Woodcroft were owner-occupied compared with 80.50% in 2016.
Woodcroft has 2,108 properties. Over the last 5 years, Houses in Woodcroft have seen a 27.00% increase in median value, while Units have seen a 35.12% increase. As at 31 July 2026:
- The median value for Houses in Woodcroft is $1,107,961 while the median value for Units is $922,301.
- Houses have a median rent of $735 while Units have a median rent of $750.
Suburb Insights for Woodcroft 2767
Market Insights
Woodcroft Trends for Houses
N/A
N/A
View TrendN/A
N/A
Woodcroft Trends for Units
N/A
N/A
View TrendN/A
N/A
Neighbourhood Insights
© Copyright 2026. RP Data Pty Ltd trading as Cotality (Cotality). All rights reserved. No reproduction, distribution, or transmission of the copyrighted materials is permitted. The information is deemed reliable but not guaranteed.
While Cotality uses commercially reasonable efforts to ensure the Cotality Data is current, Cotality does not warrant the accuracy, currency or completeness of the Cotality Data and to the full extent permitted by law excludes all loss or damage howsoever arising (including through negligence) in connection with the Cotality Data.
This product uses cookies and other similar technologies to improve and customise your browsing experience, to tailor content and adverts, and for analytics and metrics regarding visitor usage on this product and other media. We may share cookie and analytics information with third parties for the purposes of advertising. By continuing to use our website, you consent to cookies being used. View our Privacy Policy here.
X
