
129 Doonside CrescentWoodcroft NSW 2767


Property Details for 129 Doonside Cres, Woodcroft
129 Doonside Cres, Woodcroft is a 3 bedroom, 2 bathroom House with 1 parking spaces and was built in 2007. The property has a land size of 237m2 and floor size of 113m2. While the property is not currently for sale or for rent, it was last sold in February 2026. There are other 3 bedroom House sold in Woodcroft in the last 12 months.
Last Listing description (April 2026)
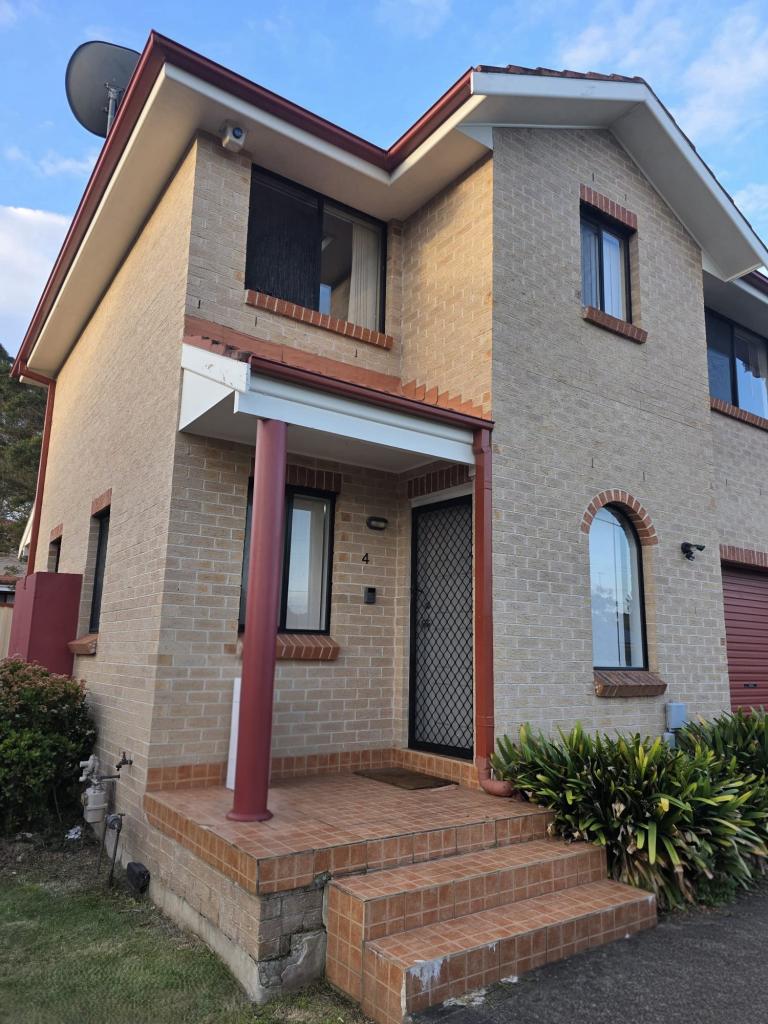
Welcome to 129 Doonside Crescent, Woodcroft, a well presented three bedroom townhouse offering easy, low-maintenance living in a quiet, family friendly neighbourhood. Whether youre a first home buyer, downsizer or savvy investor, this property delivers the perfect balance of comfort, practicality and location.
Inside, the home offers generous bedrooms with built in wardrobes, providing plenty of storage and space for the whole family. The layout flows effortlessly through the light-filled living and dining areas, creating a welcoming environment for both everyday living and entertaining.
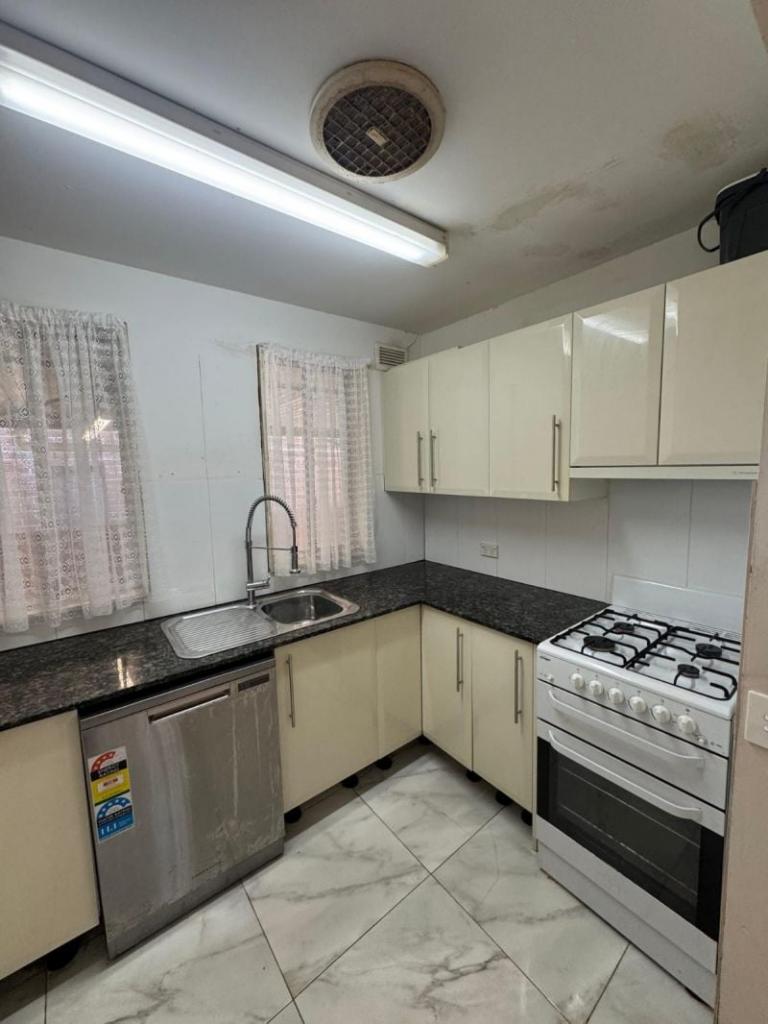
The well appointed kitchen sits at the heart of the home, complete with ample bench space and storage, making meal preparation simple and functional. Bathrooms are neat and modern, designed for convenience and easy upkeep.
Step outside to a private, low-maintenance courtyard, ideal for outdoor dining, relaxing in the sun or providing a safe place for children to play. A secure garage with internal access adds further practicality and peace of mind.
Location Benefits:
Positioned in the ever popular suburb of Woodcroft, youll love the accessibility to a wide range of amenities.
You are just moments from Woodcroft Village Shopping Centre, offering supermarkets, cafes, medical services and specialty stores. Public transport is easily accessible, with bus services nearby connecting you to Doonside, Blacktown and Quakers Hill train stations, making commuting a breeze.
Families will appreciate the proximity to local schools, childcare centres, parks and playgrounds, while nature lovers can enjoy nearby lakes, walking tracks and open green spaces.
With convenient access to major roads including the M7, travelling to surrounding hubs is simple and efficient.
Property Features:
- Three bedrooms
- New laminate flooring
- Split system Air conditioning
- Spacious lounge and dining areas
- Practical, functional floorplan
- Internal access garage
- Private block with outdoor entertaining/pergola
- Ideal for first-home buyers, families, downsizers or investors
- Close to shops, schools, parks and public transport
- Convenient access to Blacktown CBD and major routes
To begin your property journey & arrange an inspection, please don't hesitate to call David Curmi on 0416 305 983 or Matthew Gray on 0405 263 649
PROPERTY POINTS...
Bedrooms - 3
Bathrooms - 1
Car Spaces - 2
Rental Appraisal - $650pw -$700pw
Council - Blacktown
Best Suitability - Young Families, Growing Families, Investors, Extended Families, First home buyers
Other- Short distances to Schools, Shops, Transport, Parks
Disclaimer: Whilst every effort has been made to ensure the accuracy of these particulars, no warranty is given by the vendor or the agent as to their accuracy. Interested parties should not rely on these particulars as representations of fact but must instead satisfy themselves by inspection or otherwise.
Property History for 129 Doonside Cres, Woodcroft, NSW 2767
- 16 Feb 2026Sold for $928,000
- 10 Feb 2026Listed for Sale SOLD!...By David Curmi
- 20 Mar 2007Sold for $320,000

Recent sales nearby
See more recent sales nearby/assets/perm/xbnruc5oiai6xnnry52oag6dbm?signature=6275e7482a7fa1f9bca4c0449b63be57d31f041e799a5e8832995b322b32974c) 0
0

/assets/perm/lntgprv6ryi6net5uxyjzomiw4?signature=d43f6f1f7f98ac5844b0b02b2e6530f386603f94fd098a9aa680c659b4895062) 0
0Similar properties For Sale nearby
See more properties for sale nearby
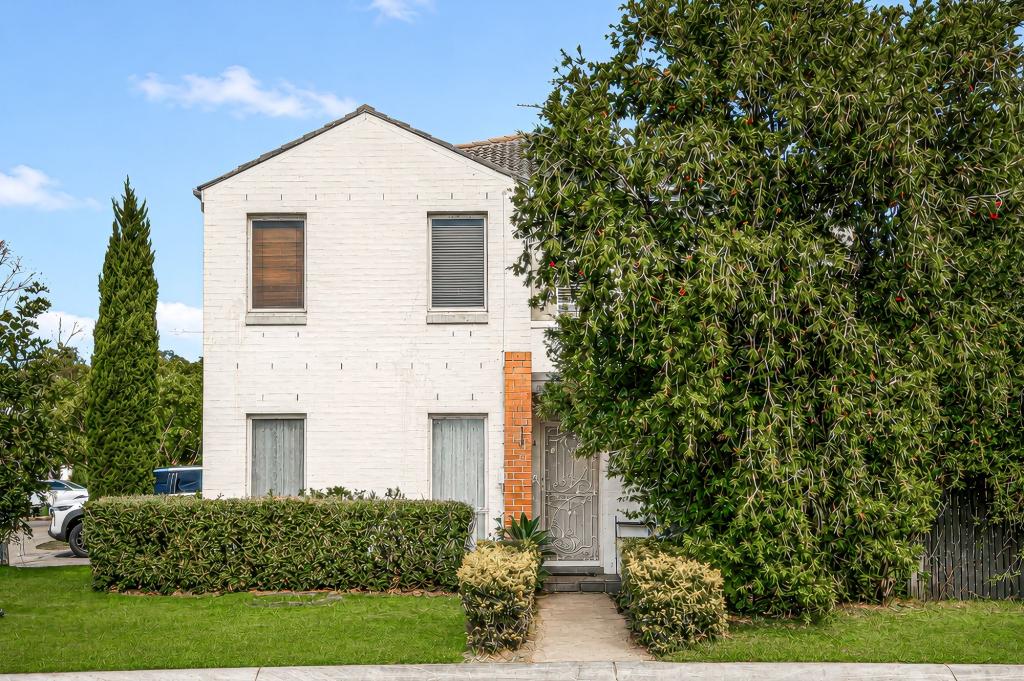 0
0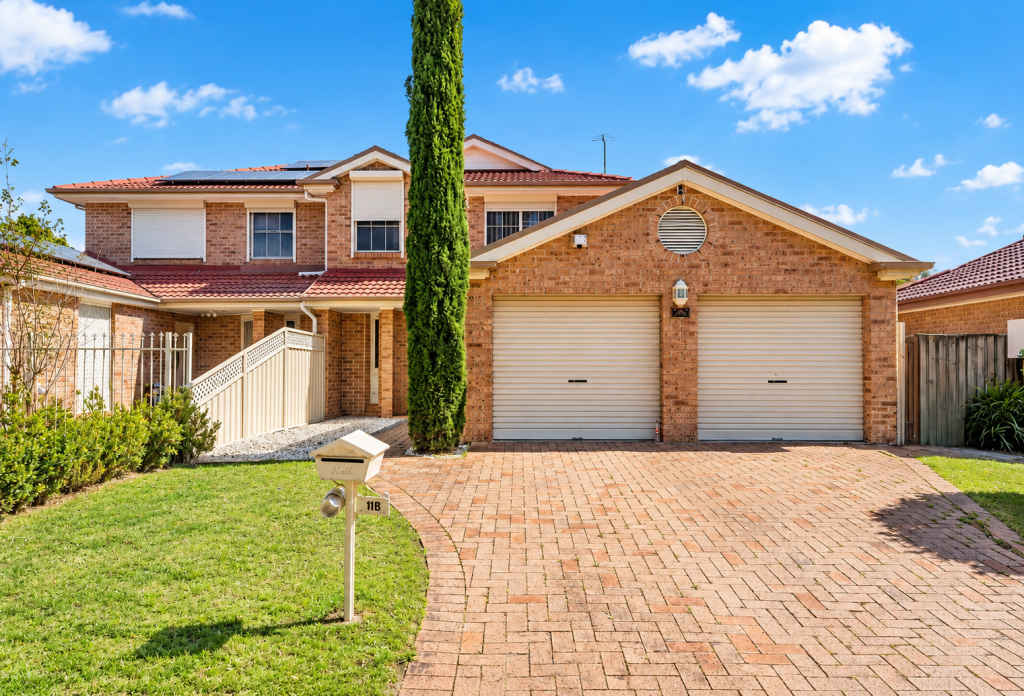 0
0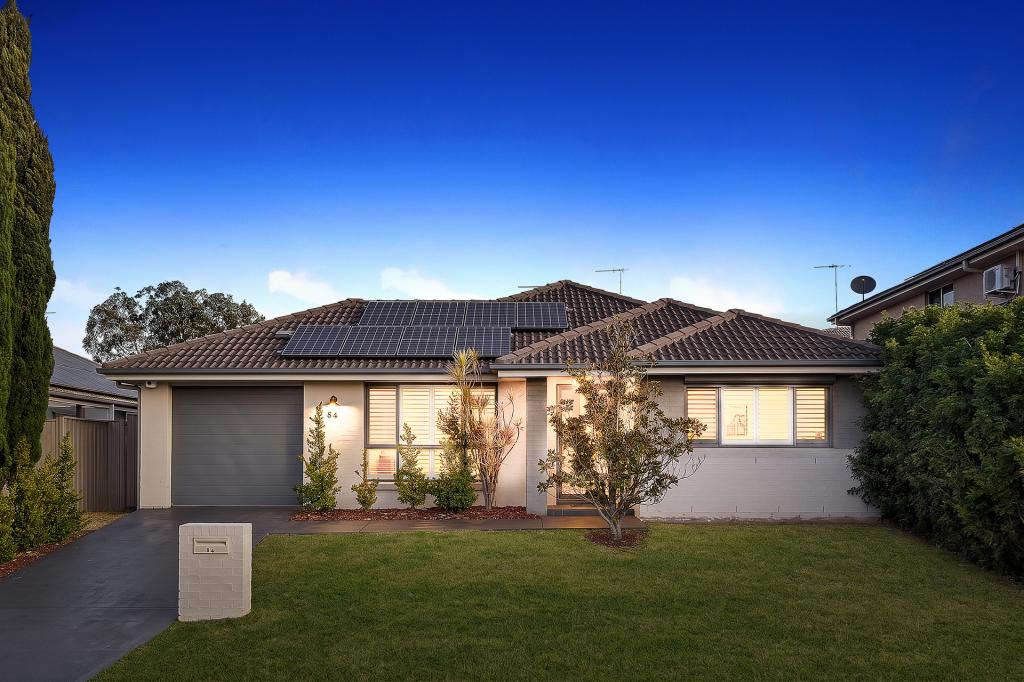 0
0Similar properties For Rent nearby
See more properties for rent nearby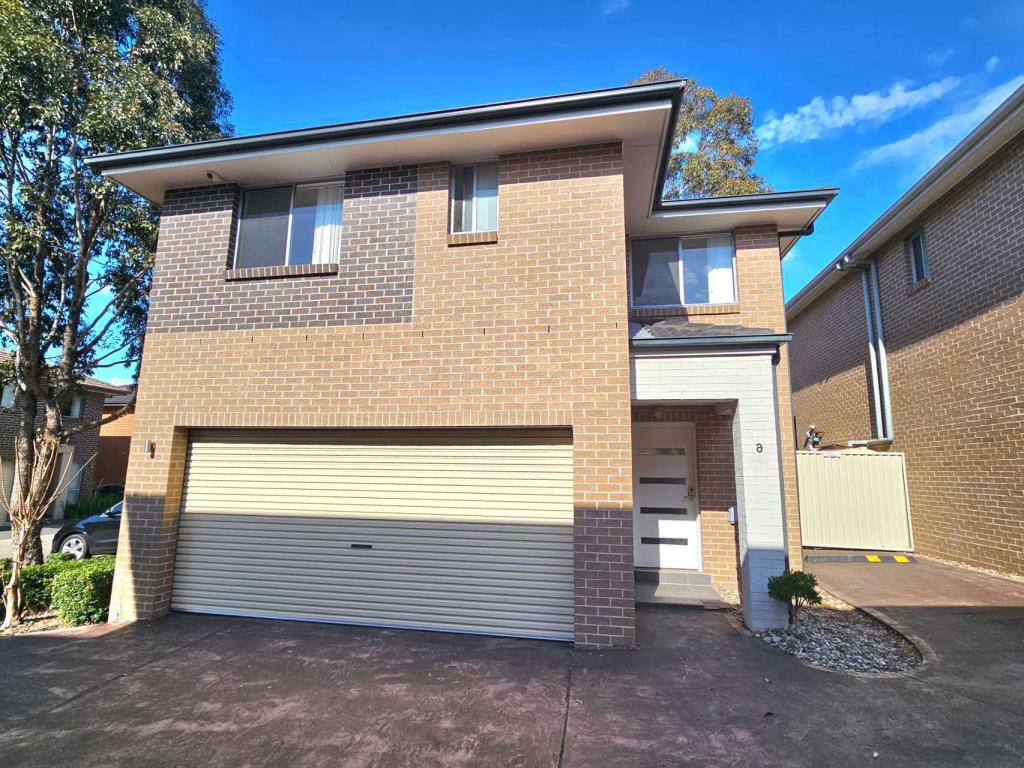 0
0
 0
0
 0
0
About Woodcroft 2767
The size of Woodcroft is approximately 1.7 square kilometres. There are 8 parks, covering nearly 24.6% of the total area. The population of Woodcroft in 2016 was 6440 people. By 2021 the population was 6597 showing a population growth of 2.4% in the area during that time. The predominant age group in Woodcroft is 20-29 years. Households in Woodcroft are primarily couples with children and are likely to be repaying $1800 - $2399 per month on mortgage repayments. In general, people in Woodcroft work in a professional occupation.In 2021, 77.40% of the homes in Woodcroft were owner-occupied compared with 80.50% in 2016.
Woodcroft has 2,108 properties. Over the last 5 years, Houses in Woodcroft have seen a 27.00% increase in median value, while Units have seen a 35.12% increase. As at 31 July 2026:
- The median value for Houses in Woodcroft is $1,107,961 while the median value for Units is $922,301.
- Houses have a median rent of $735 while Units have a median rent of $750.
Suburb Insights for Woodcroft 2767
Market Insights
Woodcroft Trends for Houses
N/A
N/A
View TrendN/A
N/A
Woodcroft Trends for Units
N/A
N/A
View TrendN/A
N/A
Neighbourhood Insights
© Copyright 2026. RP Data Pty Ltd trading as Cotality (Cotality). All rights reserved. No reproduction, distribution, or transmission of the copyrighted materials is permitted. The information is deemed reliable but not guaranteed.
While Cotality uses commercially reasonable efforts to ensure the Cotality Data is current, Cotality does not warrant the accuracy, currency or completeness of the Cotality Data and to the full extent permitted by law excludes all loss or damage howsoever arising (including through negligence) in connection with the Cotality Data.
This product uses cookies and other similar technologies to improve and customise your browsing experience, to tailor content and adverts, and for analytics and metrics regarding visitor usage on this product and other media. We may share cookie and analytics information with third parties for the purposes of advertising. By continuing to use our website, you consent to cookies being used. View our Privacy Policy here.
X
