
5 Cronulla CrescentWoodbine NSW 2560



Property Details for 5 Cronulla Cres, Woodbine
5 Cronulla Cres, Woodbine is a 4 bedroom, 2 bathroom House with 2 parking spaces. The property has a land size of 889m2. While the property is not currently for sale or for rent, it was last sold in January 2026. There are other 4 bedroom House sold in Woodbine in the last 12 months.
Last Listing description (January 2026)
Welcome to 5 Cronulla Crescent, a beautifully renovated 4 bedroom family home offering spacious living, multiple indoor and outdoor zones, and a relaxed lifestyle in one of Woodbine's most convenient pockets with exceptional future potential.
With its 890m2 corner block, clever single-level layout, multiple living areas, and seamless flow to an expansive alfresco, this home is perfect for growing families, entertainers, and anyone seeking to capitalise on future dual occupancy developments (S.T.C.A)
Step inside to discover a thoughtfully designed floor plan that blends space and functionality.
Key Features:
* 4 spacious bedrooms, all with built-in wardrobes and ceiling fans
* Master suite with large walk-in robe, feature lighting, ceiling fan, private ensuite with corner shower and vanity with tonnes of storage and direct access to the deck
* Perfectly renovated kitchen with stainless steel appliances, ample storage and breakfast bar
* Separate dining area right off the kitchen for added convenience
* Massive open plan living room with split-system air conditioning, ideal for relaxing with family
* Additional formal living room with potential for a home theatre or kids retreat
* Family-sized, renovated main bathroom with corner spa bath/shower combo, floor to ceiling tiles and separate toilet
* Internal laundry with basins and easy access to the backyard
* Downlights, new plantation shutters and a blend of floorboards, carpet & tiles throughout
* Massive under cover outdoor entertaining area with roller blinds plus an additional fire pit area with built-in benches & gas fire overlooking the grassed backyard
* Sparkling swimming pool with plenty of room for poolside entertaining with a cabana and shade sails
* There's even more features outside including a paved courtyard, veggie patch, room to shoot hoops and side access
* Double garage offering 3 phase power, with additional storage room which makes a perfect workshop
Location & Lifestyle
Situated in a peaceful, family-friendly street, this home is close to everything Woodbine and the Macarthur region have to offer:
* Woodbine Neighbourhood Park - 350m
* Leumeah Public School - 1.1km
* Leumeah High School - 1.8km
* Leumeah Train Station - 2.0km
* Campbelltown Mall Shopping Centre - 3.5km
* Macarthur Square Shopping & Entertainment Precinct - 5.2km
* Hume Motorway Access - 1.6km (quick commute to Sydney or Wollongong)
Everything you need - schools, shops, parks, and transport is within minutes, making this home as convenient as it is comfortable.
Whether you're a young family, upsizer, or investor, 5 Cronulla Crescent offers an unbeatable blend of modern living, space, and location.
Don't miss your chance to secure this outstanding family residence, contact us today to arrange your inspection!
Property History for 5 Cronulla Cres, Woodbine, NSW 2560
- 29 Apr 2026Listed for Rent - Price not available
- 12 Jan 2026Sold for $1,250,000
- 21 Oct 2025Listed for Sale $1,199,950 - $1,289,950

Recent sales nearby
See more recent sales nearby/assets/perm/xo3fq4ydzui6vd54tu4giogtie?signature=a82a24485bf4bf1abfe10acb1cad097ec907b432bd56273bfe9214d3a2fb2500) 0
0
/assets/perm/ue2v6y56iei6nijwr5xt45irce?signature=21f7e6ee360a90fe1c2a1caed9fc8dc2ad68d411d19fa1a20997952150e1f0f0) 0
0

Similar properties For Sale nearby
See more properties for sale nearby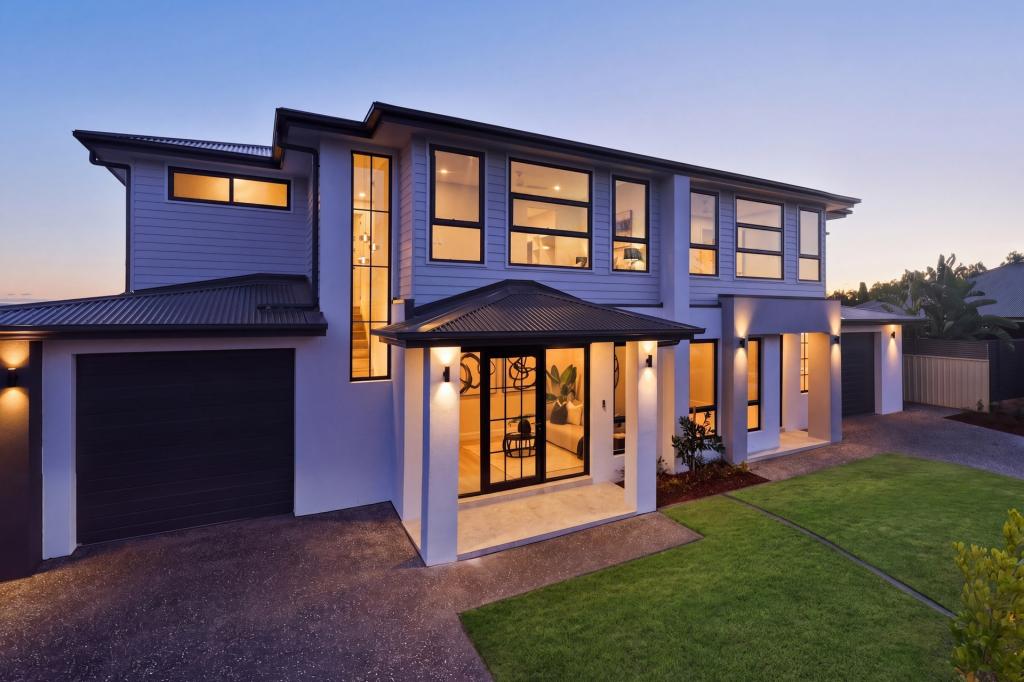 0
0
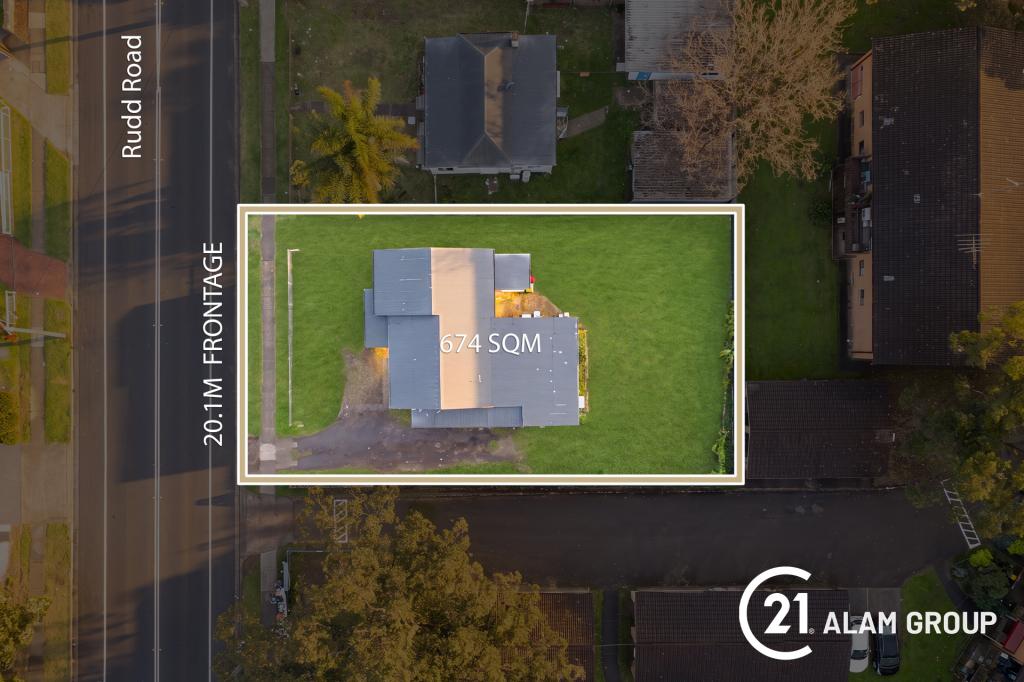 0
0
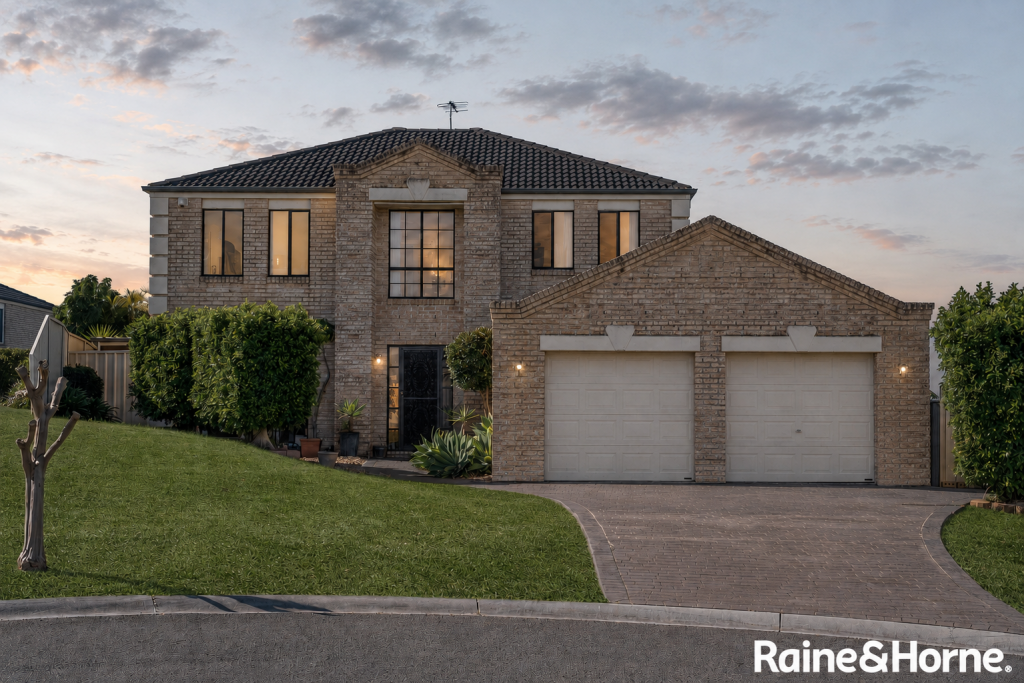 0
0
Similar properties For Rent nearby
See more properties for rent nearby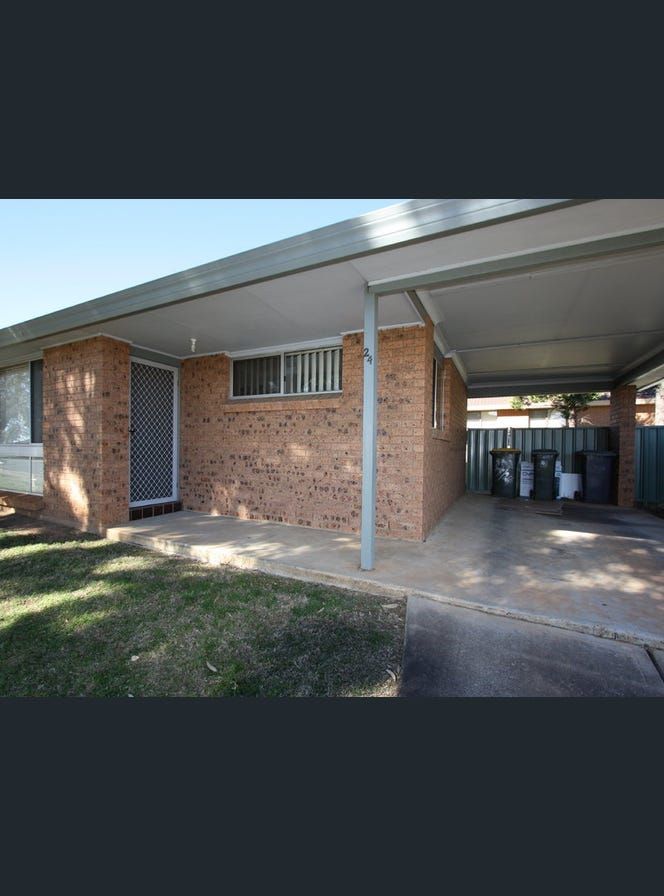 0
0 0
0 0
0About Woodbine 2560
The size of Woodbine is approximately 1.5 square kilometres. There are 9 parks, covering nearly 30.5% of the total area. The population of Woodbine in 2016 was 2741 people. By 2021 the population was 2780 showing a population growth of 1.4% in the area during that time. The predominant age group in Woodbine is 0-9 years. Households in Woodbine are primarily couples with children and are likely to be repaying $1800 - $2399 per month on mortgage repayments. In general, people in Woodbine work in a professional occupation.In 2021, 72.70% of the homes in Woodbine were owner-occupied compared with 74.90% in 2016.
Woodbine has 963 properties. Over the last 5 years, Houses in Woodbine have seen a 32.67% increase in median value, while Units have seen a 16.07% increase. As at 31 August 2026:
- The median value for Houses in Woodbine is $1,005,362 while the median value for Units is $632,924.
- Houses have a median rent of $600.
Suburb Insights for Woodbine 2560
Market Insights
Woodbine Trends for Houses
N/A
N/A
View TrendN/A
N/A
Woodbine Trends for Units
N/A
N/A
View TrendN/A
N/A
Neighbourhood Insights
© Copyright 2026. RP Data Pty Ltd trading as Cotality (Cotality). All rights reserved. No reproduction, distribution, or transmission of the copyrighted materials is permitted. The information is deemed reliable but not guaranteed.
While Cotality uses commercially reasonable efforts to ensure the Cotality Data is current, Cotality does not warrant the accuracy, currency or completeness of the Cotality Data and to the full extent permitted by law excludes all loss or damage howsoever arising (including through negligence) in connection with the Cotality Data.
This product uses cookies and other similar technologies to improve and customise your browsing experience, to tailor content and adverts, and for analytics and metrics regarding visitor usage on this product and other media. We may share cookie and analytics information with third parties for the purposes of advertising. By continuing to use our website, you consent to cookies being used. View our Privacy Policy here.
X
