
8/19 Rocklands RoadWollstonecraft NSW 2065
Property Details for 8/19 Rocklands Rd, Wollstonecraft
8/19 Rocklands Rd, Wollstonecraft is a 3 bedroom, 2 bathroom Unit with 2 parking spaces and was built in 1978. The property has a land size of 2432m2 and floor size of 124m2. While the property is not currently for sale or for rent, it was last sold in June 2025.
Last Listing description (August 2025)
Privately tucked away in a leafy, tightly held Wollstonecraft pocket, this beautifully presented three-bedroom townhouse offers the space, comfort and flexibility of a house, with all the ease of low-maintenance living. Combining a prized north-east aspect with generous indoor and outdoor spaces, it is an ideal setting for growing families, upsizers or those seeking a peaceful home close to everything.
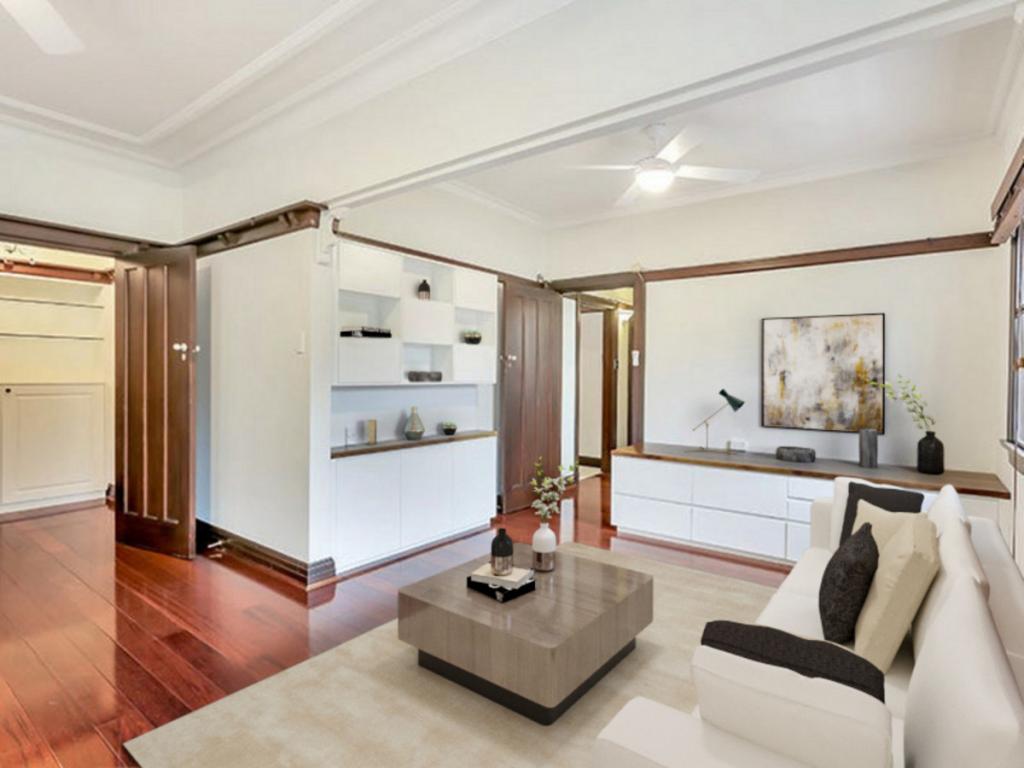
Freshly updated throughout, the home features timber flooring, brand new plush carpet, crisp white interiors and stylish plantation shutters. The spacious living area flows through French doors to a sunny courtyard framed by greenery perfect for relaxed entertaining, kids playtime or weekend BBQs. A separate dining area and large eat-in kitchen with a breakfast courtyard provide versatile spaces for day-to-day family life.
All three bedrooms enjoy leafy outlooks, built-in robes and ceiling fans, while the air-conditioned master suite includes a private terrace and ensuite. Gas heating and air conditioning in the lounge/dining area ensure year-round comfort. The layout also offers a generous internal laundry with direct terrace access, a guest powder room and internal access to a secure double lock-up garage with built-in shelving.
In a quiet, family-friendly location with village shops, quality schools, the Mater Hospital and multiple transport options just a short stroll away, this is a home that delivers lifestyle, space and convenience in equal measure.
- North-east aspect filling interiors with all-day natural light
- Generous living and dining zones flowing out to sunny courtyard
- Large eat-in kitchen with island bench and adjoining breakfast courtyard
- Quality Miele appliances including dishwasher, abundant kitchen storage
- Three bedrooms with built-ins, ceiling fans and leafy outlooks
- Gas heating and air conditioning in lounge/dining area
- Air-conditioned master retreat with ensuite and private terrace
- Guest powder room, large internal laundry with terrace access
- Timber floors in living zones, new plush carpet in bedrooms
- Double lock-up garage with internal access and storage shelving
- Private front entry, house-like proportions and outdoor flow
- Walk to Crows Nest, North Sydney, schools, train, metro and Mater Hospital
Property History for 8/19 Rocklands Rd, Wollstonecraft, NSW 2065
- 20 Jun 2025Sold for $2,200,000
- 27 May 2025Listed for Sale SOLD!
- 28 Jan 2021Listed for Rent $890 / week

Recent sales nearby
See more recent sales nearby/assets/perm/hi6loxsnvii63dnomnwg42xsna?signature=71d3f2435301df2c88ee65c605b9aac97287ebdc039ced17f26f72fdc833c438) 0
0
/assets/perm/jkuhpo6ceai63k4yjohbwlnv64?signature=b826c3552872b3463cc68f06bd73d4aa5ed4e923b3615e294cec82856e4771d7) 0
0
/assets/perm/zpwg3wad7ui6vkdcjhz3z4lgp4?signature=1b140f41f40c9ca55f08d5368bf29eda0aa21cd61e898090a295b83e7a79024e) 0
0Similar properties For Sale nearby
See more properties for sale nearby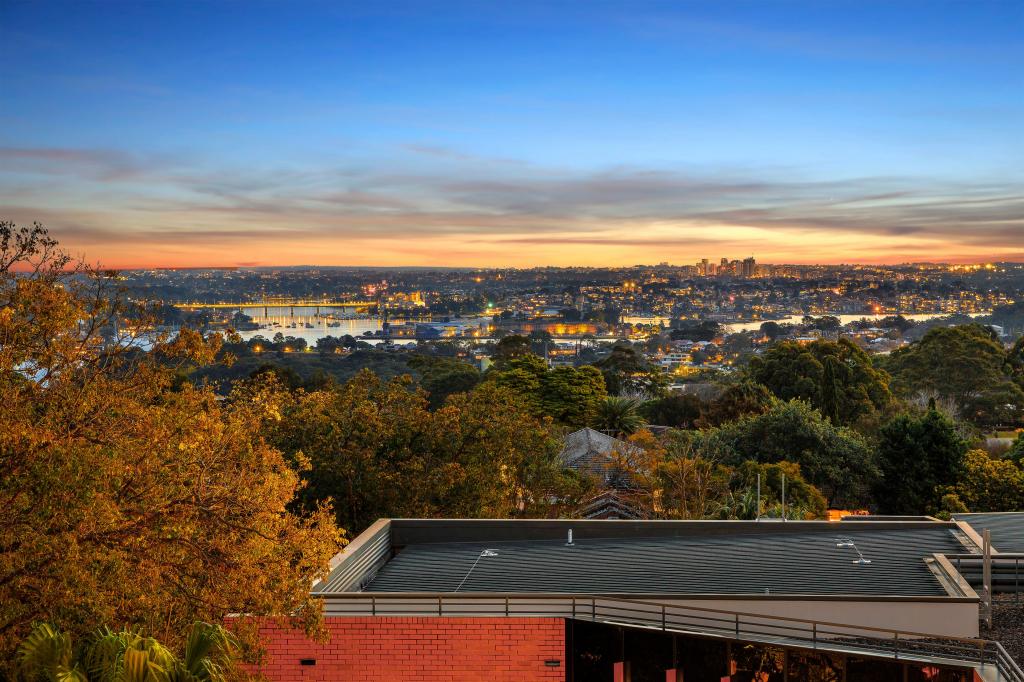 0
0

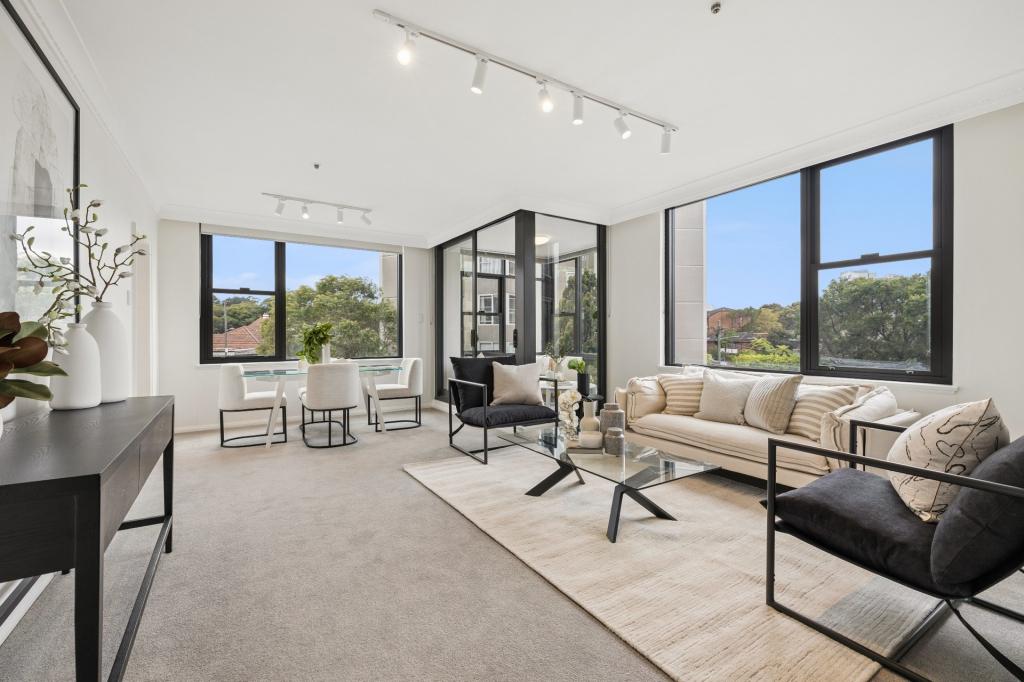 0
0
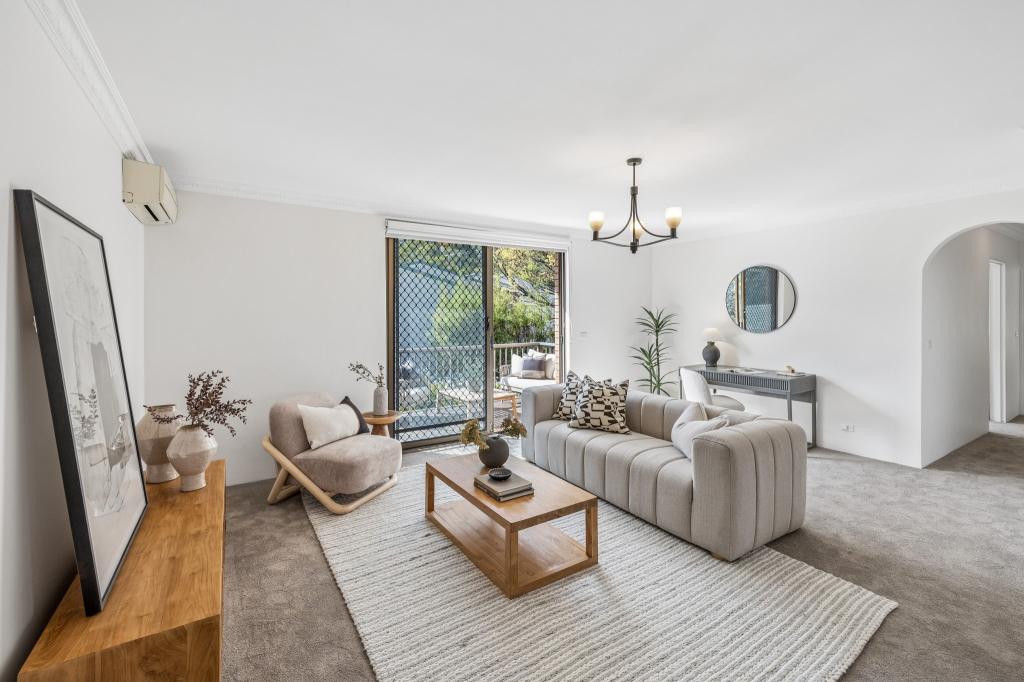 0
0

Similar properties For Rent nearby
See more properties for rent nearby 0
0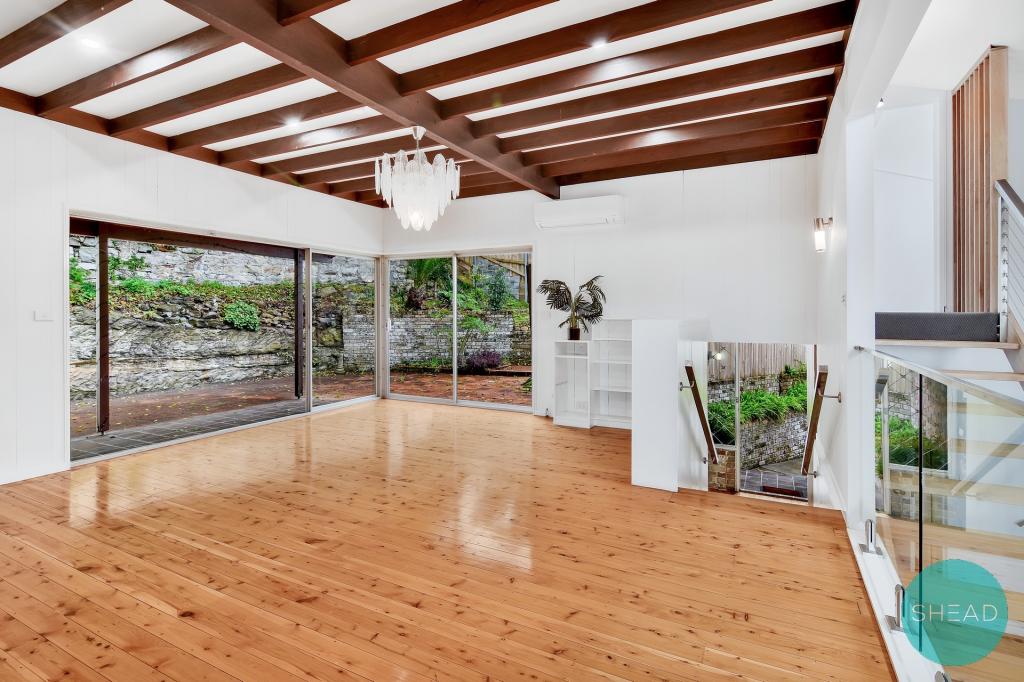 0
0
 0
0
About Wollstonecraft 2065
The size of Wollstonecraft is approximately 1.2 square kilometres. There are 14 parks, covering nearly 20.5% of the total area. The population of Wollstonecraft in 2016 was 8323 people. By 2021 the population was 8115 showing a population decline of 2.5% in the area during that time. The predominant age group in Wollstonecraft is 30-39 years. Households in Wollstonecraft are primarily childless couples and are likely to be repaying over $4000 per month on mortgage repayments. In general, people in Wollstonecraft work in a professional occupation.In 2021, 49.30% of the homes in Wollstonecraft were owner-occupied compared with 48.50% in 2016.
Wollstonecraft has 4,794 properties. Over the last 5 years, Houses in Wollstonecraft have seen a -4.20% decrease in median value, while Units have seen a 0.39% increase. As at 31 August 2026:
- The median value for Houses in Wollstonecraft is $4,240,440 while the median value for Units is $1,273,932.
- Houses have a median rent of $1,375 while Units have a median rent of $835.
Suburb Insights for Wollstonecraft 2065
Market Insights
Wollstonecraft Trends for Houses
N/A
N/A
View TrendN/A
N/A
Wollstonecraft Trends for Units
N/A
N/A
View TrendN/A
N/A
Neighbourhood Insights
© Copyright 2026. RP Data Pty Ltd trading as Cotality (Cotality). All rights reserved. No reproduction, distribution, or transmission of the copyrighted materials is permitted. The information is deemed reliable but not guaranteed.
While Cotality uses commercially reasonable efforts to ensure the Cotality Data is current, Cotality does not warrant the accuracy, currency or completeness of the Cotality Data and to the full extent permitted by law excludes all loss or damage howsoever arising (including through negligence) in connection with the Cotality Data.
This product uses cookies and other similar technologies to improve and customise your browsing experience, to tailor content and adverts, and for analytics and metrics regarding visitor usage on this product and other media. We may share cookie and analytics information with third parties for the purposes of advertising. By continuing to use our website, you consent to cookies being used. View our Privacy Policy here.
X
