
51 Walumetta DriveWollstonecraft NSW 2065
Property Details for 51 Walumetta Dr, Wollstonecraft
51 Walumetta Dr, Wollstonecraft is a 4 bedroom, 3 bathroom House with 2 parking spaces and was built in 1995. The property has a land size of 247m2 and floor size of 272m2. While the property is not currently for sale or for rent, it was last sold in February 2023.
Last Listing description (April 2023)
Privately set within the prized gated community 'Le Maison De Villiers', this sophisticated residence, set towards the end of a row of town homes, is gracefully displayed across three generous, split levels. Boasting its own Torrens title, this truly house like residence showcases 247.4 (approx) of immaculately presented interiors that extend out to stylishly landscaped gardens. Framed by water views to Anzac Bridge with Balls Head Bay and Berry Island Reserve in the foreground, this glamorous, easy care home is close to all amenities.
The main entry foyer opens onto a sunlit winter garden which immediately sets the tone for the rest of the home. Flowing down to the main living room with stone kitchen and casual dining, all levels open to the outdoors. Perched on the upper level is the sumptuous Master suite with a full wall of built in robes and deluxe spa ensuite. The lower level comprises a semi self contained space complete with bedroom, living area, kitchenette and private bathroom, that opens to an all-weather terrace and child and pet friendly level lawn.
Packed with an array of luxury inclusions, the home is optimised by a temperature controlled wine room, family sized laundry, studio space, underfloor heating, Rinnai instant gas hot water and ducted, tri-zoned reverse cycle air conditioning. Further enhanced by video intercom security and a double lock up garage with internal access, its pet friendly and built to last from a solid brick and concrete construction.
Le Maison De Villiers is known for its impeccable grounds, sought after location and resort like facilities including a 22m lap pool, gymnasium, sauna and championship sized tennis court, all offered exclusively to residents for a nominal annual fee. A short stroll to both Wollstonecraft and Waverton stations, its blue ribbon address offers easy access to Crows Nest shopping and dining, North Sydney and the CBD.
- Cascading across three generous split levels with 247.4 sqm (approx) on title
- Elevated water views across Balls Head Bay to the Anzac Bridge
- Light filled living with flowing cross breezes and curved balcony
- Modern Caesarstone kitchen with S/S appliances incl. gas cooking
- Four bedrooms, all with built in wardrobes, two with private balcony
- Lower level guest retreat with bedroom, ensuite, rumpus and wet bar
- Three full bathrooms including luxury spa ensuite, plus separate WC
- Family laundry, studio, utility/storeroom, refrigerated wine room
- Abundant internal storage, double garage, video intercom, gas heating
- Pet friendly with enclosed level lawn, ducted zoned reverse cycle air con
- Access to swimming pool, gym, sauna and tennis court
*All information contained herein is gathered from sources we consider to be reliable. However we cannot guarantee its accuracy and interested persons should rely on their own enquiries.
For more information or to arrange an inspection, please contact Chris Keane on 0497 102 114
Property History for 51 Walumetta Dr, Wollstonecraft, NSW 2065
- 16 Feb 2023Sold for $3,860,000
- 18 Jan 2023Listed for Sale Auction - Contact Agent
- 27 Feb 2008Listed for Rent - Price not available

Recent sales nearby
See more recent sales nearby/assets/perm/hda4zfpic4i63os3b5waajbb2a?signature=d03955ad02010baf832e90372059533d6fcc5c466cf122726f1e89488174c881) 0
0
/assets/perm/2pig7kn6cii6nkvi7ul32dguza?signature=e8b90cae07c38261de05240c46881d9976e5dc6739d7990949609e1319a64347) 0
0/assets/perm/cx5kto74eii63dxhb4munvzs54?signature=d353c3cdb0867fffb31ccf24231875b93ad119526c283236767c87b073ca1bf9) 0
0Similar properties For Sale nearby
See more properties for sale nearby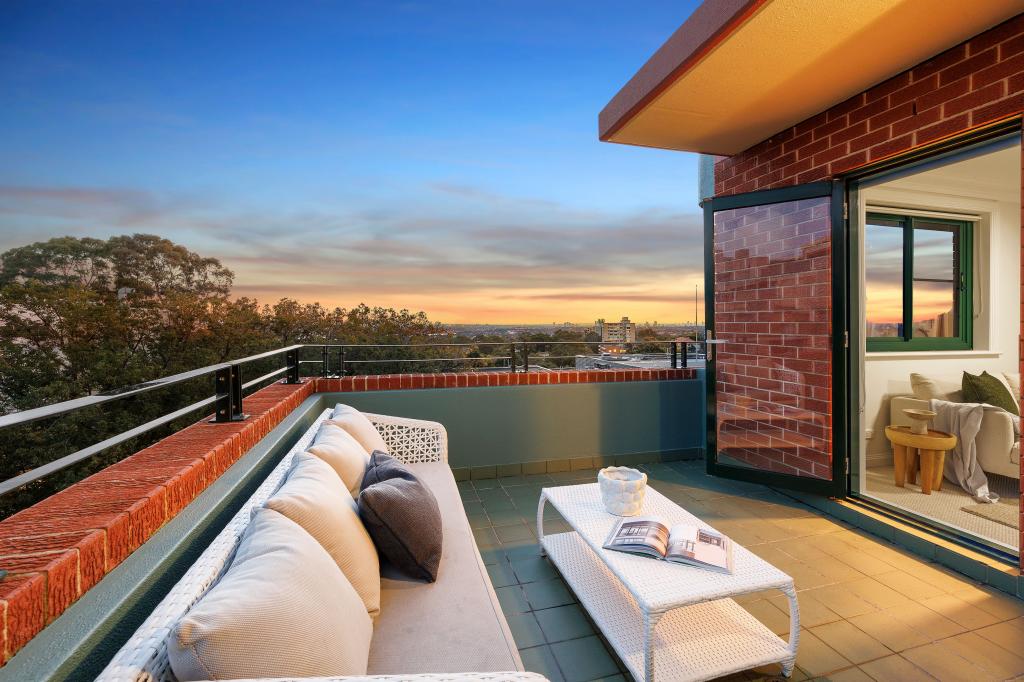 0
0

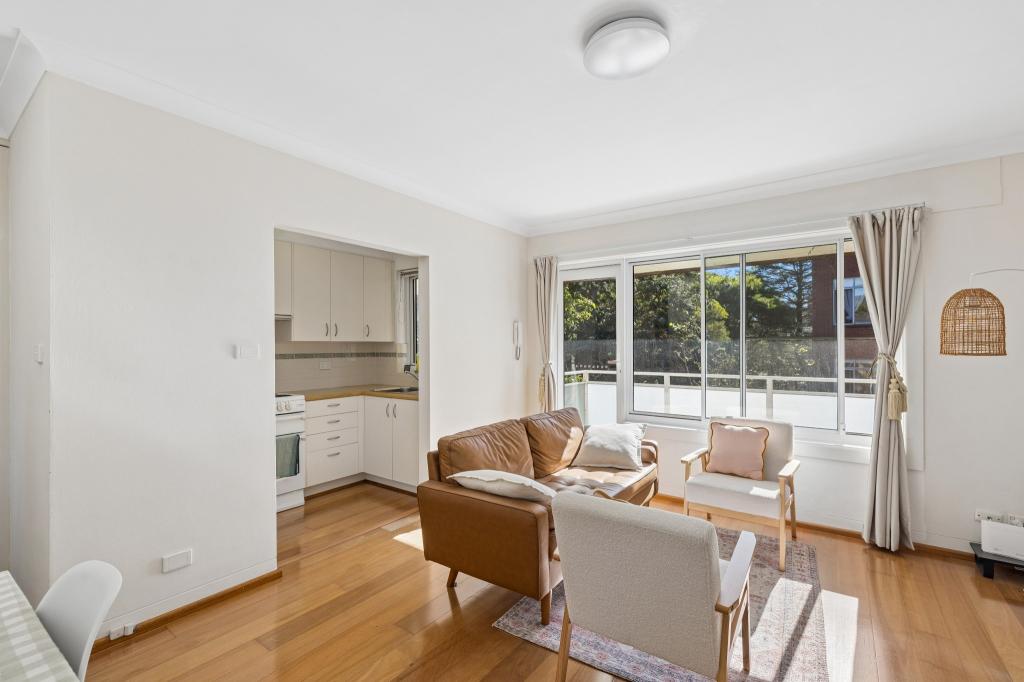 0
0

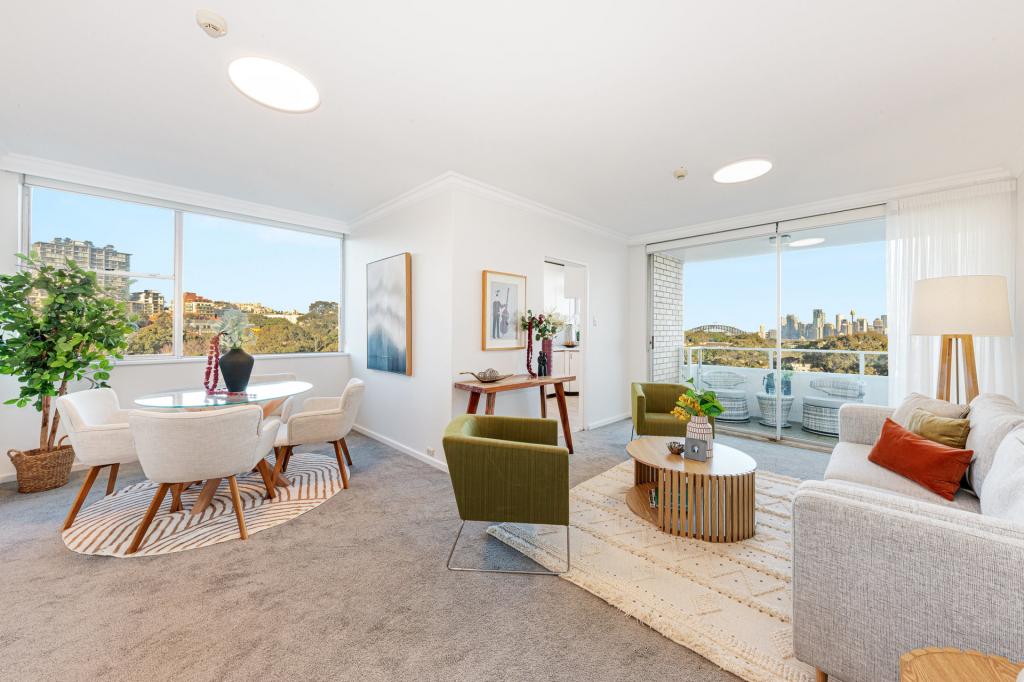 0
0
Similar properties For Rent nearby
See more properties for rent nearby 0
0 0
0
 0
0
About Wollstonecraft 2065
The size of Wollstonecraft is approximately 1.2 square kilometres. There are 14 parks, covering nearly 20.5% of the total area. The population of Wollstonecraft in 2016 was 8323 people. By 2021 the population was 8115 showing a population decline of 2.5% in the area during that time. The predominant age group in Wollstonecraft is 30-39 years. Households in Wollstonecraft are primarily childless couples and are likely to be repaying over $4000 per month on mortgage repayments. In general, people in Wollstonecraft work in a professional occupation.In 2021, 49.30% of the homes in Wollstonecraft were owner-occupied compared with 48.50% in 2016.
Wollstonecraft has 4,793 properties. Over the last 5 years, Houses in Wollstonecraft have seen a -4.20% decrease in median value, while Units have seen a 0.39% increase. As at 31 August 2026:
- The median value for Houses in Wollstonecraft is $4,240,440 while the median value for Units is $1,273,932.
- Houses have a median rent of $1,375 while Units have a median rent of $835.
Suburb Insights for Wollstonecraft 2065
Market Insights
Wollstonecraft Trends for Houses
N/A
N/A
View TrendN/A
N/A
Wollstonecraft Trends for Units
N/A
N/A
View TrendN/A
N/A
Neighbourhood Insights
© Copyright 2026. RP Data Pty Ltd trading as Cotality (Cotality). All rights reserved. No reproduction, distribution, or transmission of the copyrighted materials is permitted. The information is deemed reliable but not guaranteed.
While Cotality uses commercially reasonable efforts to ensure the Cotality Data is current, Cotality does not warrant the accuracy, currency or completeness of the Cotality Data and to the full extent permitted by law excludes all loss or damage howsoever arising (including through negligence) in connection with the Cotality Data.
This product uses cookies and other similar technologies to improve and customise your browsing experience, to tailor content and adverts, and for analytics and metrics regarding visitor usage on this product and other media. We may share cookie and analytics information with third parties for the purposes of advertising. By continuing to use our website, you consent to cookies being used. View our Privacy Policy here.
X
