
74A Naomi Street SWinston Hills NSW 2153
Property Details for 74a Naomi St S, Winston Hills
74a Naomi St S, Winston Hills is a 4 bedroom, 4 bathroom House with 4 parking spaces and was built in 2024. The property has a land size of 357m2 and floor size of 236m2. While the property is not currently for sale or for rent, it was last sold in November 2025. There are other 4 bedroom House sold in Winston Hills in the last 12 months.
Last Listing description (August 2026)
Commanding a prestigious position on the high side of one of Winston Hills' most desirable streets, this architecturally designed masterpiece delivers a striking street presence that is impossible to ignore. Framed by beautifully landscaped gardens and an elegant cobblestone driveway, this exceptional residence showcases timeless craftsmanship and premium construction rarely seen in today's market, featuring a concrete basement and suspended concrete slabs built to stand the test of time.
From the moment you arrive, the home's grand proportions and meticulous attention to detail create an immediate sense of luxury. Upon entry, you are welcomed by a spacious formal lounge that seamlessly extends to a private balcony, providing the perfect setting to relax and enjoy the elevated outlook.
At the heart of the home lies a stunning designer kitchen appointed with high-end appliances, an oversized island bench and the highly sought-after butler's pantry. Overlooking the expansive dining and family living zones, this impressive space has been thoughtfully designed to bring family and friends together while offering effortless everyday living.
Stepping outside, you'll discover an entertainer's paradise. The expansive covered alfresco area has been designed for year-round enjoyment, featuring a built-in BBQ kitchen, ceiling fan and ceiling heaters to ensure comfort through every season. In addition, a generous grassed backyard, this outdoor retreat provides the perfect setting for family gatherings while offering plenty of space for children to play and enjoy.
Upstairs, the luxurious master retreat provides a private sanctuary complete with a walk-in wardrobe, designer ensuite and its own balcony boasting a picturesque outlook. Three additional generously sized bedrooms cater to growing families, including one with a walk-in robe and the remaining bedrooms fitted with built-in wardrobes.
Adding another level of convenience and sophistication, a private lift services all levels of the home, connecting the upper floor directly to the impressive basement. Designed for versatility, the basement offers secure accommodation for up to four vehicles, abundant storage space, a full bathroom and a flexible multipurpose room ideal as a home office, gym, guest accommodation or whatever your lifestyle requires.
Combining architectural brilliance, premium construction and family-focused design, this landmark residence presents a rare opportunity to secure one of Winston Hills' most impressive homes.
Features You'll Love:
Architecturally designed residence with exceptional street appeal
Elevated high-side position with beautiful district outlooks
Concrete basement and suspended concrete slab construction
Landscaped gardens and elegant cobblestone driveway
Lift access servicing all levels
Designer kitchen with premium appliances and butler's pantry
Expansive open-plan family and dining areas
Multiple living zones including formal lounge with balcony access
Covered alfresco entertaining area with built-in BBQ kitchen
Ceiling fan and ceiling heaters for year-round outdoor enjoyment
Spacious grassed backyard ideal for children and pets
Luxurious master suite with walk-in robe, ensuite and private balcony
Four-car basement garage with extensive storage
Multipurpose room ideal as a gym, office or guest retreat
Full bathroom located within the basement.
64 Solar Panels
Ducted A/C throughout the home
Disclaimer: The above information has been gathered from sources that we believe are reliable. However, we cannot guarantee the accuracy of this information and nor do we accept responsibility for its accuracy. Any interested parties should rely on their own enquiries and judgment to determine the accuracy of this information for their own purposes. Images are for illustrative and design purposes only and do n
Property History for 74a Naomi St S, Winston Hills, NSW 2153
- 19 Jun 2026Listed for Sale Guide | $2,000,000
- 28 Nov 2025Sold for $1

Recent sales nearby
See more recent sales nearby

/assets/perm/y7woxzy37yi65dti2m3rrw352a?signature=b4a4e120d0148b2be3ac3966440c845648905069295c409fd8413d1b95e4ac70) 0
0/assets/perm/ovhyrki7lei63mqukpfk6nkoxe?signature=d7b993a48886727749dca1b2cc3b9794d1b963295d8b54c84e92f760b231a137) 0
0
Similar properties For Sale nearby
See more properties for sale nearby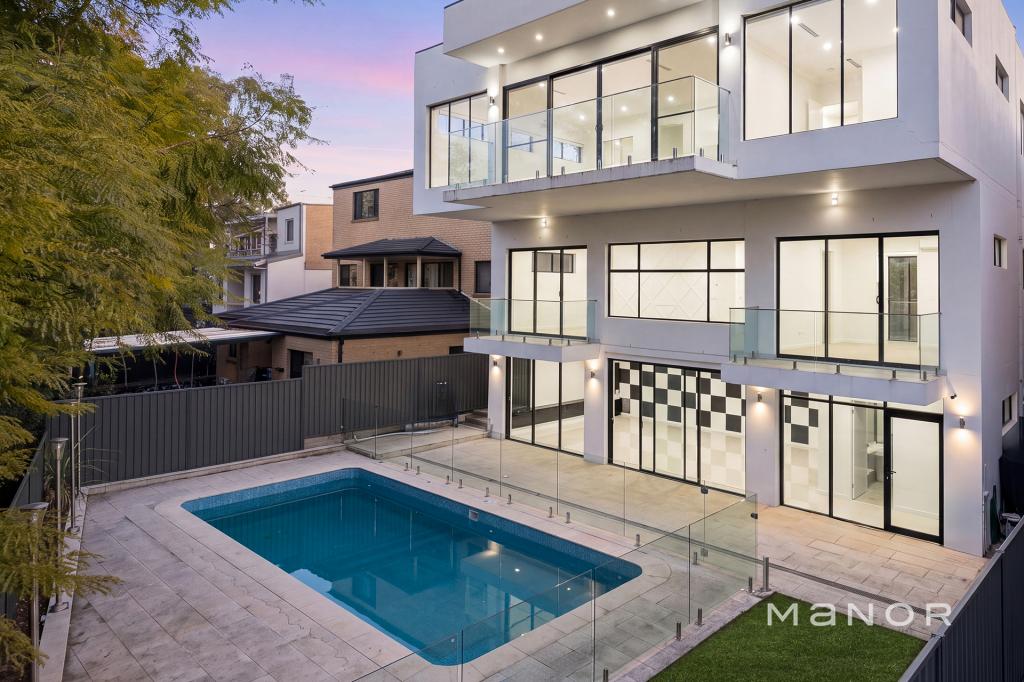 0
0
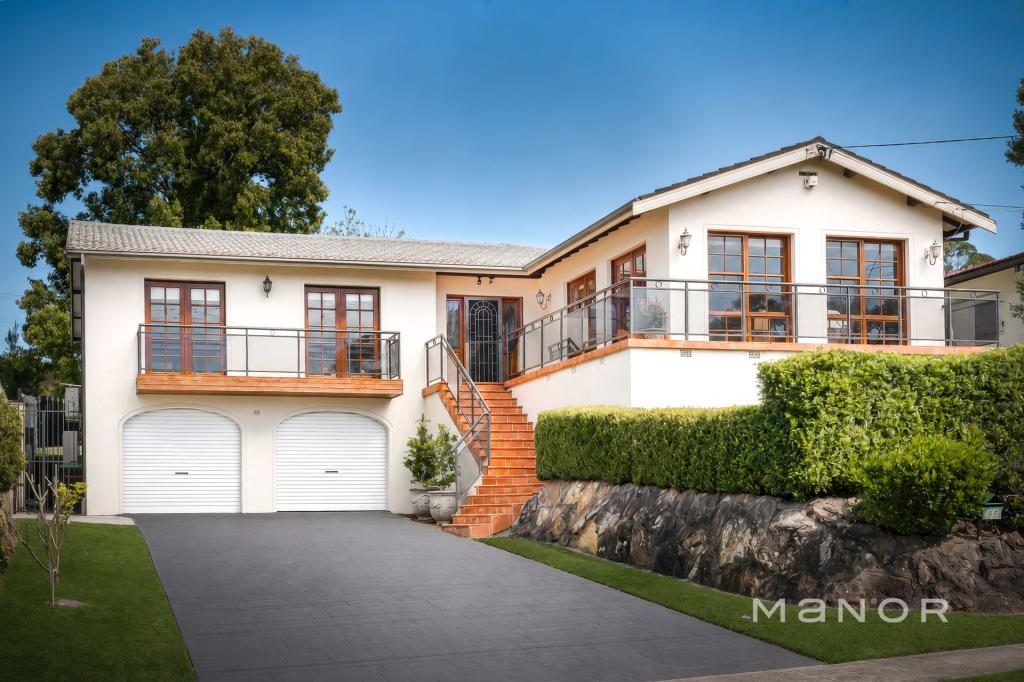 0
0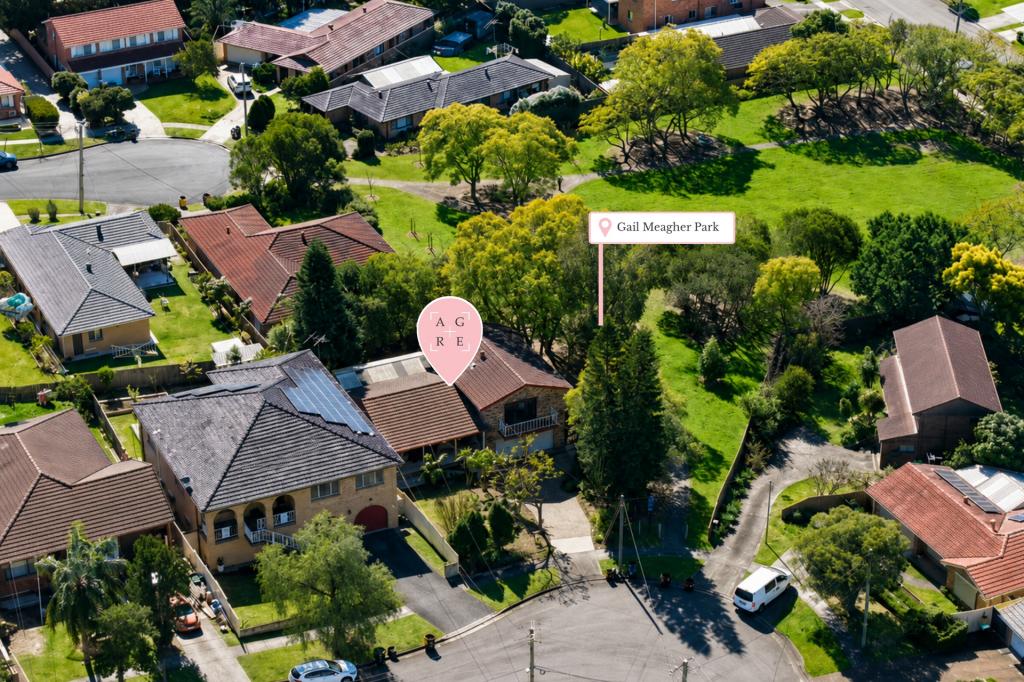 0
0

Similar properties For Rent nearby
See more properties for rent nearby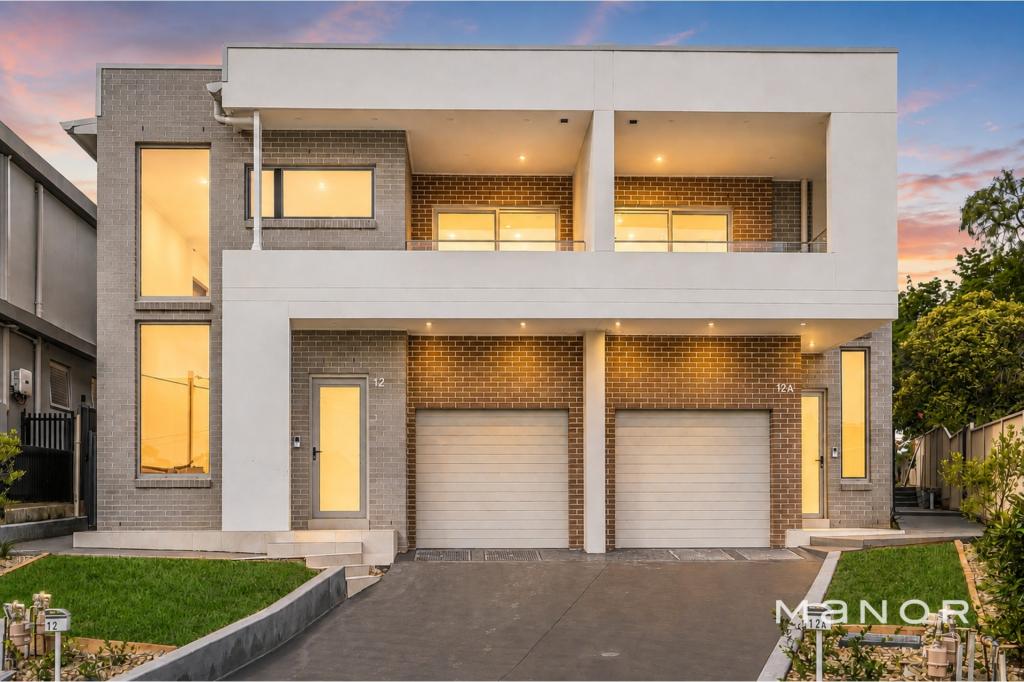 0
0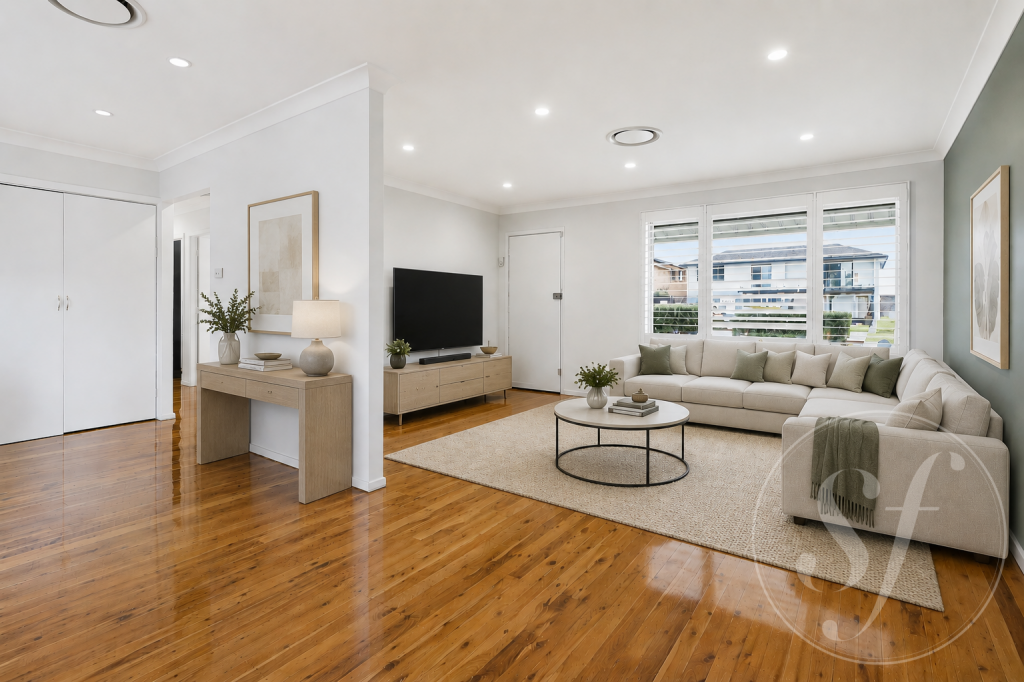 0
0
 0
0
About Winston Hills 2153
The size of Winston Hills is approximately 4.6 square kilometres. There are 34 parks, covering nearly 18.0% of the total area. The population of Winston Hills in 2016 was 11674 people. By 2021 the population was 12123 showing a population growth of 3.8% in the area during that time. The predominant age group in Winston Hills is 40-49 years. Households in Winston Hills are primarily couples with children and are likely to be repaying $3000 - $3999 per month on mortgage repayments. In general, people in Winston Hills work in a professional occupation.In 2021, 82.00% of the homes in Winston Hills were owner-occupied compared with 84.00% in 2016.
Winston Hills has 4,589 properties. Over the last 5 years, Houses in Winston Hills have seen a 20.60% increase in median value, while Units have seen a -33.71% decrease. As at 31 July 2026:
- The median value for Houses in Winston Hills is $1,619,721 while the median value for Units is $554,012.
- Houses have a median rent of $870 while Units have a median rent of $660.
Suburb Insights for Winston Hills 2153
Market Insights
Winston Hills Trends for Houses
N/A
N/A
View TrendN/A
N/A
Winston Hills Trends for Units
N/A
N/A
View TrendN/A
N/A
Neighbourhood Insights
© Copyright 2026. RP Data Pty Ltd trading as Cotality (Cotality). All rights reserved. No reproduction, distribution, or transmission of the copyrighted materials is permitted. The information is deemed reliable but not guaranteed.
While Cotality uses commercially reasonable efforts to ensure the Cotality Data is current, Cotality does not warrant the accuracy, currency or completeness of the Cotality Data and to the full extent permitted by law excludes all loss or damage howsoever arising (including through negligence) in connection with the Cotality Data.
This product uses cookies and other similar technologies to improve and customise your browsing experience, to tailor content and adverts, and for analytics and metrics regarding visitor usage on this product and other media. We may share cookie and analytics information with third parties for the purposes of advertising. By continuing to use our website, you consent to cookies being used. View our Privacy Policy here.
X
