
76 Cuttriss CrescentWilton NSW 2571
Property Details for 76 Cuttriss Cres, Wilton
76 Cuttriss Cres, Wilton is a 4 bedroom, 2 bathroom House with 2 parking spaces. The property has a land size of 450m2. While the property is not currently for sale or for rent, it was last sold in June 2024.
Last Listing description (September 2026)
Positioned on a low-maintenance 450sqm parcel in one of Wilton's most family-friendly pockets, this beautifully finished single-level residence showcases a thoughtful blend of contemporary design, premium craftsmanship and smart home technology. Designed with growing families in mind, the home offers generous proportions, multiple living spaces and premium finishes throughout, all complemented by high ceilings, sophisticated interiors and seamless everyday functionality.
At the heart of the home, the designer kitchen is appointed with premium AEG appliances, oversized butler's pantry and expansive island bench, overlooking the spacious living and dining area. A striking Escea gas fireplace, custom built-in cabinetry and integrated bar create a warm and inviting entertaining space before extending to the covered alfresco and low-maintenance backyard. Complete with a versatile media room, dedicated study, smart home integration, solar panels and oversized double garage, this is a home designed to deliver exceptional comfort, convenience and flexibility.
- Contemporary single-level home positioned on a low-maintenance 450sqm parcel
- Separate media room with sound-insulated walls, offering flexibility as a fifth bedroom, guest accommodation or second living area
- Dedicated study with built-in storage, ideal for working from home or a children's playroom
- Premium kitchen featuring AEG appliances including a 90cm induction cooktop, steam oven and combination oven/microwave, fully integrated ASKO XL dishwasher, Whispair rangehood, and spacious butler's pantry
- Spacious open-plan living and dining featuring a striking Escea gas fireplace with remote app control, custom built-in cabinetry and integrated bar with wine fridge
- Stylish family bathroom complete with freestanding bathtub, frameless shower and contemporary finishes
- Covered tiled alfresco flowing to a private, low-maintenance backyard perfect for entertaining
- Stunning laundry and mudroom with extensive storage, side access and an oversized double garage
- Smart home features including Pixie smart lighting, app-controlled Mitsubishi 14kW ducted air conditioning, smart front door lock, solar panels, high ceilings and extensive insulation throughout for enhanced comfort and privacy
Enjoy the convenience of living within the sought-after Bingara Gorge community, just moments from local parks, playgrounds and walking trails. Residents enjoy exclusive access to the Pulse Lifestyle Club, featuring swimming pools, a fully equipped gym and tennis courts, while Wilton Public School, Bingara Gorge Village, The Wilton Country Club and the Hume Motorway are all within easy reach, providing seamless connections to Macarthur, the Southern Highlands and Wollongong.
Disclaimer:
Whilst every effort has been made to ensure the accuracy and thoroughness of the information provided to you in our marketing material, we cannot guarantee the accuracy of the information provided by our vendors, and as such, Reynolds Bryant makes no statement, representation or warranty, and assumes no legal liability in relation to the accuracy of the information provided. Interested parties should conduct their own due diligence in relation to each property they are considering purchasing. All photographs, maps and images are representative only, for marketing purposes.
Property History for 76 Cuttriss Cres, Wilton, NSW 2571
- 24 Jul 2026Listed for Sale JUST LISTED
- 27 Jun 2024Sold for $550,000
- 06 Nov 2023Listed for Sale Now Selling $565,000

Recent sales nearby
See more recent sales nearby/assets/perm/ydsijmyz7mi6zifgzhgr2n5tji?signature=ad47d1575a32fae5cf400aa92f8360b10a7f9a86b48906659dbcae31cc43fbe0) 0
0
/assets/perm/zxhwoyqz7mi6zifgzhgr2n5tji?signature=d52a21b87420e64a34a7bf12769037595bd2c9b76c74ae7d022ab4bc18820c2e) 0
0Similar properties For Sale nearby
See more properties for sale nearby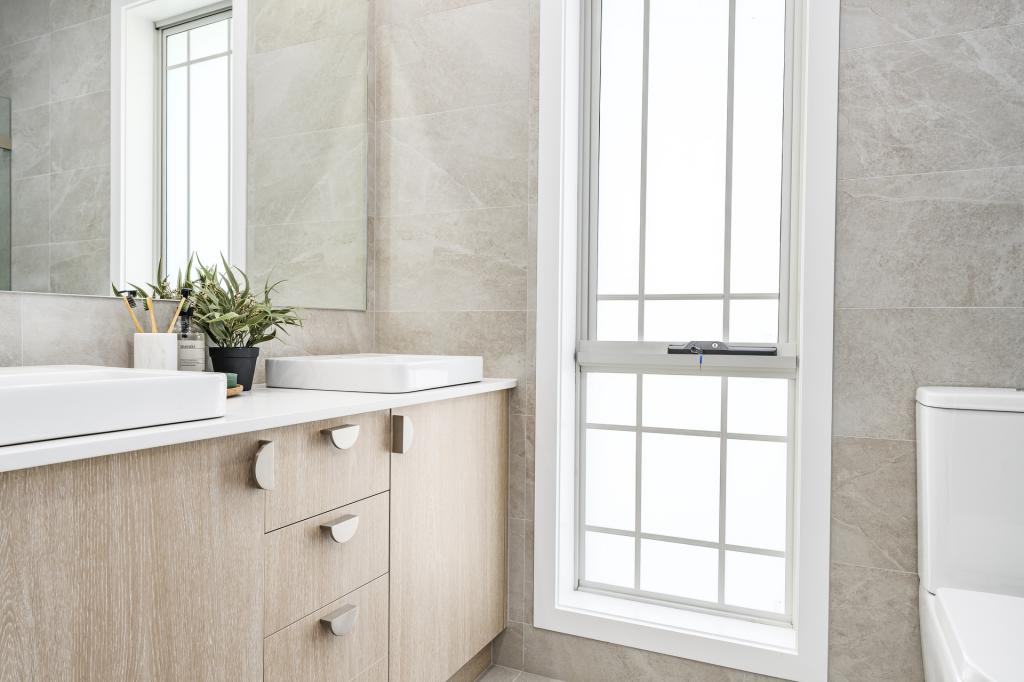 0
0
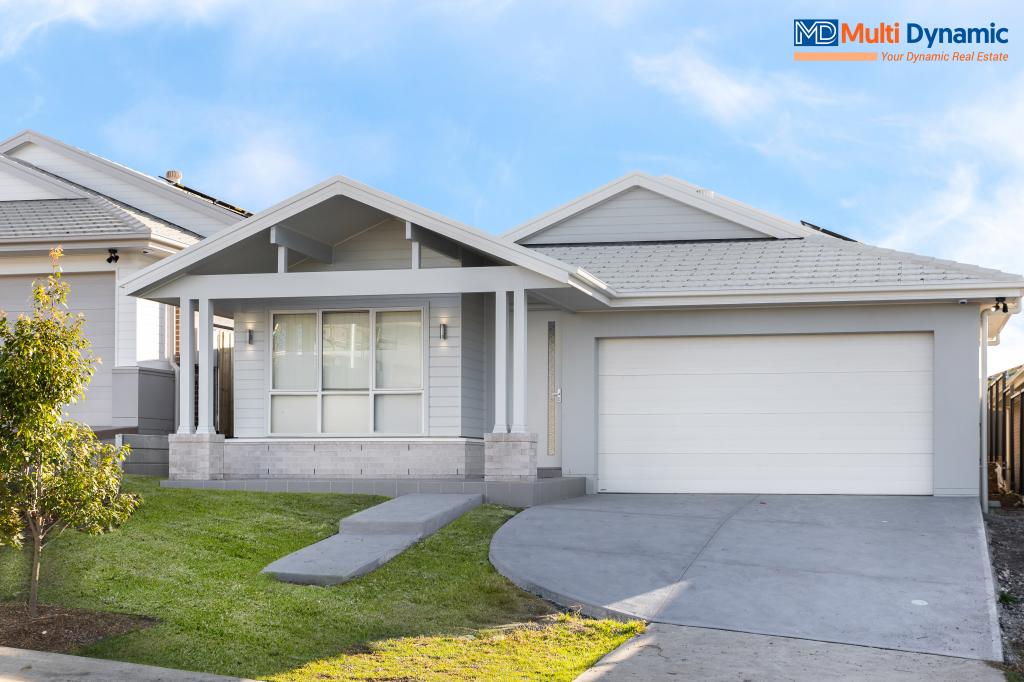 0
0
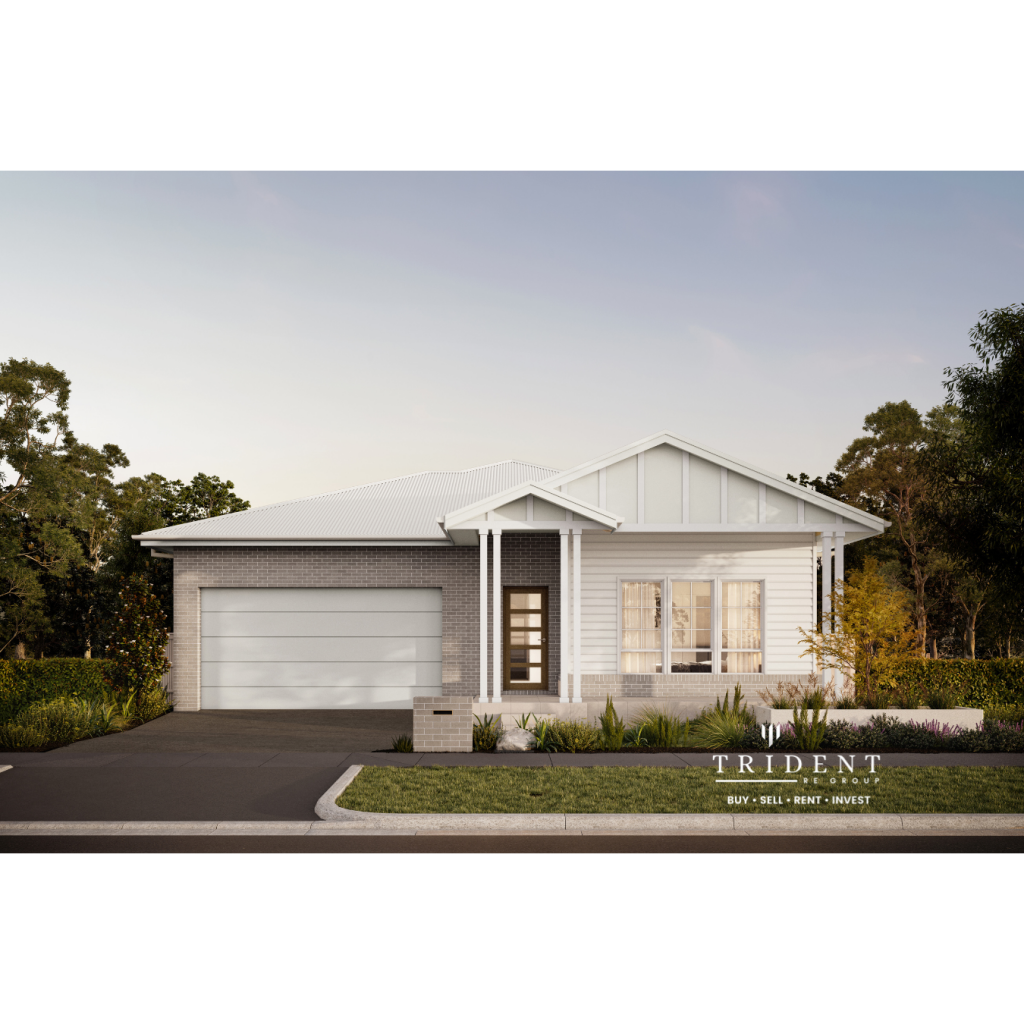 0
0Similar properties For Rent nearby
See more properties for rent nearby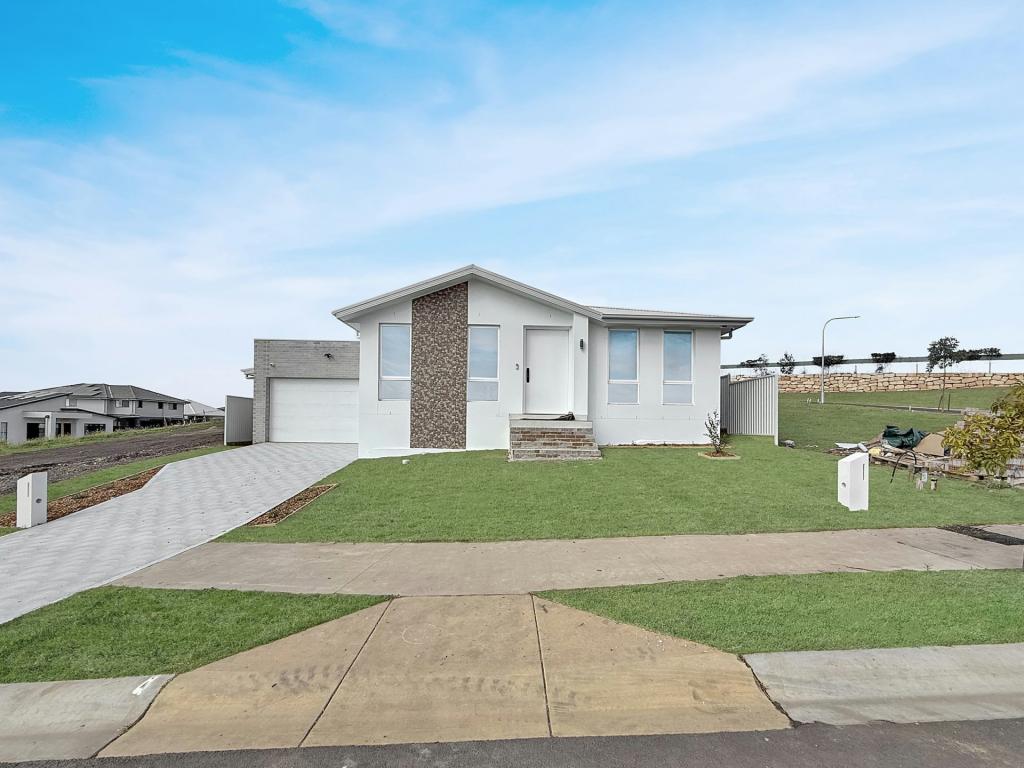 0
0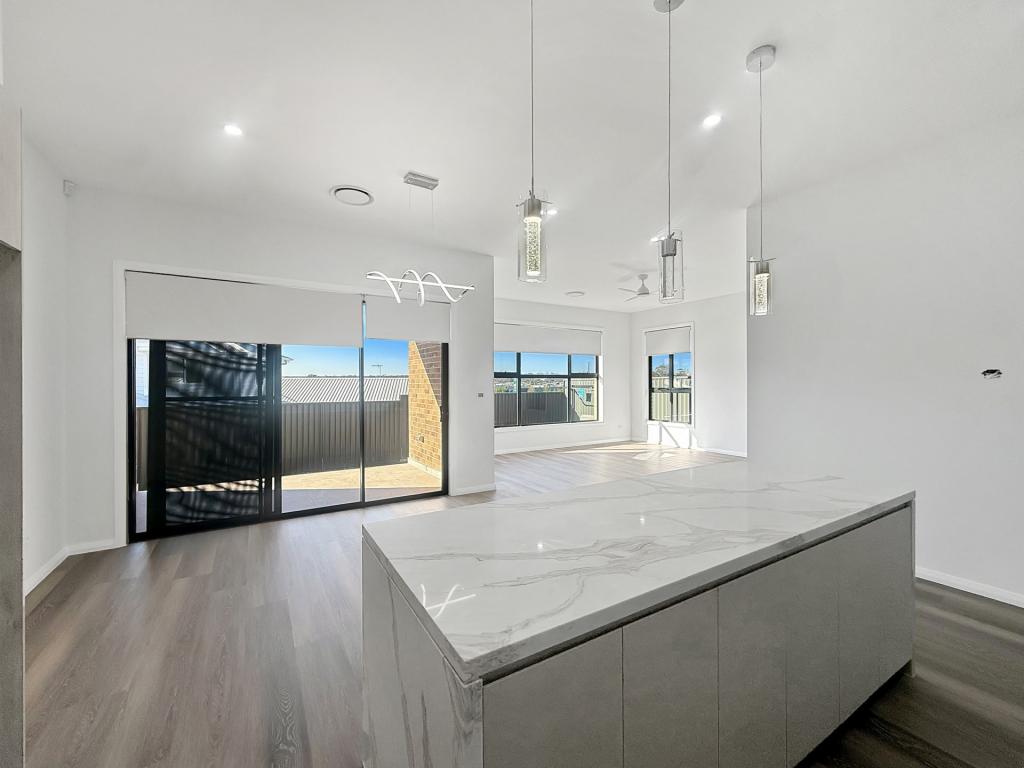 0
0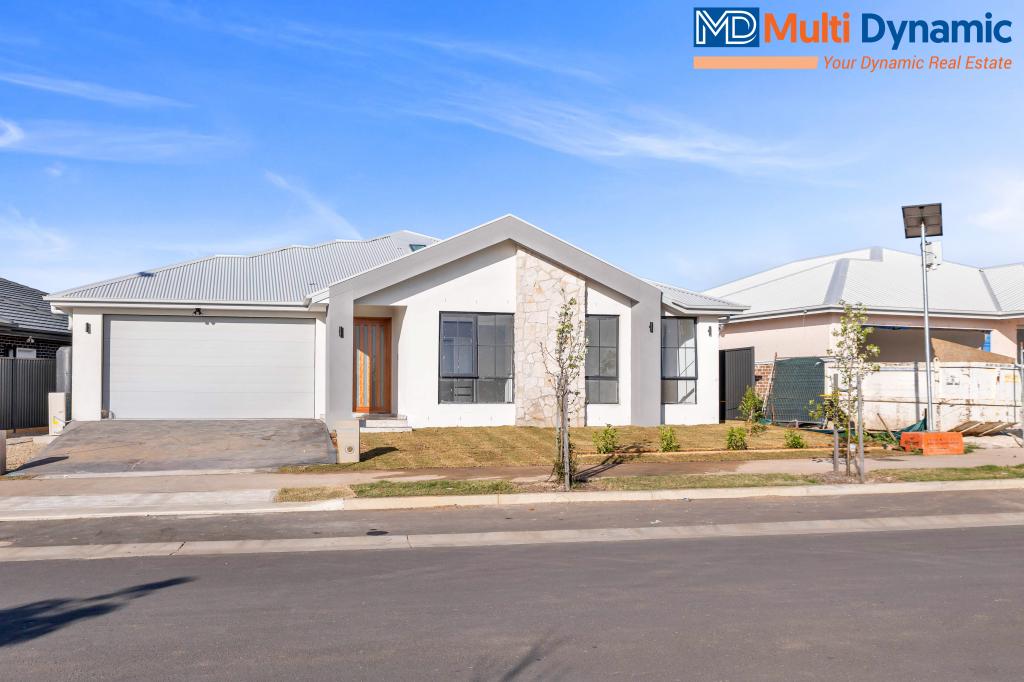 0
0About Wilton 2571
The size of Wilton is approximately 109.0 square kilometres. There are 4 parks, covering nearly 43.4% of the total area. The population of Wilton in 2016 was 3080 people. By 2021 the population was 3767 showing a population growth of 22.3% in the area during that time. The predominant age group in Wilton is 0-9 years. Households in Wilton are primarily couples with children and are likely to be repaying $2400 - $2999 per month on mortgage repayments. In general, people in Wilton work in a professional occupation.In 2021, 87.20% of the homes in Wilton were owner-occupied compared with 88.50% in 2016.
Wilton has 3,500 properties. Over the last 5 years, Houses in Wilton have seen a 26.29% increase in median value, while Units have seen a 48.08% increase. As at 31 August 2026:
- The median value for Houses in Wilton is $1,300,089 while the median value for Units is $676,935.
- Houses have a median rent of $780.
Suburb Insights for Wilton 2571
Market Insights
Wilton Trends for Houses
N/A
N/A
View TrendN/A
N/A
Wilton Trends for Units
N/A
N/A
View TrendN/A
N/A
Neighbourhood Insights
© Copyright 2026. RP Data Pty Ltd trading as Cotality (Cotality). All rights reserved. No reproduction, distribution, or transmission of the copyrighted materials is permitted. The information is deemed reliable but not guaranteed.
While Cotality uses commercially reasonable efforts to ensure the Cotality Data is current, Cotality does not warrant the accuracy, currency or completeness of the Cotality Data and to the full extent permitted by law excludes all loss or damage howsoever arising (including through negligence) in connection with the Cotality Data.
This product uses cookies and other similar technologies to improve and customise your browsing experience, to tailor content and adverts, and for analytics and metrics regarding visitor usage on this product and other media. We may share cookie and analytics information with third parties for the purposes of advertising. By continuing to use our website, you consent to cookies being used. View our Privacy Policy here.
X
