
30 Kirkwood ChaseWilton NSW 2571
Property Details for 30 Kirkwood Ch, Wilton
30 Kirkwood Ch, Wilton is a 5 bedroom, 4 bathroom House with 3 parking spaces and was built in 2018. The property has a land size of 1036m2 and floor size of 328m2. While the property is not currently for sale or for rent, it was last sold in November 2024.
Last Listing description (February 2025)
Welcome to 30 Kirkwood Chase, Wilton, a remarkable five-bedroom residence that exemplifies luxury living with thoughtful design and modern conveniences. This stunning home features two master suites, multiple expansive living areas, a sunken media room with soundproofing, and a gourmet kitchen with a fully functional butlers kitchen making it the ideal sanctuary for families seeking both comfort and style.
With carefully curated spaces that promote relaxation and entertainment, this property offers the perfect blend of sophistication and practicality in a home designed to meet all your needs.
Step outside to discover a backyard oasis, highlighted by a gas-heated pool with a soothing waterfall feature, perfect for year-round enjoyment. The covered alfresco area, equipped with ceiling fans, is ideal for entertaining, while the generous grassed area provides space for outdoor play and relaxation.
Whether hosting barbecues or enjoying quiet evenings, this outdoor oasis blends luxury and leisure, making every moment special.
This residence exemplifies thoughtful design, prioritizing comfort, style, and convenience for a modern lifestyle. Experience a home where every detail has been meticulously crafted for your enjoyment, creating a perfect sanctuary for family living.
Features include
- 5 Bedrooms including TWO MASTER SUITES both with walk-in wardrobes and ensuites
- The first master suite features a walk-through dual sided wardrobe leading into your ensuite with a double wide spa bath, double size semi-frameless shower and basins on a floating vanity and a separate toilet for additional privacy, in addition to this, open the double stacker sliding doors with flyscreens out onto your oversized private balcony
- The second master suite offers a walk-in wardrobe, an ensuite with floor to ceiling tiles, floating vanity and a semi-frameless shower, plus balcony access through double sliding doors with sliding plantation shutters for extra luxury
- The third and fourth bedrooms have built-in wardrobes, plantation shutters and share a three way bathroom with a free standing bath tub, floating vanity and semi-frameless shower with oversized recess
- The fifth bedroom downstairs can be utilised for guests or used a study
- Downstairs bathroom provides an oversized semi-frameless shower and floating vanity
- Downstairs the living area shares a double sided fireplace with the family room ensuring you maximise the comfort and features this home has to offer.
- The sunken media room provides a separate and sound proofed area to enjoy movie night with built-in surround sound system
- Upstairs offers yet another living area with gas outlet and plantation shutters throughout
- The modern and spacious kitchen centres around the oversized L shaped island bench with 4mm stone top and waterfall edge, plus a breakfast bar, 5x burner gas cooktop, dishwasher, recessed basin and an abundance of soft close storage.
- In a luxurious addition to this kitchen, there is a fully equipped butlers kitchen with an ILVE 4x burner gas cooktop, double drawer dishwasher and fridge space plus oversized pantry and storage area
- An abundance of storage with multiple linen cupboards throughout the home plus a laundry chute for added convenience
- Gas heated pool with stacker wall and waterfall feature
- The covered alfresco area with ceiling fans has been extended to ensure maximum entertaining area while still allowing a generous grassed area
- Triple lock up garage with drive through access to backyard
Additional features include
- Heated pool
- Triple zoned ducted air-conditioning
- Double sided fireplace
- Plantation shutters throughout
- Gas point
- Laundry chute
Bingara Gorge is a prestigious estate located in the semi-rural town of Wilton. Widely known for its tightly held, family friendly community, it's enviable reputation is fast becoming a popular place to raise a family. The estate is centrally located within close proximity to all of your modern comforts while still being able to access the hustle and bustle of city life in no time at all. Local village shops are a short stroll away, as are the local school & parks. The community fees allow you access to pools, gym, tennis courts & a resident favourite - the golf course! The Hume Highway is easily accessible and to top it off, you are only a short drive away from the beautiful beaches of Wollongong.
Water Rates: $305 per quarter approx.
Council Rates: $642 per quarter approx.
Strata Rates: $297 per quarter approx.
Disclaimer
Whilst every effort has been made to ensure the accuracy and thoroughness of the information provided to you in our marketing material, we cannot guarantee the accuracy of the information provided by our vendors, and as such, Reynolds Bryant makes no statement, representation or warranty, and assumes no legal liability in relation to the accuracy of the information provided. Interested parties should conduct their own due diligence in relation to each property they are considering purchasing. All photographs, maps and images are representative only, for marketing purposes.
Disclaimer:
Whilst every effort has been made to ensure the accuracy and thoroughness of the information provided to you in our marketing material, we cannot guarantee the accuracy of the information provided by our vendors, and as such, Reynolds Bryant makes no statement, representation or warranty, and assumes no legal liability in relation to the accuracy of the information provided. Interested parties should conduct their own due diligence in relation to each property they are considering purchasing. All photographs, maps and images are representative only, for marketing purposes.
Property History for 30 Kirkwood Ch, Wilton, NSW 2571
- 19 Nov 2024Sold for $1,575,000
- 11 Oct 2024Listed for Sale $1,500,000 - $1,600,000
- 27 Jan 2024Listed for Sale $1.7 - $1.75Mil

Recent sales nearby
See more recent sales nearby/assets/perm/kfrzsrcc6ai65lbjf6l4e7vp4e?signature=1e5c8ad7880cb241cca01f49a467736677bcfde6921719932c8f12246dd7e1f8) 0
0
/assets/perm/mruskiso3yi6vk7r64fpeakcuu?signature=1442c7aac7c443d2387993713e183b8e858fc70550f8a1b81e1d1b1c74d5384b) 0
0
Similar properties For Sale nearby
See more properties for sale nearby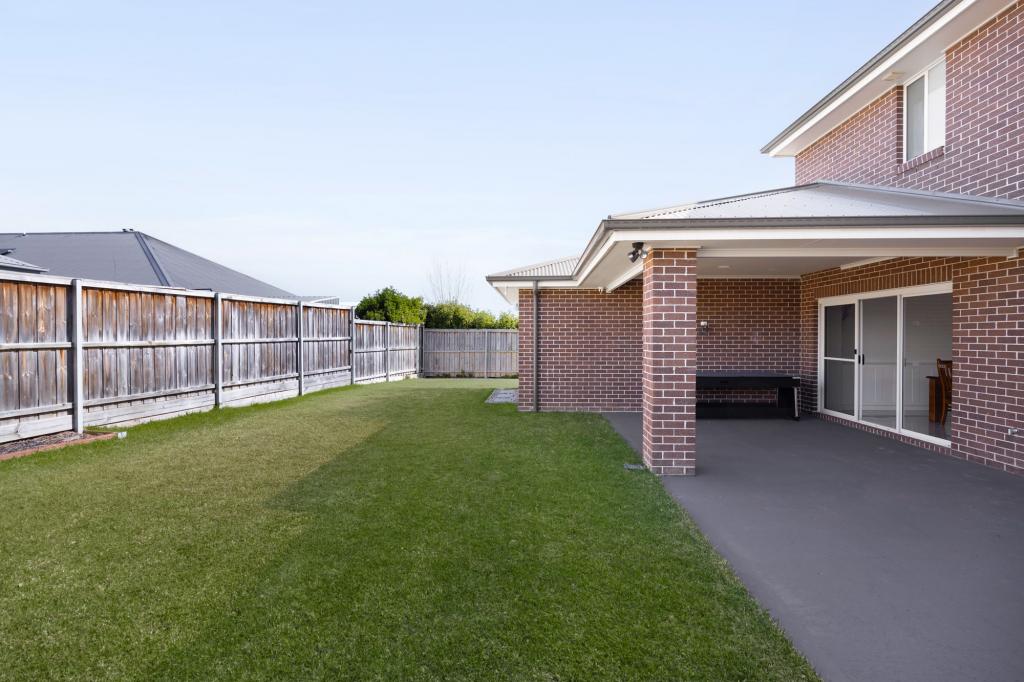 0
0 0
0 0
0
Similar properties For Rent nearby
See more properties for rent nearby 0
0 0
0 0
0
About Wilton 2571
The size of Wilton is approximately 109.0 square kilometres. There are 4 parks, covering nearly 43.4% of the total area. The population of Wilton in 2016 was 3080 people. By 2021 the population was 3767 showing a population growth of 22.3% in the area during that time. The predominant age group in Wilton is 0-9 years. Households in Wilton are primarily couples with children and are likely to be repaying $2400 - $2999 per month on mortgage repayments. In general, people in Wilton work in a professional occupation.In 2021, 87.20% of the homes in Wilton were owner-occupied compared with 88.50% in 2016.
Wilton has 3,502 properties. Over the last 5 years, Houses in Wilton have seen a 26.29% increase in median value, while Units have seen a 48.08% increase. As at 31 August 2026:
- The median value for Houses in Wilton is $1,300,089 while the median value for Units is $676,935.
- Houses have a median rent of $780.
Suburb Insights for Wilton 2571
Market Insights
Wilton Trends for Houses
N/A
N/A
View TrendN/A
N/A
Wilton Trends for Units
N/A
N/A
View TrendN/A
N/A
Neighbourhood Insights
© Copyright 2026. RP Data Pty Ltd trading as Cotality (Cotality). All rights reserved. No reproduction, distribution, or transmission of the copyrighted materials is permitted. The information is deemed reliable but not guaranteed.
While Cotality uses commercially reasonable efforts to ensure the Cotality Data is current, Cotality does not warrant the accuracy, currency or completeness of the Cotality Data and to the full extent permitted by law excludes all loss or damage howsoever arising (including through negligence) in connection with the Cotality Data.
This product uses cookies and other similar technologies to improve and customise your browsing experience, to tailor content and adverts, and for analytics and metrics regarding visitor usage on this product and other media. We may share cookie and analytics information with third parties for the purposes of advertising. By continuing to use our website, you consent to cookies being used. View our Privacy Policy here.
X
