
22 Harvest WayWilton NSW 2571

Property Details for 22 Harvest Way, Wilton
22 Harvest Way, Wilton is a 4 bedroom, 2 bathroom House with 2 parking spaces. The property has a land size of 668m2 and floor size of 267m2. While the property is not currently for sale or for rent, it was last sold in March 2026. There are other 4 bedroom House sold in Wilton in the last 12 months.
Last Listing description (March 2026)
Opportunities like this are exceptionally rare. Offered in immaculate, display-home condition, this residence showcases premium craftsmanship, meticulous detailing, and a level of turn-key presentation that is simply unmatched. Whether you're an investor seeking secure, effortless income or a buyer wanting a move-in-ready home built to the highest standard, this property stands in a class of its own.
At the heart of the home is a breathtaking designer kitchen the true centrepiece of the residence. Every element reflects quality: a walk-in butler's pantry, Fisher & Paykel appliances, and luxurious 40mm Caesarstone benchtops. Designed for both beauty and functionality, it flows seamlessly into the light-filled open-plan living and dining area, thoughtfully oriented to the north to capture all-day natural light.
Privately positioned at the front of the home, the master suite offers a premium retreat experience. Featuring a striking VJ panel wall, plush carpets, and a custom walk-in wardrobe complete with a built-in makeup station, it delivers refined comfort at every turn. The ensuite elevates the experience further with floor-to-ceiling tiles, underfloor heating, a double vanity, and a separate WC a showcase of quality and design excellence.
Purposefully planned, the split-level layout creates distinct separation between the parents' retreat and children's wing, enhancing privacy, tranquillity, and everyday liveability. The second bedroom, complete with its own walk-in wardrobe, makes an ideal teenager's retreat or luxurious guest suite, while two additional bedrooms offer built-ins and picturesque garden views through expansive picture windows.
Every aspect of the home reflects display-home attention to detail from the finishes to the carefully considered zoning of living spaces. A dedicated media room adds versatility and can easily function as an office or fifth bedroom.
Step outside and the display-home presentation continues. The landscaped yard has been completed with the same level of intention and craftsmanship, delivering a space that is fully finished, functional, and ready to enjoy from day one.
Premium property features include:
– Impressive entry with feature VJ panelling and built-in bench seat
– Elegant plantation shutters throughout
– High-end kitchen with walk-in pantry, Fisher & Paykel appliances, and 40mm Caesarstone benchtops
– Whole-home water filtration system delivering purified water to every tap
– Light-filled open-plan living and dining with ideal northerly aspect
– Versatile media room suitable as an office or fifth bedroom
– Underfloor heating in both the main bathroom and ensuite for year-round luxury
– Main bathroom with separate WC for added practicality
– Tiled undercover alfresco, perfect for stylish outdoor entertaining
– Oversized double garage with epoxy flooring-ideal for storage, a home gym, or workshop
– Fully landscaped yard with side access and tiered garden beds
– 6.6kW solar system for enhanced efficiency
– New, cohesive fencing offering both privacy and a premium finish
For more information or to arrange a private inspection, please contact Isabella McMahon on 0476 266 765
Disclaimer: Please note all information contained herein has been provided by third-party sources such as owners, solicitors, and developers. Whilst we endeavour to confirm all information provided, we cannot guarantee its accuracy. Any person using this information provided should rely on their own enquiries for verification.
Property History for 22 Harvest Way, Wilton, NSW 2571
- 11 Mar 2026Sold for $1,360,000
- 15 Oct 2025Listed for Sale $1,360,000
- 28 Jun 2024Sold for $650,000

Recent sales nearby
See more recent sales nearby
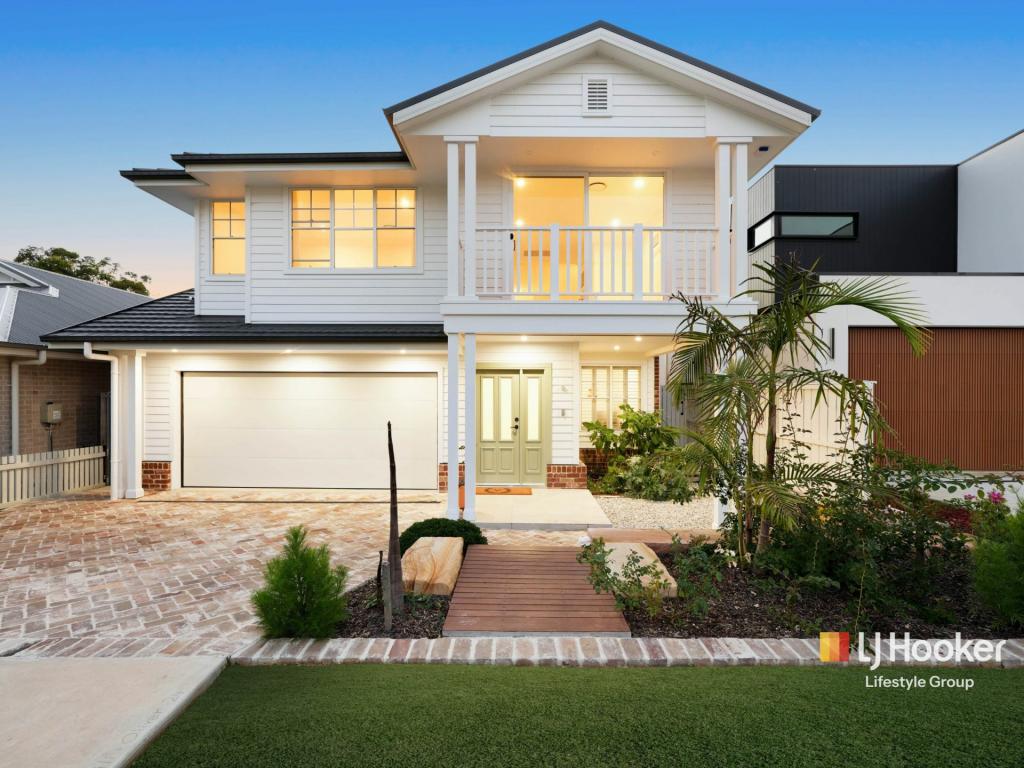
Similar properties For Sale nearby
See more properties for sale nearby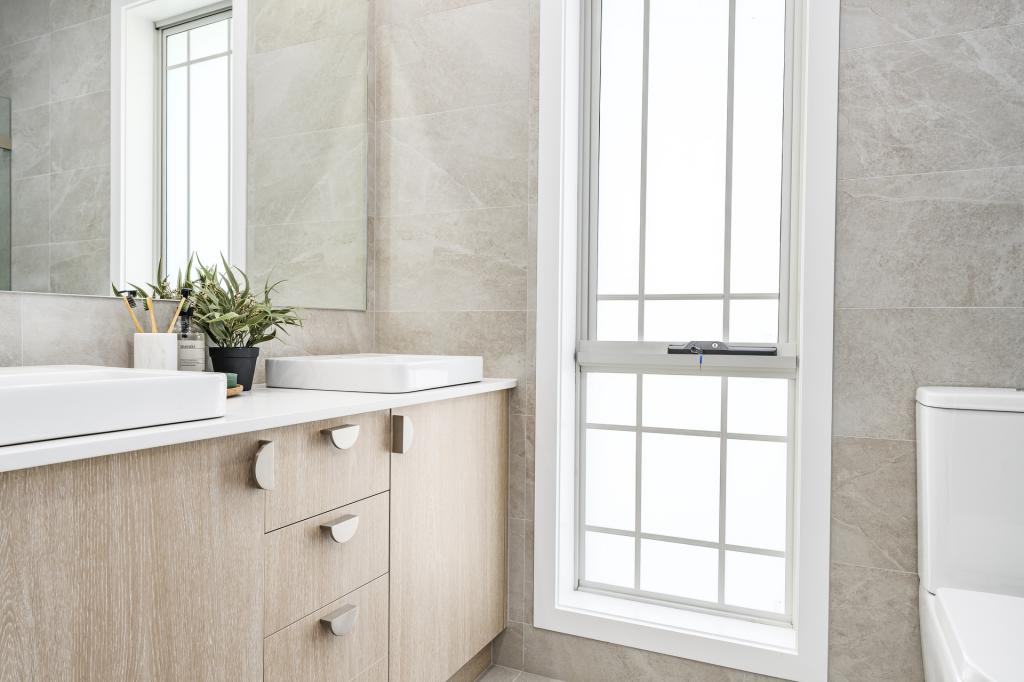 0
0

 0
0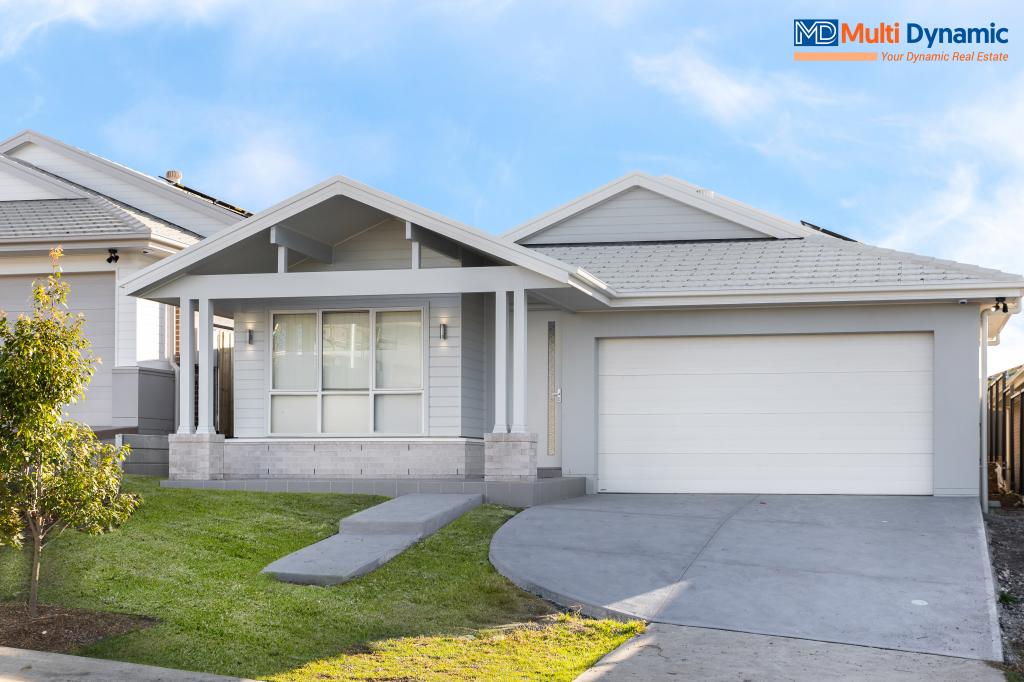 0
0
Similar properties For Rent nearby
See more properties for rent nearby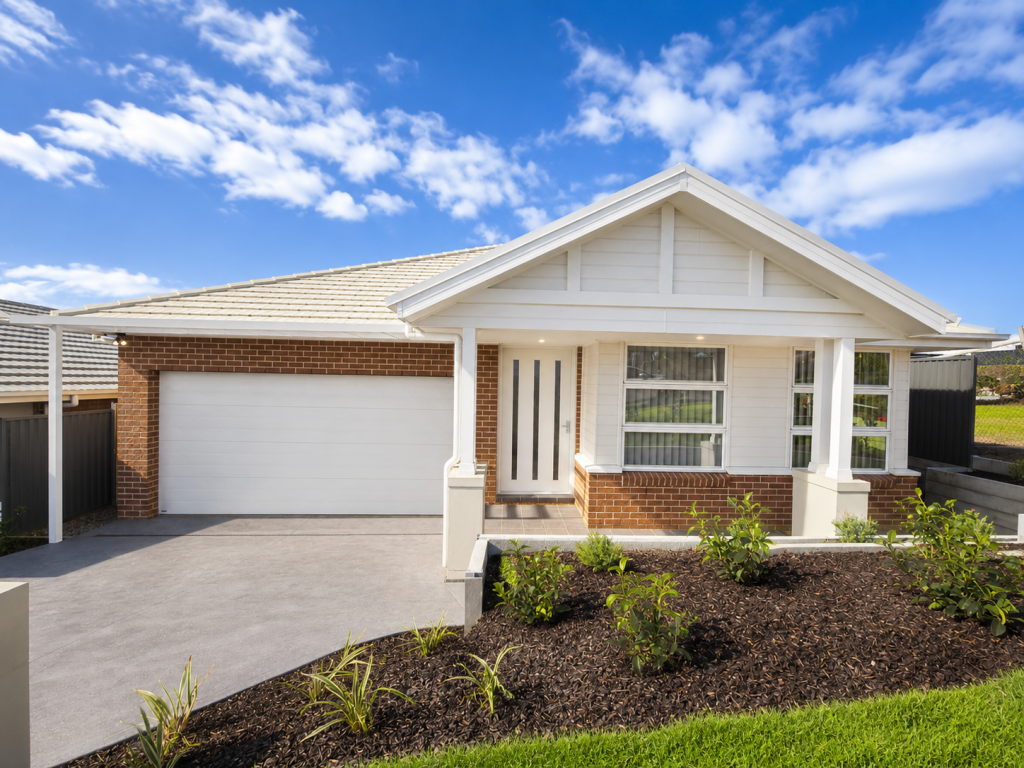 0
0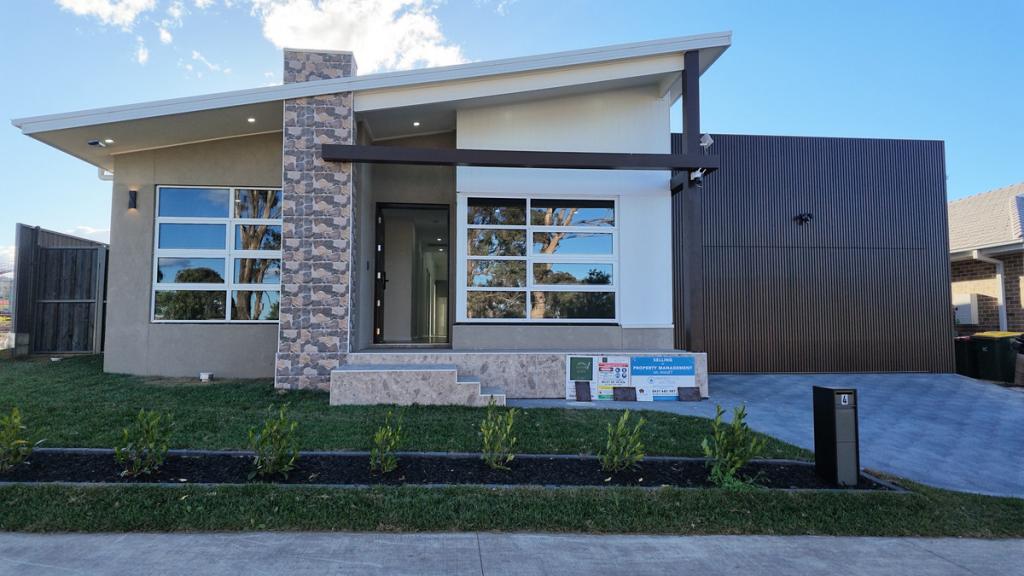 0
0
 0
0About Wilton 2571
The size of Wilton is approximately 109.0 square kilometres. There are 4 parks, covering nearly 43.4% of the total area. The population of Wilton in 2016 was 3080 people. By 2021 the population was 3767 showing a population growth of 22.3% in the area during that time. The predominant age group in Wilton is 0-9 years. Households in Wilton are primarily couples with children and are likely to be repaying $2400 - $2999 per month on mortgage repayments. In general, people in Wilton work in a professional occupation.In 2021, 87.20% of the homes in Wilton were owner-occupied compared with 88.50% in 2016.
Wilton has 3,478 properties. Over the last 5 years, Houses in Wilton have seen a 37.59% increase in median value, while Units have seen a 48.08% increase. As at 31 July 2026:
- The median value for Houses in Wilton is $1,364,315 while the median value for Units is $659,898.
- Houses have a median rent of $780.
Suburb Insights for Wilton 2571
Market Insights
Wilton Trends for Houses
N/A
N/A
View TrendN/A
N/A
Wilton Trends for Units
N/A
N/A
View TrendN/A
N/A
Neighbourhood Insights
© Copyright 2026. RP Data Pty Ltd trading as Cotality (Cotality). All rights reserved. No reproduction, distribution, or transmission of the copyrighted materials is permitted. The information is deemed reliable but not guaranteed.
While Cotality uses commercially reasonable efforts to ensure the Cotality Data is current, Cotality does not warrant the accuracy, currency or completeness of the Cotality Data and to the full extent permitted by law excludes all loss or damage howsoever arising (including through negligence) in connection with the Cotality Data.
This product uses cookies and other similar technologies to improve and customise your browsing experience, to tailor content and adverts, and for analytics and metrics regarding visitor usage on this product and other media. We may share cookie and analytics information with third parties for the purposes of advertising. By continuing to use our website, you consent to cookies being used. View our Privacy Policy here.
X
