
19 Sandstrom StreetWilton NSW 2571
Property Details for 19 Sandstrom St, Wilton
19 Sandstrom St, Wilton is a 4 bedroom, 2 bathroom House with 2 parking spaces. While the property is not currently for sale or for rent, it was last sold in May 2026. There are other 4 bedroom House sold in Wilton in the last 12 months.
Last Listing description (January 2025)
Welcome to a Lifestyle Made of Luxury and Comfort
With soaring 3m high ceilings and elegant porcelain tiles, this stunning 4-bedroom, 2-bathroom home invites you in with its sophisticated charm.
The spacious front living area leads into a stunning open-plan main living and dining space, complete with an integrated gas fireplace, and an oversized skylight that bathes the room in natural light.
The heart of the home is the gourmet kitchen, equipped with a 40mm stone benchtop, an island breakfast bar, and premium appliances, including a 900mm Westinghouse oven and a 5-burner Electrolux gas cooktop.
Retreat to the luxurious master suite with expansive windows spanning the external wall creating a bright and airy atmosphere while featuring an oversized, dual-sided, fitted walk-in wardrobe. The ensuite boasts a frameless shower with a waterfall shower head set, dual above-counter basins, and stylish floor-to-ceiling tiles.
Three additional generously-sized bedrooms, all equipped with fitted built-in wardrobes, provide ample space for the whole family.
Step outside to a spacious alfresco area, perfect for entertaining, complete with electrical and gas outlets for convenience. The low-maintenance yard offers just enough grass for kids and pets to enjoy, while the double garage with motorised doors provides secure, internal access.
Features include
- 3m high ceilings
- Alarm system
- Dual zoned air conditioning
- Porcelain tiles
- 2.5m extended height door frames throughout
- Spacious front living area
- Main living/dining open plan, ceiling fan, integrated built-in gas fireplace, oversized skylight
- Master bedroom suite with dual sided, fitted walk-in wardrobe, expansive windows allowing abundance of natural light
- Ensuite boasting frameless shower with waterfall shower head set, dual above counter basins on floating vanity with floor to ceiling tiles
- Three additional spacious bedrooms all with fitted built-in wardrobes
- Luxurious kitchen featuring 40mm stone benchtop with island bench and breakfast bar, 900mm chef style Westinghouse oven with high end electrolux gas 5x burner cooktop, recessed double sink, matte black accents and extra long walk-in pantry
- Main bathroom offers a bathtub, floor to ceiling tiles, floating vanity with above counter basin, frameless shower with waterfall shower head set, shower niche and separate toilet
- Outdoor alfresco area provides spacious and private area perfect for entertaining, plus electrical and gas outlets
- Low maintenance yard with enough grass for the kids or pets to enjoy
- Double garage with motorised and internal access
Bingara Gorge is a prestigious estate located in the semi-rural town of Wilton. Widely known for its tightly held, family friendly community, it's enviable reputation is fast becoming a popular place to raise a family. The estate is centrally located within close proximity to all of your modern comforts while still being able to access the hustle and bustle of city life in no time at all. Local village shops are a short stroll away, as are the local school & parks. The community fees allow you access to pools, gym, tennis courts & a resident favourite - the golf course! The Hume Highway is easily accessible and to top it off, you are only a short drive away from the beautiful beaches of Wollongong.
Council Rates: $446 per quarter approx.
Disclaimer
Whilst every effort has been made to ensure the accuracy and thoroughness of the information provided to you in our marketing material, we cannot guarantee the accuracy of the information provided by our vendors, and as such, Reynolds Bryant makes no statement, representation or warranty, and assumes no legal liability in relation to the accuracy of the information provided. Interested parties should conduct their own due diligence in relation to each property they are considering purchasing. All photographs, maps and images are representative only, for marketing purposes.
Disclaimer:
Whilst every effort has been made to ensure the accuracy and thoroughness of the information provided to you in our marketing material, we cannot guarantee the accuracy of the information provided by our vendors, and as such, Reynolds Bryant makes no statement, representation or warranty, and assumes no legal liability in relation to the accuracy of the information provided. Interested parties should conduct their own due diligence in relation to each property they are considering purchasing. All photographs, maps and images are representative only, for marketing purposes.
Property History for 19 Sandstrom St, Wilton, NSW 2571
- 01 Nov 2024Listed for Sale $1,200,000 - $1,250,000

Recent sales nearby
See more recent sales nearby/assets/perm/ydsijmyz7mi6zifgzhgr2n5tji?signature=ad47d1575a32fae5cf400aa92f8360b10a7f9a86b48906659dbcae31cc43fbe0) 0
0
/assets/perm/zxhwoyqz7mi6zifgzhgr2n5tji?signature=d52a21b87420e64a34a7bf12769037595bd2c9b76c74ae7d022ab4bc18820c2e) 0
0Similar properties For Sale nearby
See more properties for sale nearby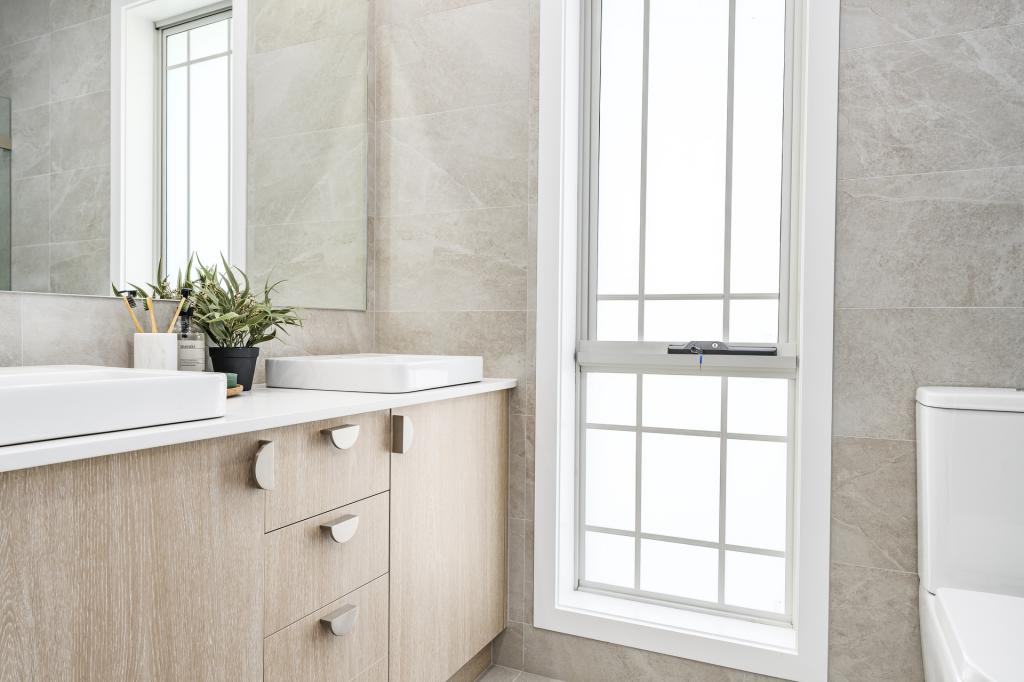 0
0
 0
0
 0
0Similar properties For Rent nearby
See more properties for rent nearby 0
0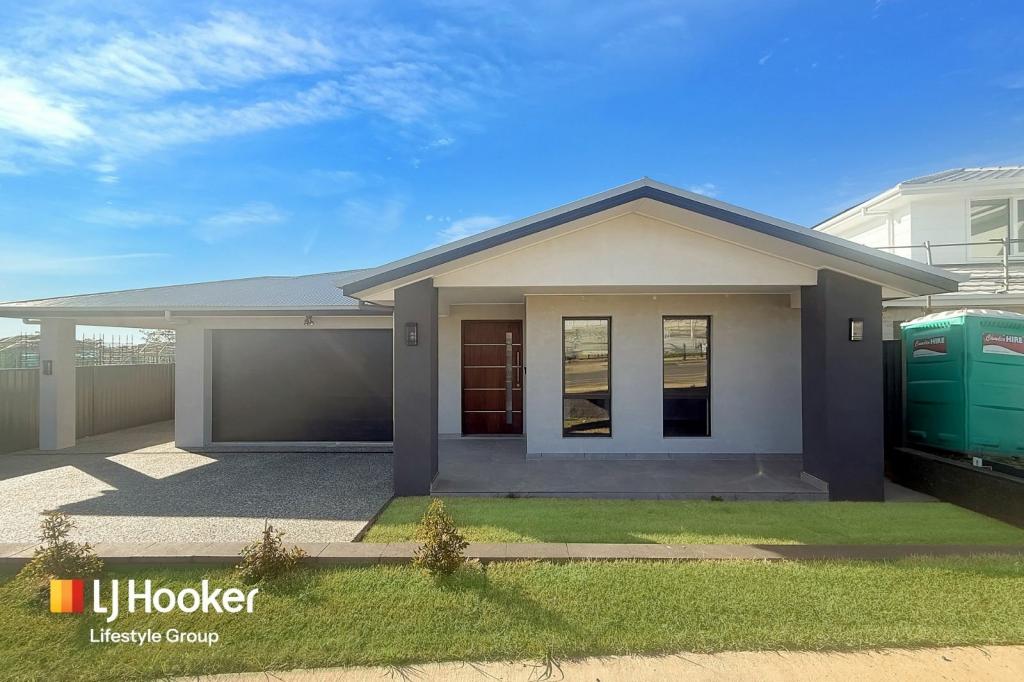 0
0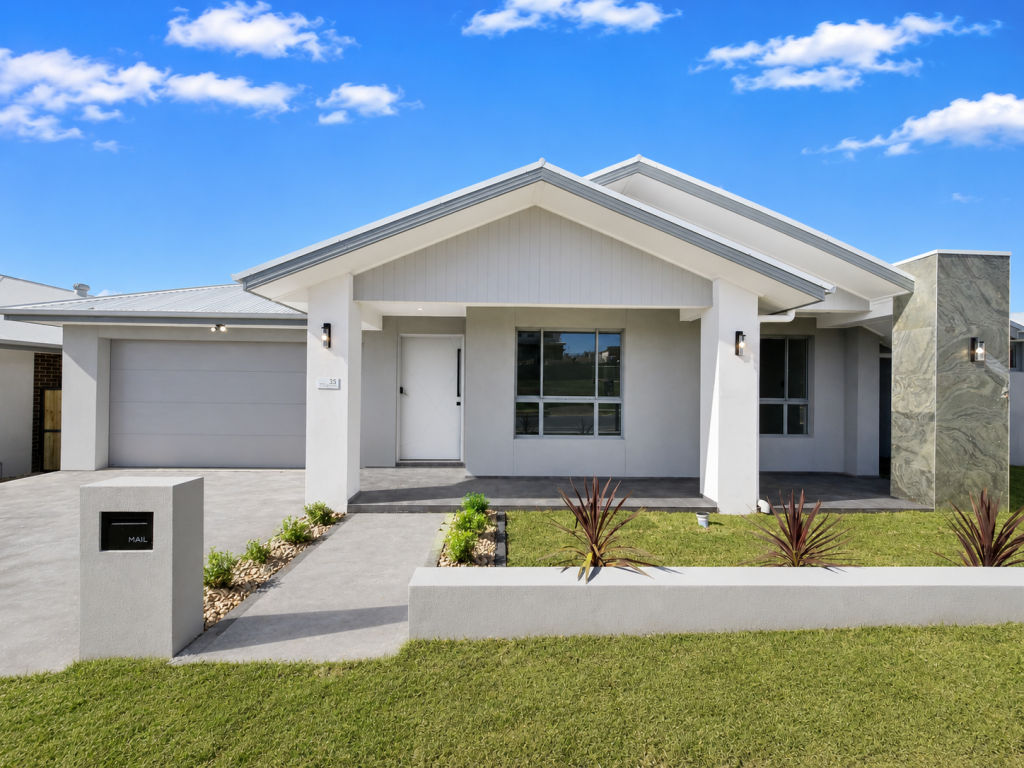 0
0
About Wilton 2571
The size of Wilton is approximately 109.0 square kilometres. There are 4 parks, covering nearly 43.4% of the total area. The population of Wilton in 2016 was 3080 people. By 2021 the population was 3767 showing a population growth of 22.3% in the area during that time. The predominant age group in Wilton is 0-9 years. Households in Wilton are primarily couples with children and are likely to be repaying $2400 - $2999 per month on mortgage repayments. In general, people in Wilton work in a professional occupation.In 2021, 87.20% of the homes in Wilton were owner-occupied compared with 88.50% in 2016.
Wilton has 3,503 properties. Over the last 5 years, Houses in Wilton have seen a 26.29% increase in median value, while Units have seen a 48.08% increase. As at 31 August 2026:
- The median value for Houses in Wilton is $1,300,089 while the median value for Units is $676,935.
- Houses have a median rent of $780.
Suburb Insights for Wilton 2571
Market Insights
Wilton Trends for Houses
N/A
N/A
View TrendN/A
N/A
Wilton Trends for Units
N/A
N/A
View TrendN/A
N/A
Neighbourhood Insights
© Copyright 2026. RP Data Pty Ltd trading as Cotality (Cotality). All rights reserved. No reproduction, distribution, or transmission of the copyrighted materials is permitted. The information is deemed reliable but not guaranteed.
While Cotality uses commercially reasonable efforts to ensure the Cotality Data is current, Cotality does not warrant the accuracy, currency or completeness of the Cotality Data and to the full extent permitted by law excludes all loss or damage howsoever arising (including through negligence) in connection with the Cotality Data.
This product uses cookies and other similar technologies to improve and customise your browsing experience, to tailor content and adverts, and for analytics and metrics regarding visitor usage on this product and other media. We may share cookie and analytics information with third parties for the purposes of advertising. By continuing to use our website, you consent to cookies being used. View our Privacy Policy here.
X
