
15 Frew StreetWilton NSW 2571
Property Details for 15 Frew St, Wilton
15 Frew St, Wilton is a 4 bedroom, 2 bathroom House with 2 parking spaces and was built in 2024. The property has a land size of 450m2 and floor size of 223m2. While the property is not currently for sale or for rent, it was last sold in March 2022.
Last Listing description (September 2025)
Proudly built by award-winning Eden Brae Homes, this brand new residence delivers an exceptional standard of quality, thoughtful design, and modern luxury across a generous 30.25 squares of internal living space. From its carefully curated interiors to its low-maintenance outdoor spaces, this residence is the full packageready to move in and enjoy from day one.
As you enter, you're greeted by extended door heights that instantly elevate the home's sense of scale and openness. A welcoming study nook or foyer sits at the front, ideal for those working or studying from home. Multiple living zones provide flexibility for every stage of life, with a separate media room for movie nights, a spacious rumpus room for play or relaxation, and an open-plan living and dining area that flows seamlessly to the alfresco through stylish corner stacking doors.
The kitchen is the showpiecesleek and functional with 40mm stone benchtops and a waterfall edge island complete with a breakfast bar. Cooking and entertaining are a breeze with top-of-the-line SMEG appliances, including a 900mm freestanding oven with a 5-burner gas cooktop, an integrated microwave, SMEG dishwasher, and cleverly hidden integrated bins. A walk-in pantry with its own power points adds to the practicality, while a designer tile splashback and feature lighting complete the luxe look.
The main bedroom offers space, privacy and comfort, featuring a walk-in wardrobe and a private ensuite finished with floor-to-ceiling tiles, a semi-frameless shower with niche, a semi above-counter basin on a floating vanity, and elegant matte black tapware. Bedrooms 2, 3, and 4 each feature built-in wardrobes and are serviced by a stylish main bathroom that continues the high-end theme, with a freestanding bathtub, stone vanity, floor-to-ceiling tiles, a semi above-counter basin, gooseneck tapware, and semi-frameless shower with niche.
There's also a powder room perfect for guests, featuring floor-to-ceiling tiles and a floating vanity with above-counter basin, plus a functional laundry with stone benchtop and direct access to outside.
Comfort and convenience have been carefully considered with ducted air-conditioning across three zones and internal natural gas points. Whether you're hosting friends or enjoying a quiet moment outside, the covered alfresco is ready to go with a ceiling fan and built-in natural gas point for effortless BBQs. The backyard is designed to be easy-care, giving you more time to enjoy your weekends.
Add to that a double car garage with internal access, and you have a home that offers everything: style, space, comfort, and qualitycompletely brand new and ready to welcome its first owners.
Bingara Gorge is a prestigious estate located in the semi-rural town of Wilton. Widely known for its tightly held, family friendly community, it's enviable reputation is fast becoming a popular place to raise a family. The estate is centrally located within close proximity to all of your modern comforts while still being able to access the hustle and bustle of city life in no time at all. Local village shops are a short stroll away, as are the local school & parks. The community fees allow you access to pools, gym, tennis courts & a resident favourite - the golf course! The Hume Highway is easily accessible and to top it off, you are only a short drive away from the beautiful beaches of Wollongong.
Water Rates: $16.53 per quarter approx.
Council Rates: $446 per quarter approx.
Strata Rates: $130.31 per quarter approx.
Disclaimer
Whilst every effort has been made to ensure the accuracy and thoroughness of the information provided to you in our marketing material, we cannot guarantee the accuracy of the information provided by our vendors, and as such, Reynolds Bryant makes no statement, representation or warranty, and assumes no legal liability in relation to the accuracy of the information provided. Interested parties should conduct their own due diligence in relation to each property they are considering purchasing. All photographs, maps and images are representative only, for marketing purposes.
Disclaimer:
Whilst every effort has been made to ensure the accuracy and thoroughness of the information provided to you in our marketing material, we cannot guarantee the accuracy of the information provided by our vendors, and as such, Reynolds Bryant makes no statement, representation or warranty, and assumes no legal liability in relation to the accuracy of the information provided. Interested parties should conduct their own due diligence in relation to each property they are considering purchasing. All photographs, maps and images are representative only, for marketing purposes.
Property History for 15 Frew St, Wilton, NSW 2571
- 13 Jun 2025Listed for Sale CONTACT AGENT
- 08 Mar 2022Sold for $620,000

Recent sales nearby
See more recent sales nearby

Similar properties For Sale nearby
See more properties for sale nearby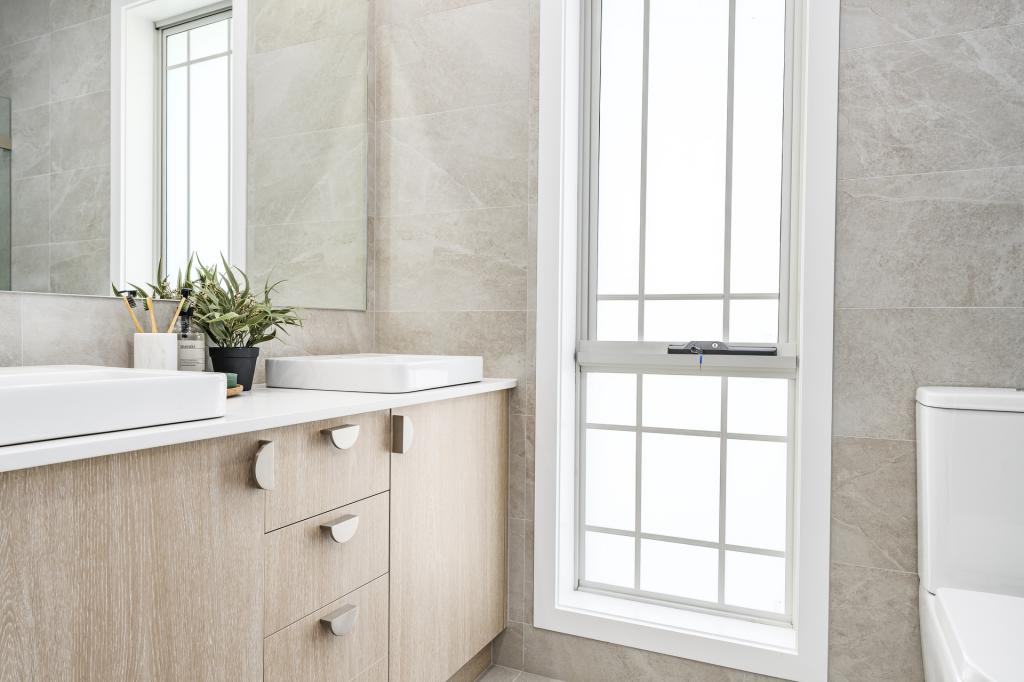 0
0
 0
0

 0
0Similar properties For Rent nearby
See more properties for rent nearby 0
0
 0
0
 0
0
About Wilton 2571
The size of Wilton is approximately 109.0 square kilometres. There are 4 parks, covering nearly 43.4% of the total area. The population of Wilton in 2016 was 3080 people. By 2021 the population was 3767 showing a population growth of 22.3% in the area during that time. The predominant age group in Wilton is 0-9 years. Households in Wilton are primarily couples with children and are likely to be repaying $2400 - $2999 per month on mortgage repayments. In general, people in Wilton work in a professional occupation.In 2021, 87.20% of the homes in Wilton were owner-occupied compared with 88.50% in 2016.
Wilton has 3,486 properties. Over the last 5 years, Houses in Wilton have seen a 37.59% increase in median value, while Units have seen a 48.08% increase. As at 31 July 2026:
- The median value for Houses in Wilton is $1,364,315 while the median value for Units is $659,898.
- Houses have a median rent of $780.
Suburb Insights for Wilton 2571
Market Insights
Wilton Trends for Houses
N/A
N/A
View TrendN/A
N/A
Wilton Trends for Units
N/A
N/A
View TrendN/A
N/A
Neighbourhood Insights
© Copyright 2026. RP Data Pty Ltd trading as Cotality (Cotality). All rights reserved. No reproduction, distribution, or transmission of the copyrighted materials is permitted. The information is deemed reliable but not guaranteed.
While Cotality uses commercially reasonable efforts to ensure the Cotality Data is current, Cotality does not warrant the accuracy, currency or completeness of the Cotality Data and to the full extent permitted by law excludes all loss or damage howsoever arising (including through negligence) in connection with the Cotality Data.
This product uses cookies and other similar technologies to improve and customise your browsing experience, to tailor content and adverts, and for analytics and metrics regarding visitor usage on this product and other media. We may share cookie and analytics information with third parties for the purposes of advertising. By continuing to use our website, you consent to cookies being used. View our Privacy Policy here.
X
