
68 Robert StreetWilloughby East NSW 2068
Property Details for 68 Robert St, Willoughby East
68 Robert St, Willoughby East is a 3 bedroom, 2 bathroom House with 2 parking spaces and was built in 2005. The property has a land size of 284m2 and floor size of 120m2. While the property is not currently for sale or for rent, it was last sold in February 2025.
Last Listing description (January 2026)
This exquisite two-level residence redefines modern living with its seamless blend of elegance, quality, and functionality. Thoughtfully designed and expertly constructed, the home boasts luxurious interiors, premium finishes, and a timeless aesthetic that sets a new standard for contemporary refinement.
Nestled in a serene, tree-lined street, the property enjoys a coveted location just moments from parklands, public transport, the Harris Farm shopping precinct, the new Chatswood East Woolworths, and a diverse selection of local shops and eateries. Only minutes from the Sydney CBD, Robert Street offers a rare combination of accessibility and tranquillity, creating the perfect setting for a vibrant yet peaceful lifestyle.
Its proximity to Chatswood's world-class shopping destinations, including Westfield and Chatswood Chase, ensures access to high-end retail, dining, and entertainment options. Families will appreciate the area's exceptional educational offerings, with prestigious schools such as SHORE, Roseville College, North Sydney Boys and Girls High School, Chatswood High, Willoughby Public, and Willoughby Girls High within easy reach. The neighbourhood's lush parks, playgrounds, and scenic walking trails further enhance its appeal.
Adding to the property's allure is its generous 20m frontage, offering a grand sense of space and a striking street presence rarely found in this desirable area.
- Architecturally crafted home with soaring ceilings for a sense of grandeur.
- Three generously proportioned bedrooms, including a luxurious main suite with a walk-in robe and deluxe ensuite.
- A spa-style bathroom with a marble vanity and a convenient guest powder room.
- Light-filled living room with soaring ceilings and additional storage in the roof above.
- Open-plan dining and sitting room seamlessly connecting to the landscaped garden.
- Sleek marble benchtop with bar seating, features premium gas appliances, including a new Bosch 90cm oven.
- Blackbutt timber floors, ducted air conditioning, and video intercom.
- Internal access to an automatic double garage - uncommon in the vicinity.
- Landscaped garden with a large, covered gazebo, perfect for entertaining or quiet relaxation.
- Moments from Westfield and Chatswood Chase, offering high-end retail, dining, and entertainment options.
- Near prestigious selective, private, and public schools, including North Sydney Boys and Girls High, Chatswood High, Willoughby Public, and Willoughby Girls High.
- Nearby parks such as Bicentennial Reserve, Willoughby Park and Hallstrom Park provide ample opportunities for outdoor activities, relaxation and dog lovers.
This remarkable residence offers an unmatched balance of lifestyle, location, and liveability, making it the perfect choice for families, professionals, and discerning buyers seeking a sophisticated home in Sydney's prestigious Lower North Shore.
Property History for 68 Robert St, Willoughby East, NSW 2068
- 11 Feb 2025Sold for $3,160,000
- 21 Jan 2025Listed for Sale Auction - Contact Agent
- 07 Feb 2018Sold

Recent sales nearby
See more recent sales nearby/assets/perm/r36xc4vmbei6zmumuwora47kz4?signature=e50c2406a5e9fefadbb04dc13a2e210340abffc2e597c343058807c6324cae34) 0
0

/assets/perm/boiy55p7c4i6tlccaoo4g62cse?signature=af7c08c1580127377d00717db61726ddf335f36178bf572d6315af2635108f74) 0
0/assets/perm/cm4a5mf6f4i6ndhtthjz3ic7uu?signature=a78014db0990bdccec320cc39b5add3fa1810dfd085f8349d514e0f46c343e99) 0
0Similar properties For Sale nearby
See more properties for sale nearby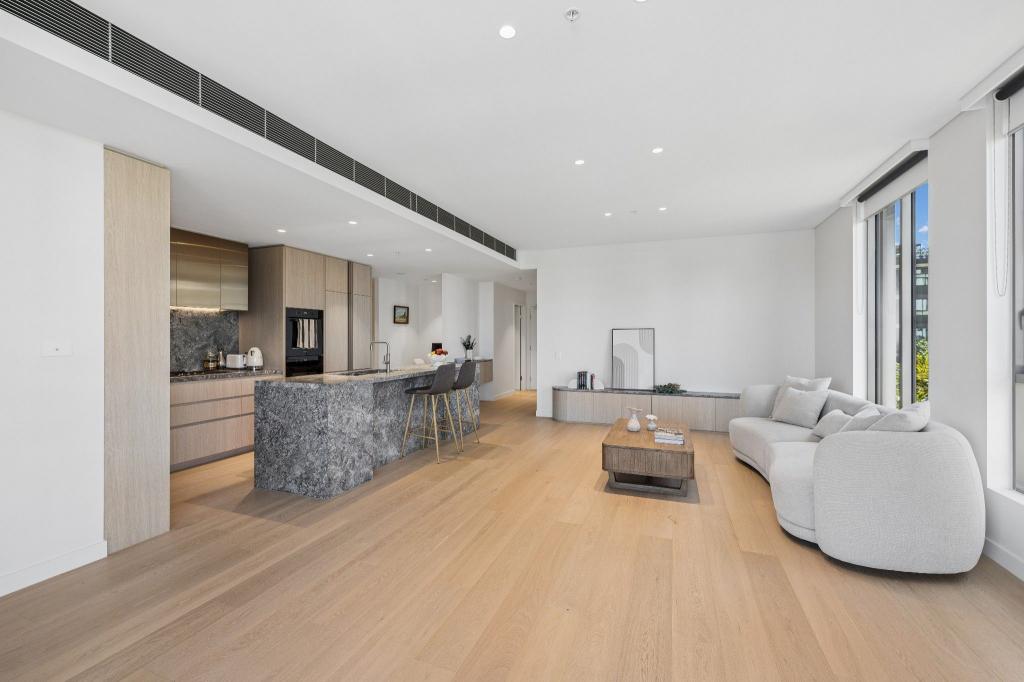 0
0
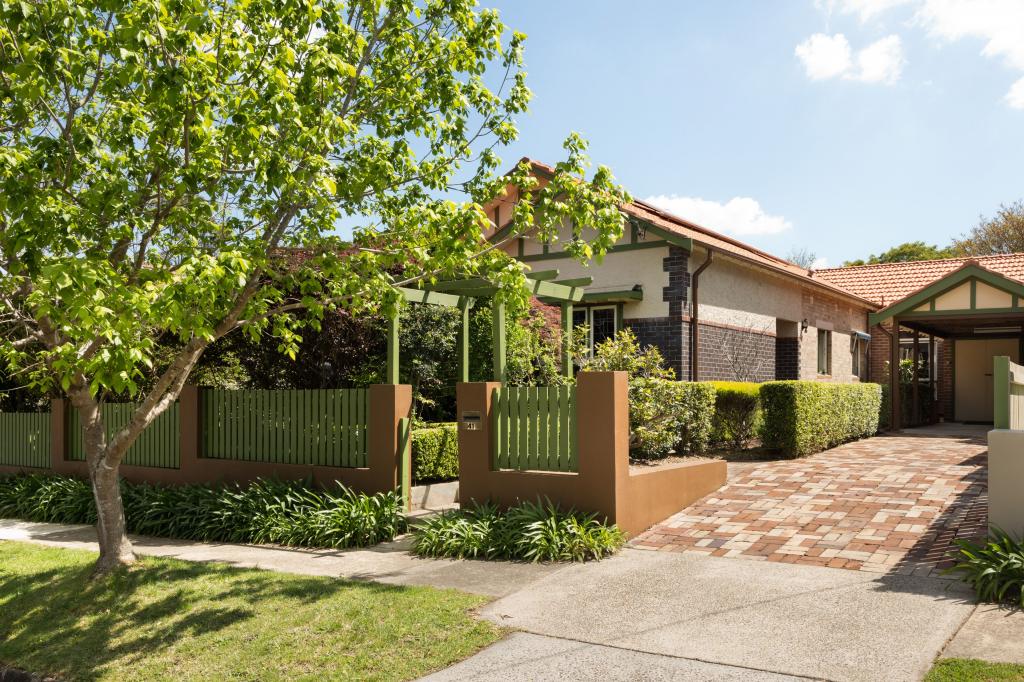 0
0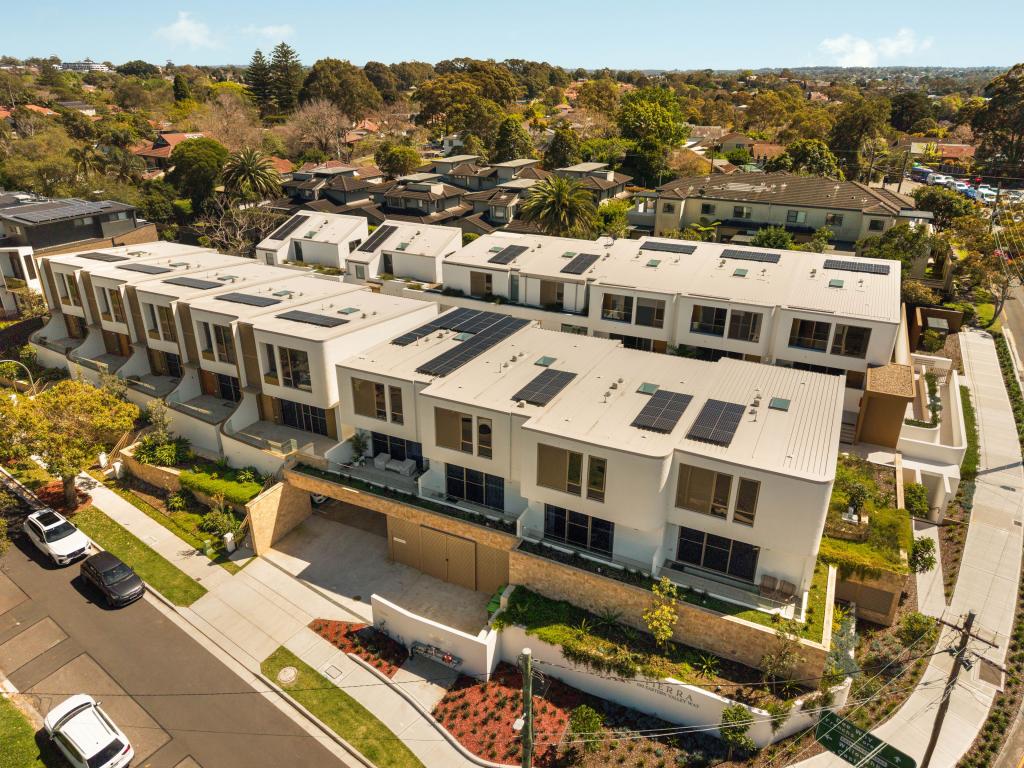 0
0Similar properties For Rent nearby
See more properties for rent nearby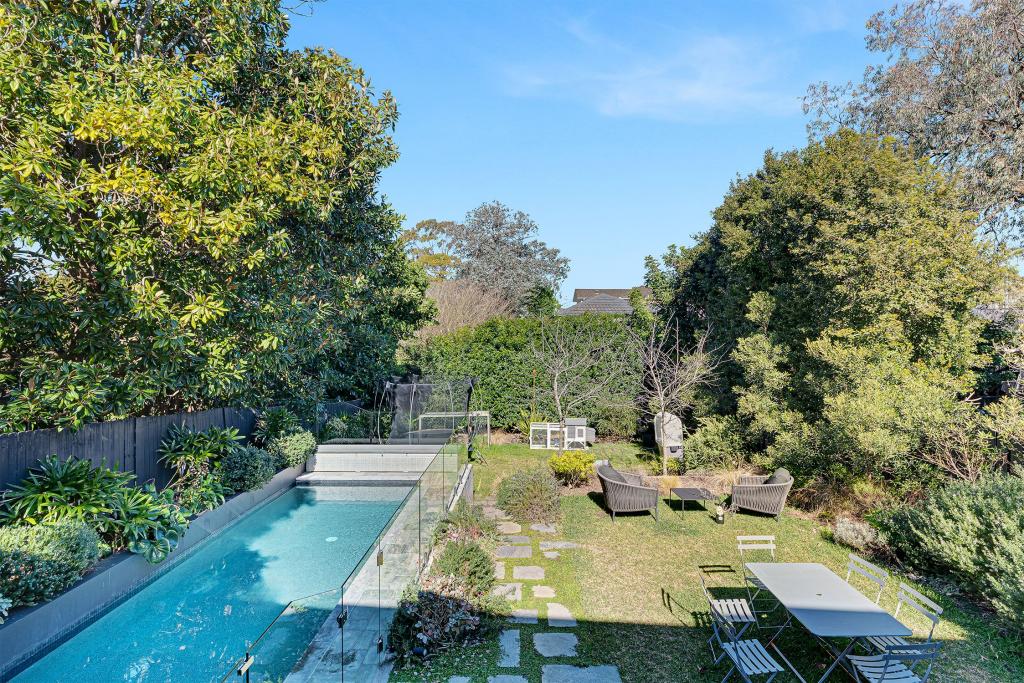 0
0 0
0 0
0About Willoughby East 2068
The size of Willoughby East is approximately 0.6 square kilometres. There are 3 parks, covering nearly 11.1% of the total area. The population of Willoughby East in 2016 was 1822 people. By 2021 the population was 1864 showing a population growth of 2.3% in the area during that time. The predominant age group in Willoughby East is 40-49 years. Households in Willoughby East are primarily couples with children and are likely to be repaying over $4000 per month on mortgage repayments. In general, people in Willoughby East work in a professional occupation.In 2021, 85.90% of the homes in Willoughby East were owner-occupied compared with 85.20% in 2016.
Willoughby East has 632 properties. Over the last 5 years, Houses in Willoughby East have seen a -8.89% decrease in median value, while Units have seen a 25.30% increase. As at 30 September 2026:
- The median value for Houses in Willoughby East is $3,429,035 while the median value for Units is $1,624,189.
- Houses have a median rent of $1,750.
Suburb Insights for Willoughby East 2068
Market Insights
Willoughby East Trends for Houses
N/A
N/A
View TrendN/A
N/A
Willoughby East Trends for Units
N/A
N/A
View TrendN/A
N/A
Neighbourhood Insights
© Copyright 2026. RP Data Pty Ltd trading as Cotality (Cotality). All rights reserved. No reproduction, distribution, or transmission of the copyrighted materials is permitted. The information is deemed reliable but not guaranteed.
While Cotality uses commercially reasonable efforts to ensure the Cotality Data is current, Cotality does not warrant the accuracy, currency or completeness of the Cotality Data and to the full extent permitted by law excludes all loss or damage howsoever arising (including through negligence) in connection with the Cotality Data.
This product uses cookies and other similar technologies to improve and customise your browsing experience, to tailor content and adverts, and for analytics and metrics regarding visitor usage on this product and other media. We may share cookie and analytics information with third parties for the purposes of advertising. By continuing to use our website, you consent to cookies being used. View our Privacy Policy here.
X
