
194 Eastern Valley WayWilloughby East NSW 2068

Property Details for 194 Eastern Valley Way, Willoughby East
194 Eastern Valley Way, Willoughby East is a 4 bedroom, 2 bathroom House with 1 parking spaces and was built in 1923. The property has a land size of 575m2. While the property is not currently for sale or for rent, it was last sold in February 2026. There are other 4 bedroom House sold in Willoughby East in the last 12 months.
Last Listing description (February 2026)
Presenting an exceptional opportunity for families, this updated Californian bungalow seamlessly combines classic features with modern enhancements. On approx. 575sqm of beautifully established gardens and just 260m from Willoughby Park, the property offers remarkable versatility and a welcoming atmosphere. Refreshed interiors are bathed in natural light, thoughtfully arranged on the one generous level and showcasing elegant architectural details throughout. Highlights include an entertainers' kitchen with an island bench and high-end appliances, inviting living and dining spaces, plus four bedrooms and a flexible sunroom or home office. For added comfort, there is a separate wing perfect as a parents' retreat or guest/in-law accommodation with its own ensuite. The lush rear gardens offer superb privacy, are fully fenced for peace of mind and boast attractive alfresco entertaining areas, lawns, water features and even a hidden courtyard tucked away and secluded amongst the trees. Additional features include ducted air conditioning, abundant storage with built-in wardrobes in all bedrooms and secure off-street parking for two vehicles behind motorised gates. Enjoy prime convenience with a bus stop to Chatswood and the city only 150m from the door, while both High Street and Castlecrag shops are within 900m. This outstanding home also falls within the catchment for Willoughby Public School, Willoughby Girls' High and Chatswood High, making it perfect for families seeking both lifestyle and location. Entry with feature leadlight glass, elegant plate rails High ceilings, floorboards and chic plantation shutters Ducted r/c air conditioning, two fireplaces, gas heating Enclosed front verandah, sunroom or ideal home office Open living and dining areas brimming with character Island kitchen with quality appliances and gas cooking Wet bar/coffee station with wine fridge adjoins kitchen Up to four bedrooms and all featuring built-in wardrobes Parents retreat or guest/in-laws studio with an ensuite Main bathroom includes bath and antique-style vanity Internal laundry providing an additional powder room Sanctuary backyard includes a unique 'secret' garden Motorised driveway gate to secure parking for two cars 800m to the Steiner School, 2.0km to Shore Playing Fields Close proximity to Chatswood, Northbridge, Castlecrag* All information contained herein is gathered from sources we consider to be reliable, however we cannot guarantee or give any warranty to the information provided. Looking for a home loan? Contact Loan Market's Matt Clayton, our preferred broker. He doesn't work for the banks, he works for you. Call him on 0414 877 333 or visit https://broker.loanmarket.com.au/lower-north-shore/ For more information or to arrange an inspection, contact John McManus 0425 231 131.
Property History for 194 Eastern Valley Way, Willoughby East, NSW 2068
- 11 Feb 2026Listed for Sale Auction
- 11 Feb 2026Sold for $3,225,000
- 19 Jul 2022Sold for $2,650,000

Recent sales nearby
See more recent sales nearby/assets/perm/x2fvqgxivyi63i4dpe7zn3c3iq?signature=0da8cb9a2aa3bced34872332767aeead1bd2f172aad9ec91e0aff9504ddcc6d8) 0
0/assets/perm/fbnac577aqi6tiyjvxgoidqwoq?signature=66de7205a05dde72bbc710c5d55a4d09fe67291d11ad2495bcc85f70ef447dc9) 0
0/assets/perm/qjfljo56sqi6no3ypgy2ferqru?signature=e1270c968c1694d5c54ff9af30f4010ee138e169c0c5bc9aa1aaeb75c7ffea04) 0
0

Similar properties For Sale nearby
See more properties for sale nearby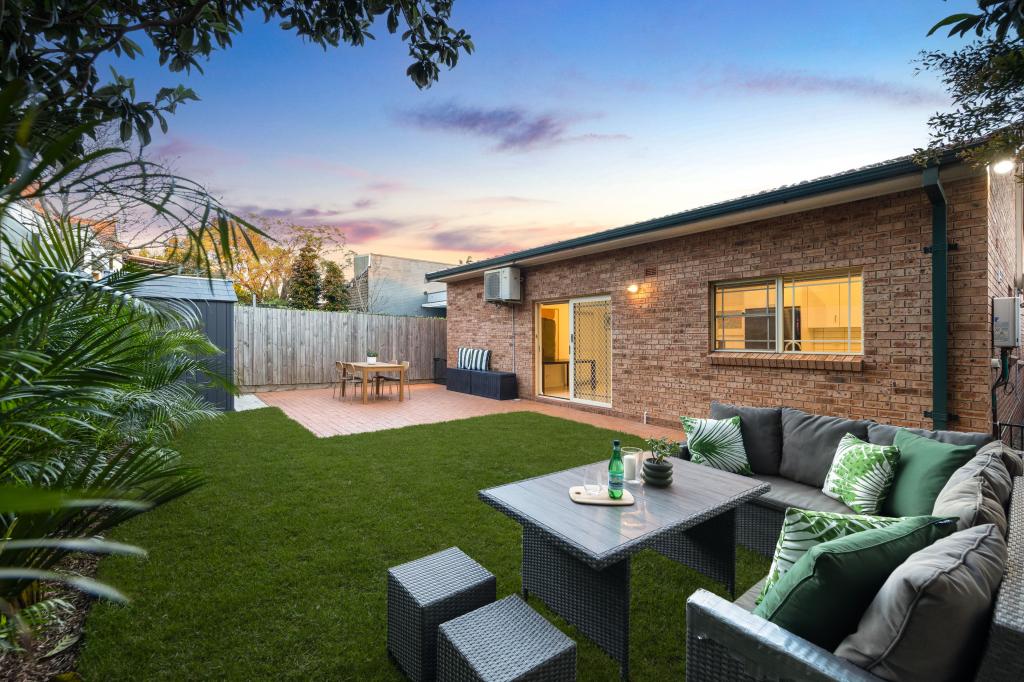 0
0
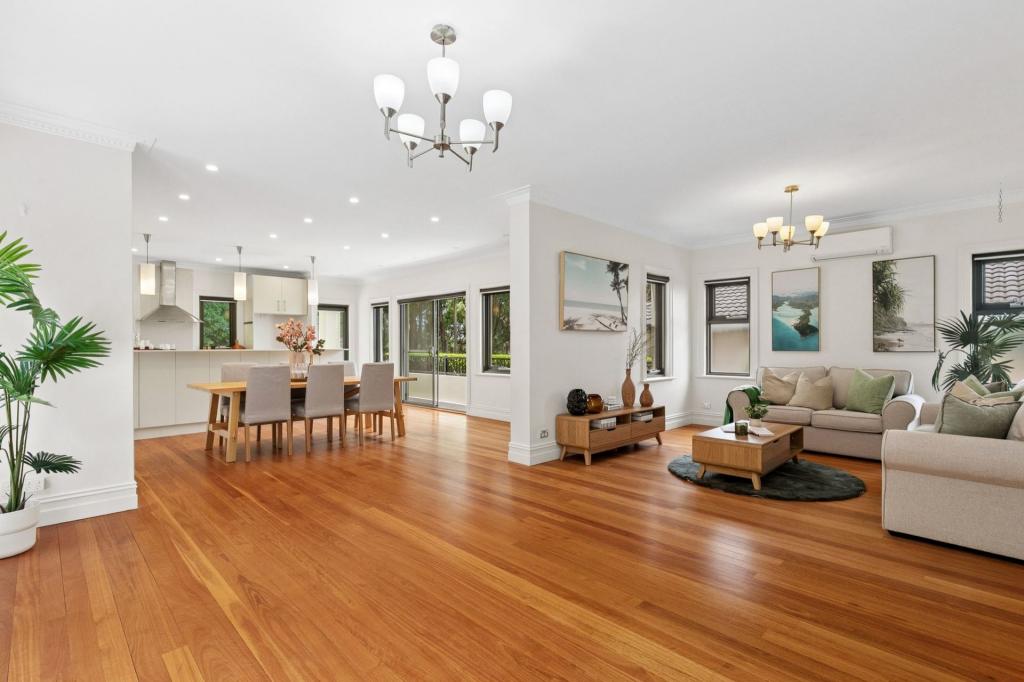 0
0

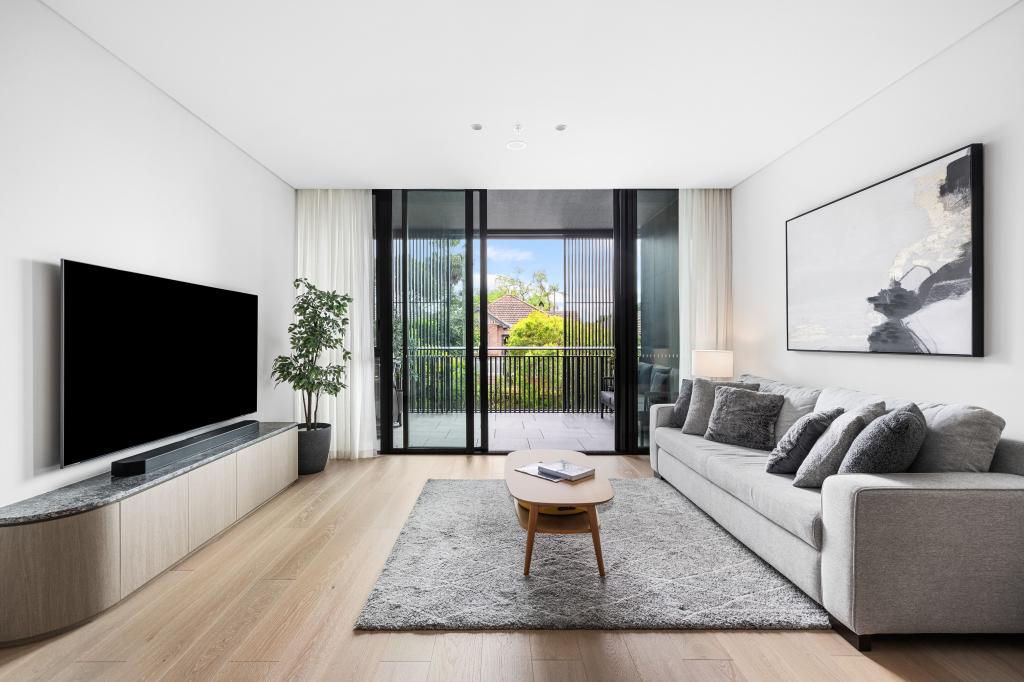 0
0Similar properties For Rent nearby
See more properties for rent nearby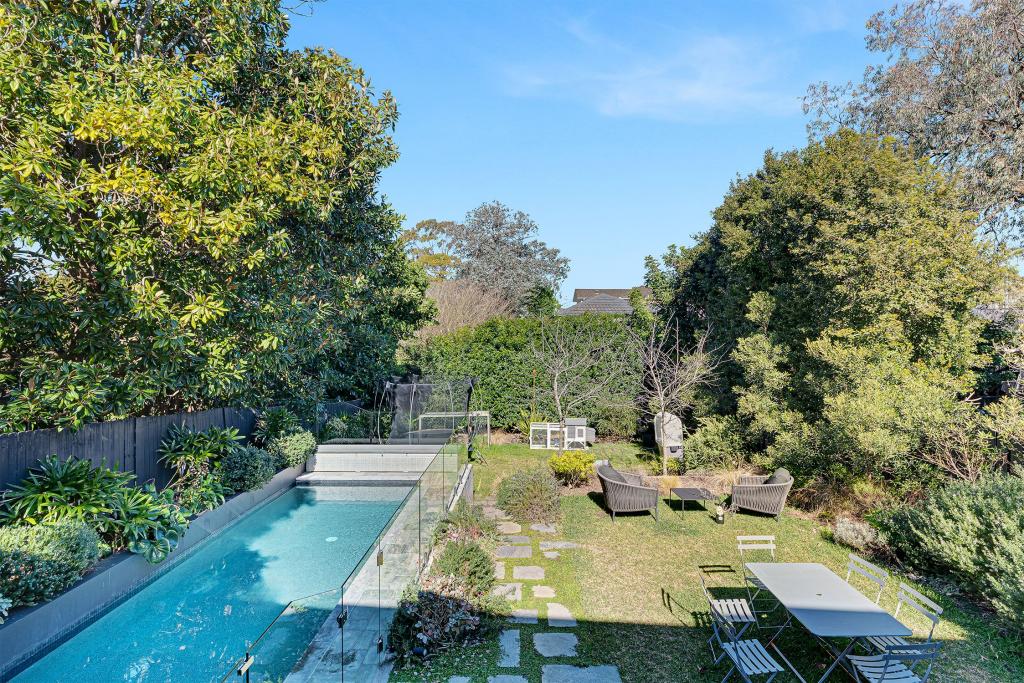 0
0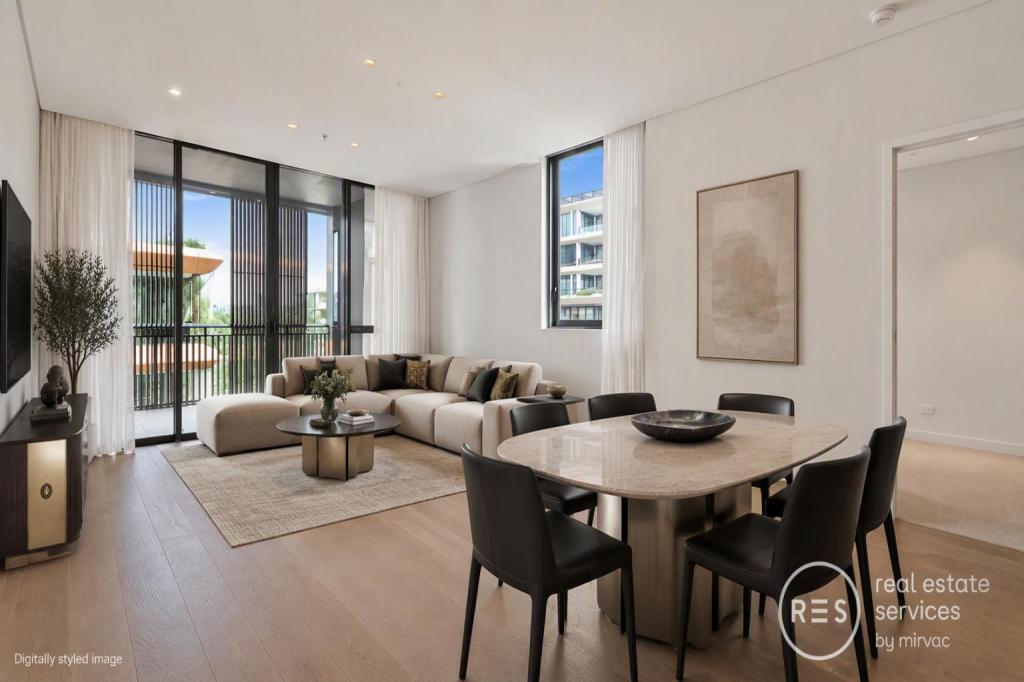 0
0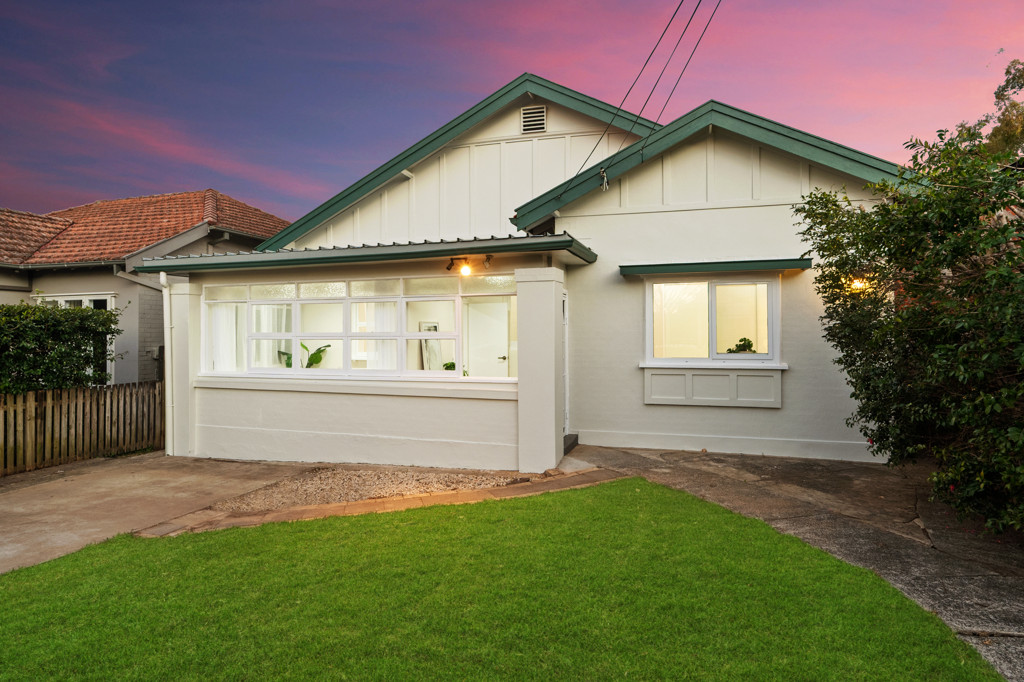 0
0
About Willoughby East 2068
The size of Willoughby East is approximately 0.6 square kilometres. There are 3 parks, covering nearly 11.1% of the total area. The population of Willoughby East in 2016 was 1822 people. By 2021 the population was 1864 showing a population growth of 2.3% in the area during that time. The predominant age group in Willoughby East is 40-49 years. Households in Willoughby East are primarily couples with children and are likely to be repaying over $4000 per month on mortgage repayments. In general, people in Willoughby East work in a professional occupation.In 2021, 85.90% of the homes in Willoughby East were owner-occupied compared with 85.20% in 2016.
Willoughby East has 632 properties. Over the last 5 years, Houses in Willoughby East have seen a -8.89% decrease in median value, while Units have seen a 25.30% increase. As at 30 September 2026:
- The median value for Houses in Willoughby East is $3,429,035 while the median value for Units is $1,624,189.
- Houses have a median rent of $1,750.
Suburb Insights for Willoughby East 2068
Market Insights
Willoughby East Trends for Houses
N/A
N/A
View TrendN/A
N/A
Willoughby East Trends for Units
N/A
N/A
View TrendN/A
N/A
Neighbourhood Insights
© Copyright 2026. RP Data Pty Ltd trading as Cotality (Cotality). All rights reserved. No reproduction, distribution, or transmission of the copyrighted materials is permitted. The information is deemed reliable but not guaranteed.
While Cotality uses commercially reasonable efforts to ensure the Cotality Data is current, Cotality does not warrant the accuracy, currency or completeness of the Cotality Data and to the full extent permitted by law excludes all loss or damage howsoever arising (including through negligence) in connection with the Cotality Data.
This product uses cookies and other similar technologies to improve and customise your browsing experience, to tailor content and adverts, and for analytics and metrics regarding visitor usage on this product and other media. We may share cookie and analytics information with third parties for the purposes of advertising. By continuing to use our website, you consent to cookies being used. View our Privacy Policy here.
X
