
506B/34 Penshurst StreetWilloughby NSW 2068


Property Details for 506b/34 Penshurst St, Willoughby
506b/34 Penshurst St, Willoughby is a 2 bedroom, 2 bathroom Unit with 1 parking spaces and was built in 2017. The property has a land size of 114m2 and floor size of 114m2.This Property is currently listed for sale with Ray White Lower North Shore
Last Listing description (September 2026)
Quick Facts
Inspection Time: Saturday 29th August 2026 - 10:10AM - 10:25AM
Available: 01/09/2026
Lease Period: 12 Months
Parking: Basement secure car space + storage cage
Positioned at the quiet cul-de-sac end of Penshurst Street in Willoughby's luxury 'Sienna' complex, this immaculate contemporary apartment delivers a blue-ribbon lifestyle of carefree comfort and effortless convenience. Facing picturesque, tree-lined views from high on the top floor, it provides an outstanding executive-class option for the downsizer, professional or young family, close to shops and restaurants, sought-after catchment schooling and CBD transport links.
Combining fresh designer style with flawless functionality, this is a home that truly ticks all the boxes. Interiors are well-planned and wonderfully inviting throughout - flaunting high ceilings with shadowline cornices, a gourmet kitchen with Miele appliances including a dishwasher, exceptional storage solutions and streamlined ducted air-conditioning - while the undercover alfresco area spans the home's entire width and boasts a gas outlet for your BBQ, a perfect north aspect and superb privacy, with no adjoining balconies.
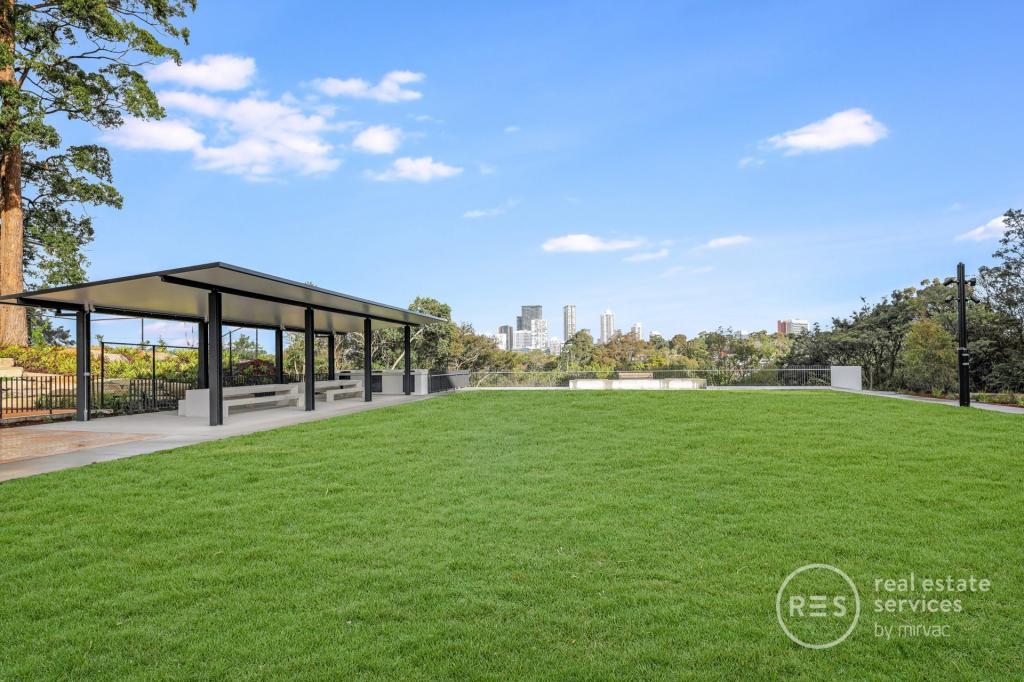
The building itself is an entertainer's dream, featuring a 400sqm rooftop terrace complete with pool and spa, communal BBQ areas and city views, a playground for the kids and secure visitor parking. This impressive property also provides lift access, intercom entry and a secure parking space, plus a 4sqm storage cage.
This exclusive residence is unparalleled for peaceful yet central enjoyment. Living here, you'll be only 550 metres from Willoughby Public School and 450 metres from Willoughby Girls High, approximately 350 metres from the express city bus stop and under 2km from Chatswood town centre, with the vibrant Willoughby Road strip and its myriad attractions and amenities just around the corner.
- Beautifully presented top/fifth floor 'Sienna' apartment
- Quality design with high ceilings, ducted air-conditioning
- Spacious entryway with storage cupboard and Euro laundry
- Wall-to-wall glass sliding doors framing the leafy backdrop
- Tiled balcony with power, clothesline and gas BBQ outlet
- Stone kitchen benchtops and breakfast bar, pull-out pantry
- Generously sized bathroom complete with shower over tub
- Robes and fans in beds - main with ensuite and balcony flow
- Secure parking and 4sqm storage cage, intercom, lift access
- Onsite playground and common rooftop with pool and spa
- Prime lifestyle under 200m to express Chatswood transport
- 350m to Willoughby Road buses - then three stops to city
- Stroll to cafes, shops and childcare, 800m to Hallstrom Park
- Approx. 1.9km to Westfield Chatswood, 2.4km to Metro rail
FOR FURTHER INFORMATION PLEASE CONTACT:
ROBERT ZAPPIA 0438 252 209
*All information contained herein is gathered from sources we consider to be reliable. However, we cannot guarantee its accuracy and interested persons should rely on their own enquiries.
** Photography and illustrations are for presentation purposes only and should be regarded as indicative representations only.
Property History for 506b/34 Penshurst St, Willoughby, NSW 2068
- 26 Aug 2026Listed for Rent $1,000 / week
- 07 Jul 2026Sold for $1,260,000
- 18 Jun 2026Listed for Sale Auction

Recent sales nearby
See more recent sales nearby
Similar properties For Sale nearby
See more properties for sale nearby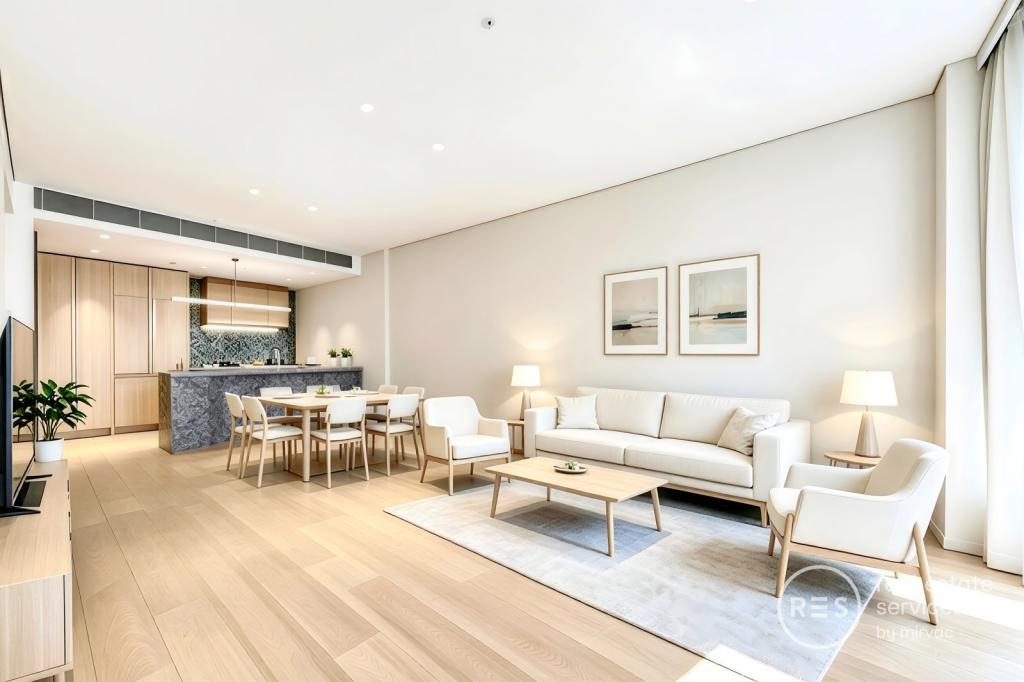 0
0 0
0
 0
0
Similar properties For Rent nearby
See more properties for rent nearby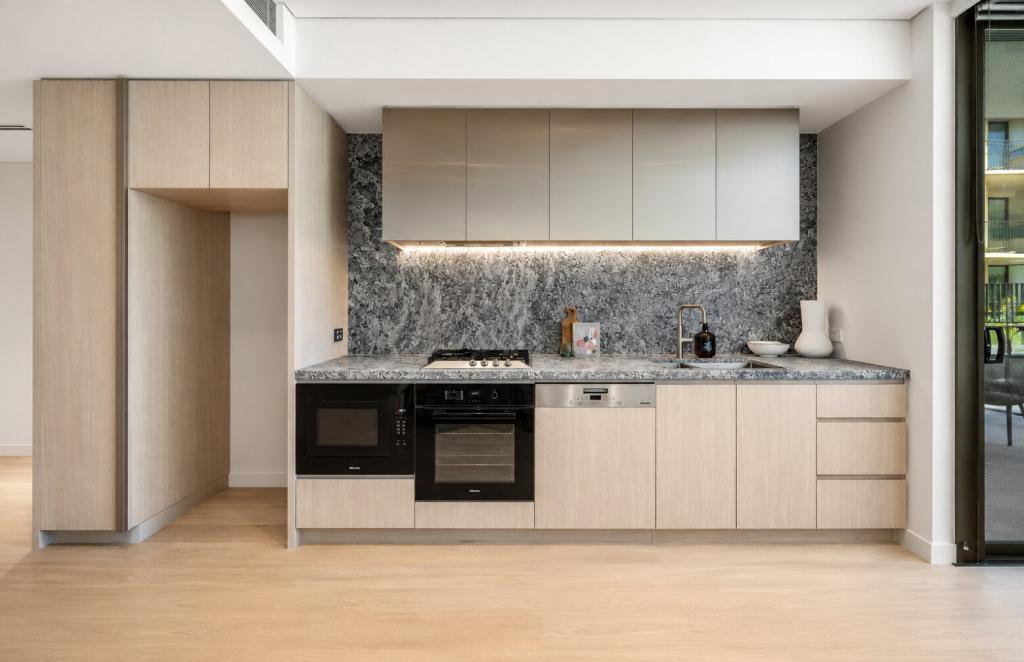 0
0
 0
0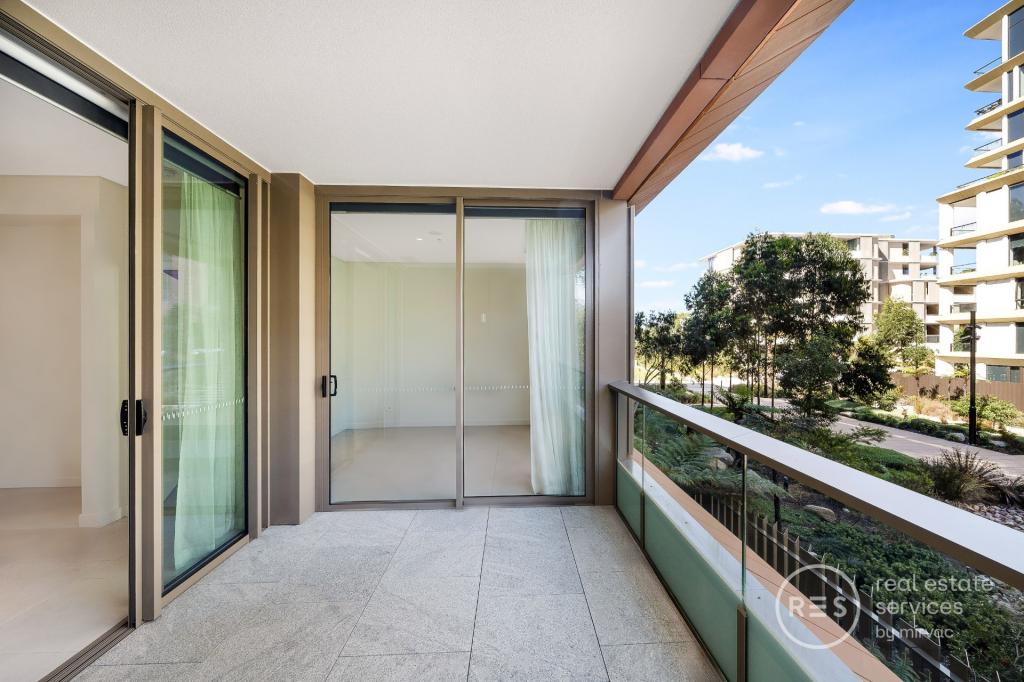 0
0About Willoughby 2068
The size of Willoughby is approximately 1.6 square kilometres. There are 11 parks, covering nearly 5.8% of the total area. The population of Willoughby in 2016 was 6540 people. By 2021 the population was 7124 showing a population growth of 8.9% in the area during that time. The predominant age group in Willoughby is 40-49 years. Households in Willoughby are primarily couples with children and are likely to be repaying over $4000 per month on mortgage repayments. In general, people in Willoughby work in a professional occupation.In 2021, 67.50% of the homes in Willoughby were owner-occupied compared with 70.10% in 2016.
Willoughby has 3,898 properties. Over the last 5 years, Houses in Willoughby have seen a 0.20% increase in median value, while Units have seen a 17.40% increase. As at 31 August 2026:
- The median value for Houses in Willoughby is $3,312,382 while the median value for Units is $1,140,960.
- Houses have a median rent of $1,330 while Units have a median rent of $925.
Suburb Insights for Willoughby 2068
Market Insights
Willoughby Trends for Houses
N/A
N/A
View TrendN/A
N/A
Willoughby Trends for Units
N/A
N/A
View TrendN/A
N/A
Neighbourhood Insights
© Copyright 2026. RP Data Pty Ltd trading as Cotality (Cotality). All rights reserved. No reproduction, distribution, or transmission of the copyrighted materials is permitted. The information is deemed reliable but not guaranteed.
While Cotality uses commercially reasonable efforts to ensure the Cotality Data is current, Cotality does not warrant the accuracy, currency or completeness of the Cotality Data and to the full extent permitted by law excludes all loss or damage howsoever arising (including through negligence) in connection with the Cotality Data.
This product uses cookies and other similar technologies to improve and customise your browsing experience, to tailor content and adverts, and for analytics and metrics regarding visitor usage on this product and other media. We may share cookie and analytics information with third parties for the purposes of advertising. By continuing to use our website, you consent to cookies being used. View our Privacy Policy here.
X
