
33 Hector RoadWilloughby NSW 2068
Property Details for 33 Hector Rd, Willoughby
33 Hector Rd, Willoughby is a 4 bedroom, 3 bathroom House with 2 parking spaces and was built in 2017. The property has a land size of 285m2 and floor size of 174m2. While the property is not currently for sale or for rent, it was last sold in April 2024.
Last Listing description (June 2024)
Promising minimal maintenance without sacrificing space, this freestanding contemporary home rests upon a picturesque family friendly street convenient to the attractions of Willoughby Road.
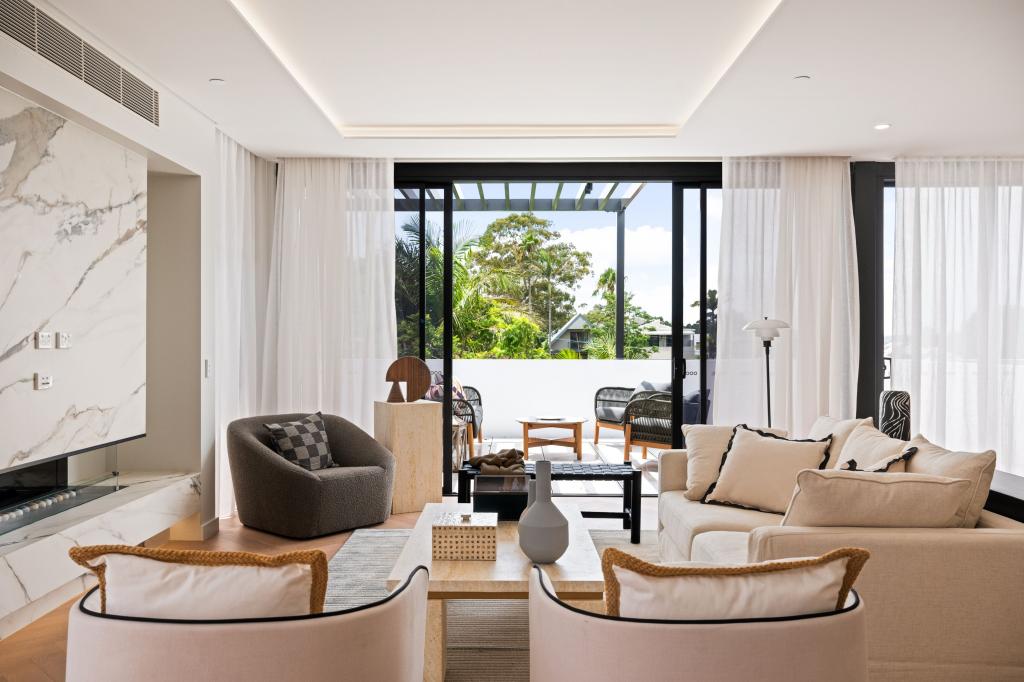
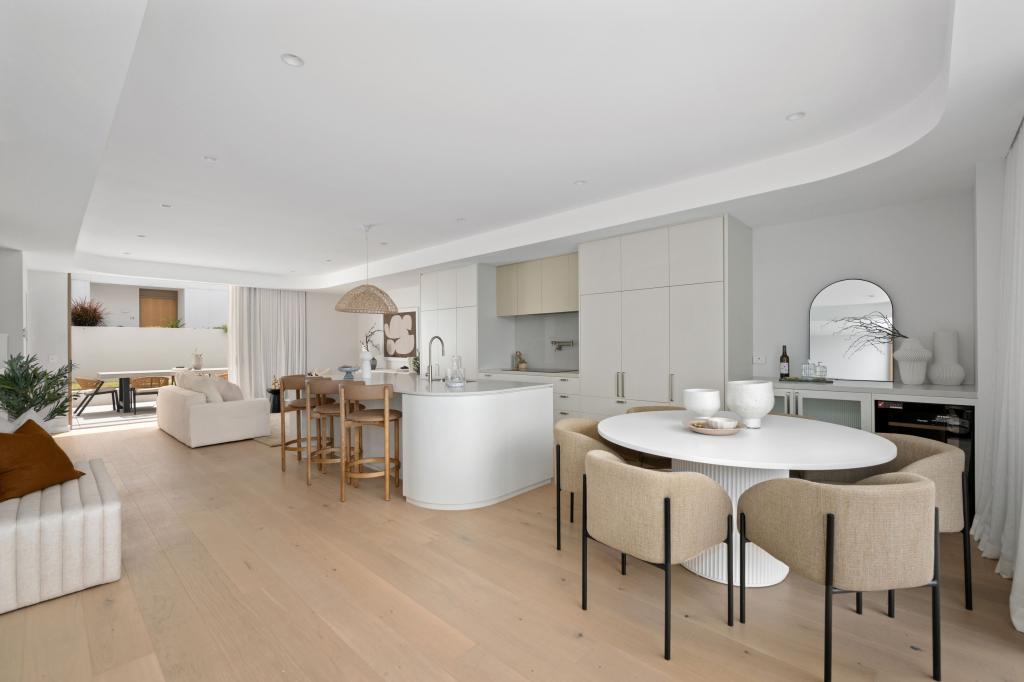
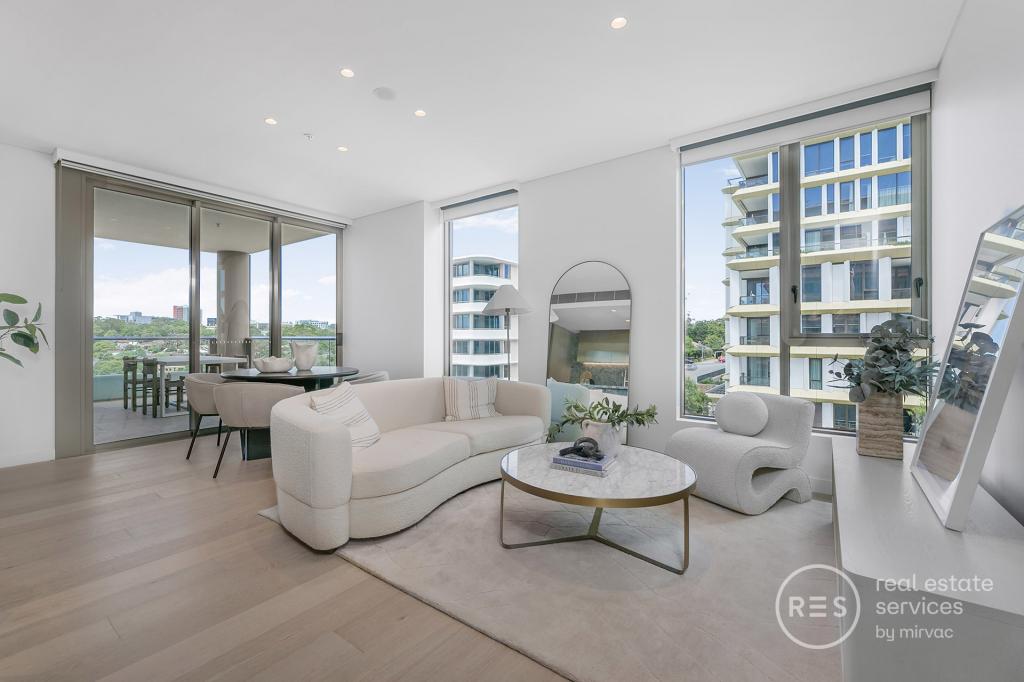
Seven years young, the modern free-flowing floorplan is grounded by solid Bluegum timber floorboards and a cohesive neutral colour palette. Double glazing enhances both acoustics and thermal properties for superior comfort year-round. Offering families the choice of two main living areas, the everyday open plan living expanse is centred around a state-of-the-art European kitchen. Topped in premium stone, the streamlined kitchen joinery houses a full suite of Miele appliances including a 900mm oven, steam oven, combi oven and coffee machine. The fully integrated design also boasts a concealed Fisher & Paykel French door refrigerator and double dishwasher drawers. Warmed by a natural gas fireplace, the living area enjoys an effortless connection to the protected barbeque terrace and level child-friendly backyard.
Presenting four restful bedrooms, the master bedroom boasts a luxurious ensuite and both a walk-in robe and built-in robes. Serviced by three five-star bathrooms, the guest room also opens to a private ensuite. To be sold with a long list of extras, items of special appeal include remote access to the lock-up garage, ducted air-conditioning and a natural gas outlet for barbequing.
A restful urban sanctuary convenient to a host of lifestyle benefits, discover the endless appeal of this leafy peaceful enclave close to shopping and dining precincts, leading schools and city transport links.
- Formal living upon entry, sitting room upstairs
- Designer pendants stylishly zone open-plan layout
- Stacker doors open to enclosed pet friendly room and BBQ
- Miele and Fisher & Paykel kitchen appliances
- Hotwater ZIP tap, modern window splashback
- Wool carpets, built-in robes in all four bedrooms
- Master and guest room connecting to ensuites
- Hotel-style bathrooms, luxury freestanding bath
- Guest powder room and separate laundry
- Multi-zoned ducted air con and Ethernet cabling to all rooms
- Sound system inside and out, keypad entry
- Hardwired CCTV cameras, alarm and intercom
- 10,000L underground rainwater tanks for gardens
- Established drought tolerant planting, level lawn
- Alfresco entertaining with built-in Webber BBQ
- Single carport and garage with remote access
- 400m to Willoughby Road eateries and city buses
- 850m to sought-after Willoughby Girls High School
* All information contained herein is gathered from sources we consider to be reliable, however we cannot guarantee or give any warranty to the information provided. Looking for a home loan? Contact Loan Market's Matt Clayton, our preferred broker. He doesn't work for the banks, he works for you. Call him on 0414 877 333 or visit https://broker.loanmarket.com.au/lower-north-shore/
For more information or to arrange an inspection, contact John McManus 0425 231 131.
Property History for 33 Hector Rd, Willoughby, NSW 2068
- 15 Apr 2024Sold for $3,703,000
- 09 Feb 2024Listed for Sale Contact Agent
- 25 Jun 2015Sold for $1,200,000

Recent sales nearby
See more recent sales nearby


/assets/perm/f4dajhf6gai6nborc6ucc6vcwy?signature=72e8b3dc18c754753aef488db2a4f2b764c626bf465a8103bb185235c2388564) 0
0Similar properties For Sale nearby
See more properties for sale nearby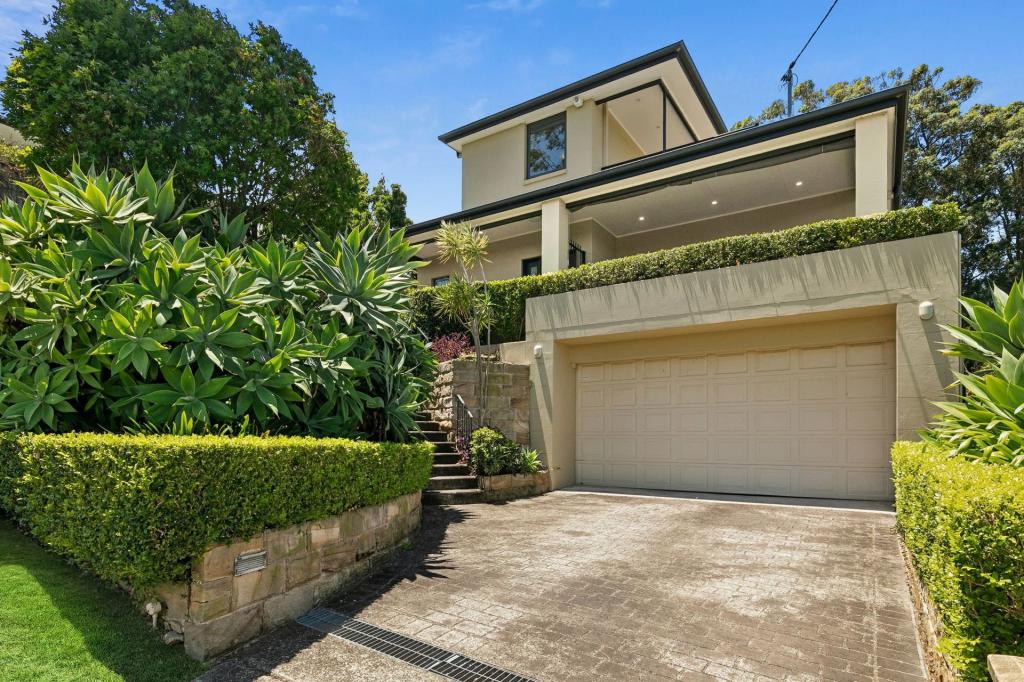 0
0

 0
0
 0
0Similar properties For Rent nearby
See more properties for rent nearby 0
0
 0
0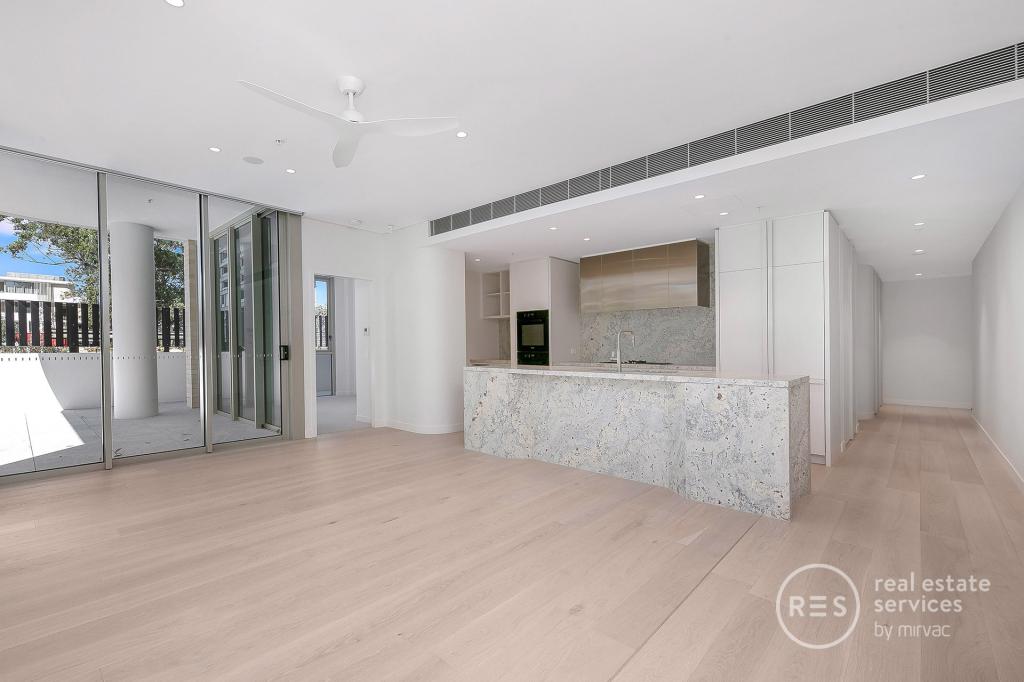 0
0About Willoughby 2068
The size of Willoughby is approximately 1.6 square kilometres. There are 11 parks, covering nearly 5.8% of the total area. The population of Willoughby in 2016 was 6540 people. By 2021 the population was 7124 showing a population growth of 8.9% in the area during that time. The predominant age group in Willoughby is 40-49 years. Households in Willoughby are primarily couples with children and are likely to be repaying over $4000 per month on mortgage repayments. In general, people in Willoughby work in a professional occupation.In 2021, 67.50% of the homes in Willoughby were owner-occupied compared with 70.10% in 2016.
Willoughby has 3,905 properties. Over the last 5 years, Houses in Willoughby have seen a 13.09% increase in median value, while Units have seen a 30.87% increase. As at 30 June 2026:
- The median value for Houses in Willoughby is $3,551,450 while the median value for Units is $1,218,826.
- Houses have a median rent of $1,283 while Units have a median rent of $900.
Suburb Insights for Willoughby 2068
Market Insights
Willoughby Trends for Houses
N/A
N/A
View TrendN/A
N/A
Willoughby Trends for Units
N/A
N/A
View TrendN/A
N/A
Neighbourhood Insights
© Copyright 2026. RP Data Pty Ltd trading as Cotality (Cotality). All rights reserved. No reproduction, distribution, or transmission of the copyrighted materials is permitted. The information is deemed reliable but not guaranteed.
While Cotality uses commercially reasonable efforts to ensure the Cotality Data is current, Cotality does not warrant the accuracy, currency or completeness of the Cotality Data and to the full extent permitted by law excludes all loss or damage howsoever arising (including through negligence) in connection with the Cotality Data.
This product uses cookies and other similar technologies to improve and customise your browsing experience, to tailor content and adverts, and for analytics and metrics regarding visitor usage on this product and other media. We may share cookie and analytics information with third parties for the purposes of advertising. By continuing to use our website, you consent to cookies being used. View our Privacy Policy here.
X
