
21 Wallace StreetWilloughby NSW 2068
Property Details for 21 Wallace St, Willoughby
21 Wallace St, Willoughby is a 4 bedroom, 4 bathroom House with 1 parking spaces and was built in 1960. The property has a land size of 472m2 and floor size of 121m2. While the property is not currently for sale or for rent, it was last sold in July 2024.
Last Listing description (October 2024)
Nestled on the picturesque Wallace Street, this modern double brick residence epitomizes elegance and contemporary living. Thoughtfully designed to offer a lifestyle of privacy and grace, this home stands out with its meticulous craftsmanship and stylish features. With nothing left to spend, it's ready for you to move in and enjoy.
Features:
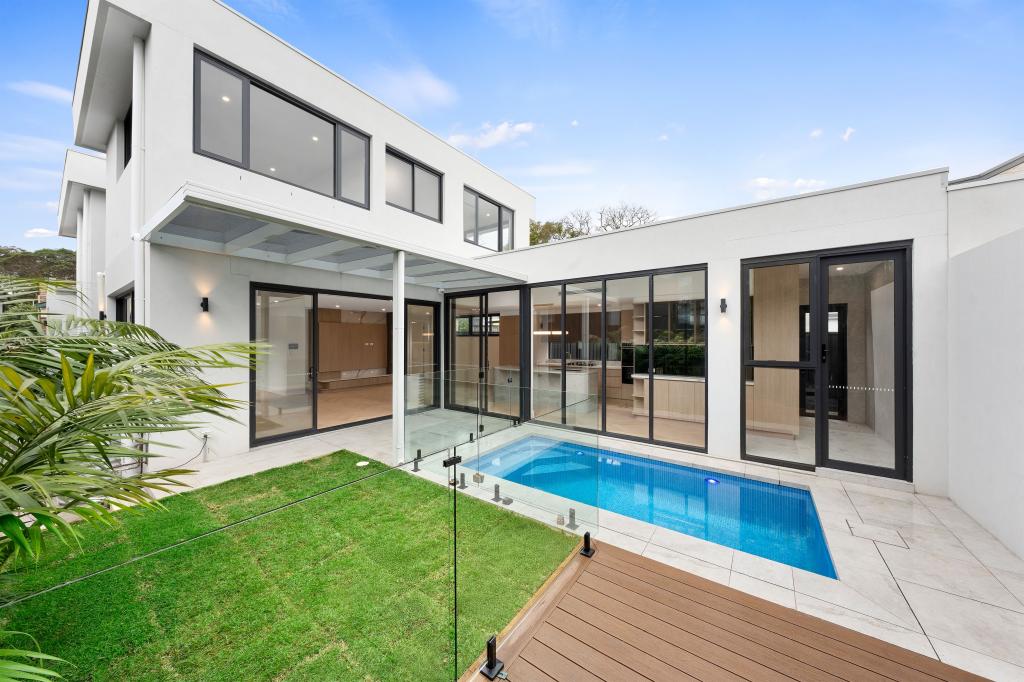
- Seamlessly integrated living and dining area opening onto a terrace and deck, perfect for entertaining.
- Three spacious bedrooms, all with plantation shutters, including a master bedroom with ensuite.
- Off-street parking for two vehicles, featuring a secure lock-up garage and ample storage space
- Two well-appointed bathrooms with a continuous flow gas hot water system
- Gas connection available for BBQ setup
- European-style laundry complete with washer and dryer
Ideally situated within walking distance to the shops and restaurants on Penshurst Street and Willoughby Road, and well-served by buses to the city and Chatswood. Proximity to Willoughby Public School and Willoughby Girls High School enhances the appeal of this outstanding property.
Disclaimer:
The information contained in this listing is for general information purposes
only. Uniland makes no statement, representation, or warranty and assumes
no legal liability in relation to the accuracy, context or suitability for any
purpose of the information provided through third party sources researched.
Property History for 21 Wallace St, Willoughby, NSW 2068
- 23 Jul 2024Sold for $3,939,999
- 04 Jul 2024Listed for Sale Just Listed
- 06 Aug 2016Sold for $2,510,000

Recent sales nearby
See more recent sales nearby/assets/perm/b5qrsz56gmi6nlnffhcocejkma?signature=4a654fa8a3892795868446482702aa38201f05f0bbf665facc0483eb32388f0f) 0
0/assets/perm/5ffuhcae54i6vmexo6hj7vpvu4?signature=0c52b5c6408c59b6ccc5130b224f9e63fe8bff961876ed656cc7e9a114b250c4) 0
0

Similar properties For Sale nearby
See more properties for sale nearby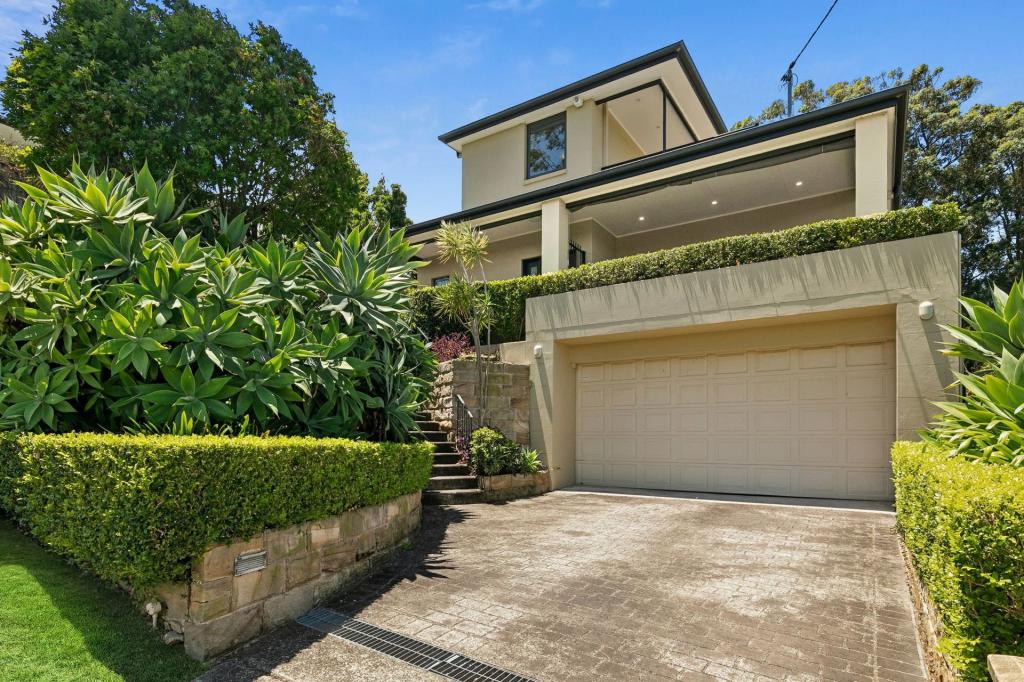 0
0

 0
0

 0
0Similar properties For Rent nearby
See more properties for rent nearby 0
0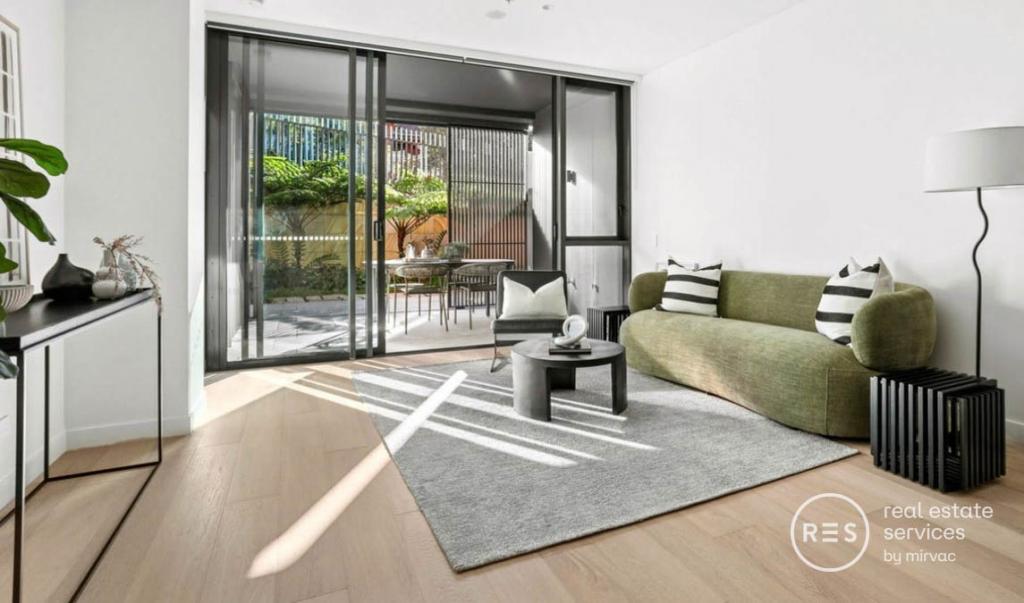 0
0 0
0
About Willoughby 2068
The size of Willoughby is approximately 1.6 square kilometres. There are 11 parks, covering nearly 5.8% of the total area. The population of Willoughby in 2016 was 6540 people. By 2021 the population was 7124 showing a population growth of 8.9% in the area during that time. The predominant age group in Willoughby is 40-49 years. Households in Willoughby are primarily couples with children and are likely to be repaying over $4000 per month on mortgage repayments. In general, people in Willoughby work in a professional occupation.In 2021, 67.50% of the homes in Willoughby were owner-occupied compared with 70.10% in 2016.
Willoughby has 3,901 properties. Over the last 5 years, Houses in Willoughby have seen a 13.09% increase in median value, while Units have seen a 30.87% increase. As at 30 June 2026:
- The median value for Houses in Willoughby is $3,551,450 while the median value for Units is $1,218,826.
- Houses have a median rent of $1,283 while Units have a median rent of $900.
Suburb Insights for Willoughby 2068
Market Insights
Willoughby Trends for Houses
N/A
N/A
View TrendN/A
N/A
Willoughby Trends for Units
N/A
N/A
View TrendN/A
N/A
Neighbourhood Insights
© Copyright 2026. RP Data Pty Ltd trading as Cotality (Cotality). All rights reserved. No reproduction, distribution, or transmission of the copyrighted materials is permitted. The information is deemed reliable but not guaranteed.
While Cotality uses commercially reasonable efforts to ensure the Cotality Data is current, Cotality does not warrant the accuracy, currency or completeness of the Cotality Data and to the full extent permitted by law excludes all loss or damage howsoever arising (including through negligence) in connection with the Cotality Data.
This product uses cookies and other similar technologies to improve and customise your browsing experience, to tailor content and adverts, and for analytics and metrics regarding visitor usage on this product and other media. We may share cookie and analytics information with third parties for the purposes of advertising. By continuing to use our website, you consent to cookies being used. View our Privacy Policy here.
X
