
610 Punchbowl RoadWiley Park NSW 2195
Property Details for 610 Punchbowl Rd, Wiley Park
610 Punchbowl Rd, Wiley Park is a 3 bedroom, 2 bathroom House with 1 parking spaces and was built in 1915. The property has a land size of 443m2 and floor size of 128m2. While the property is not currently for sale or for rent, it was last sold in July 2025.
Last Listing description (May 2026)
Taking pride of place in the beating heart of Wiley Park and peacefully set on a popular street is this recently refreshed, updated and spacious, centrally located three bedroom family home, sensationally positioned and presented to take advantage of Wiley Parks superb lifestyle choices!
This stylish and sun-kissed home will appeal to all discerning professionals and families who seek the easy essentials, spatial proportions and low maintenance additions to live in comfort and convenience. Boasting an enviable orientation that allows for all day natural light and crossflow breezes throughout, tenants will be instantly amazed by the three grandiose bedrooms with newly installed built-in wardrobe storage, gourmet style gas cooking kitchen, multiple and separate living and dining areas, and an all-weather enjoyment rumpus room flowing onto a rear garden, made perfect for the green-thumb or entertainer!
Comprised of well-maintained finishes and a well-proportioned and spacious floorplan, rarely do opportunities to secure such impressive homes arise! The flowing interiors, low maintenance entertainers style rear garden paired with its prime location and confluence of modern and character features makes this home the ideal place for all in search of their next oasis.
Furthermore, this single level residence is embraced by an abundance of shops and eateries all within walking distance and conveniently positioned only moments to Belmores Lakemba Street, Lakemba and Wiley Park Train Stations, Belmore Medical Centre, Canterbury Public Hospital, Canterbury League Club, Strathfield, Belmore and Campsie Shopping Centres with Coles, Woolworths and ALDI, schools, transport, the M5, a plethora of cafes, shops and restaurants in the eclectic and popular dining districts of Belmore, Lakemba, Strathfield, Greenacre and Canterbury.
Highlights:
-Three spaciously sized and bright bedrooms, all featuring timber flooring, newly installed block out roller blinds, built-in wardrobes, and private and leafy aspects
-Modern island concept gas cooking kitchen featuring elongated stone benchtops and ample cabinet, pantry and cupboard storage, deep twin sink, stainless steel four burner gas cooktop, oven, dishwasher and rangehood
-Versatile and separate living area featuring cathedral high ceilings, roller blinds, and a sun-kissed aspect
-Renovated and spacious main bathroom with full wall height tiling, large frameless shower recess and floating vanity, wall mounted mirror and an abundance of natural light and ventilation
-Internal laundry facilities and additional full bathroom extending from the enclosed sunroom
-Easy care polished timber flooring throughout
-Newly installed roller block-out blinds throughout
-All weather, year-round covered alfresco entertainers sunroom and rear garden
-Flooded with natural light, ornate features & charm
-Off-street parking spaces for one to two cars along driveway
This home is available Now!
Property History for 610 Punchbowl Rd, Wiley Park, NSW 2195
- 28 Apr 2026Listed for Rent $850 / week
- 12 Jul 2025Sold for $1,145,000
- 13 Jun 2025Listed for Sale Auction Tomorrow

Recent sales nearby
See more recent sales nearby/assets/perm/42yk2cp7kii6tf654p4y7yoktm?signature=5af4cb097b7673457198913f8dc1298fad5409327431d20e05087ad1f1d73dad) 0
0

/assets/perm/5ryzzdf6sii6nnrpqmnx5lx5pq?signature=ca1a401dfeea17a38c296ade7c2637623f7ebbb336afb1945b3ba9a72f922824) 0
0

/assets/perm/xhmcy3e6cmi6tdrcu656epoese?signature=f23d8983fc79e49dec8dd2946991c93a0f23a5c3cafbd4d6412852775e0ba984) 0
0Similar properties For Sale nearby
See more properties for sale nearby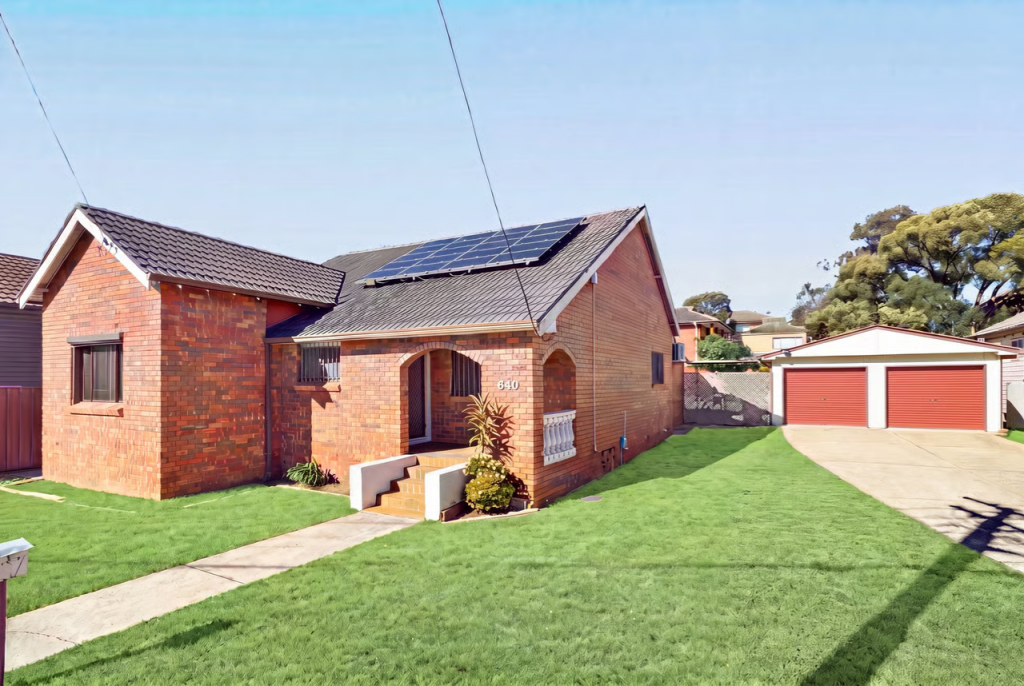 0
0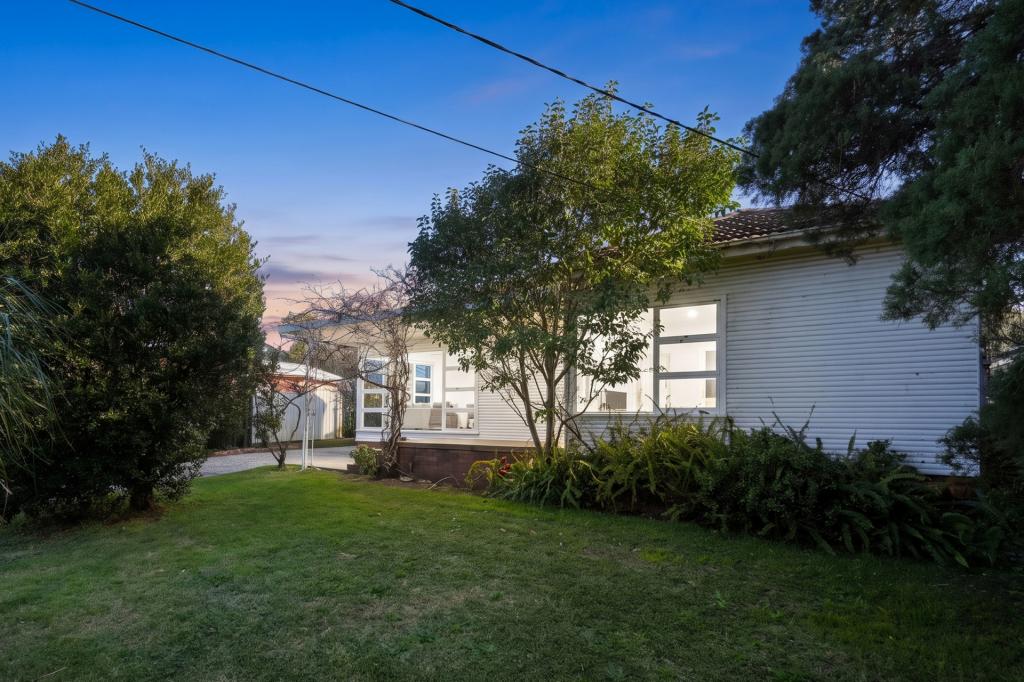 0
0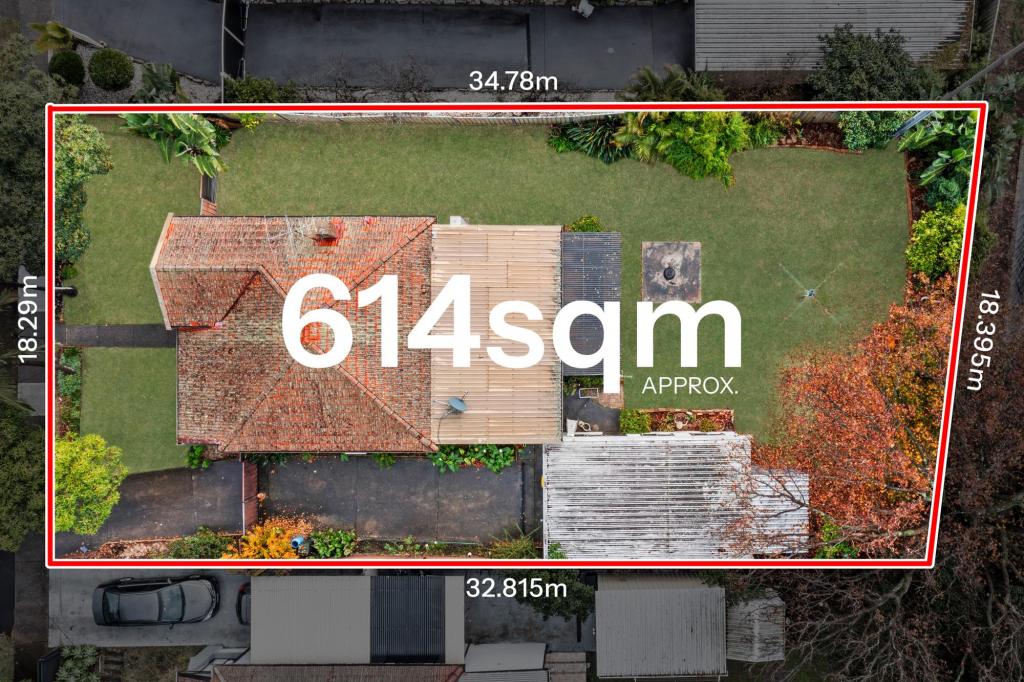 0
0

Similar properties For Rent nearby
See more properties for rent nearby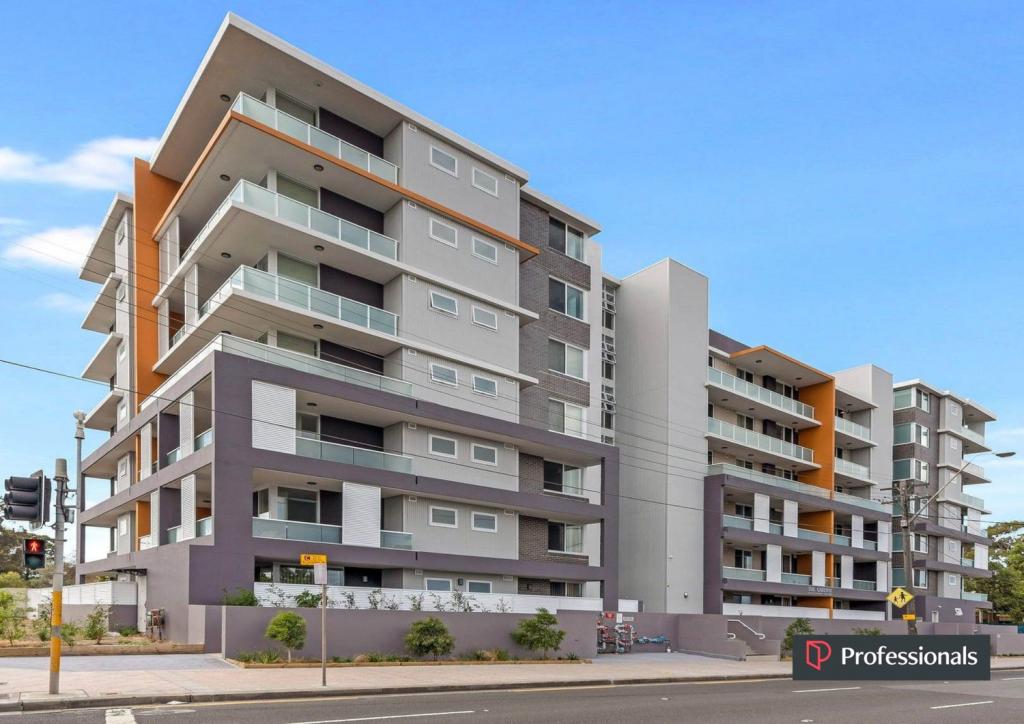 0
0
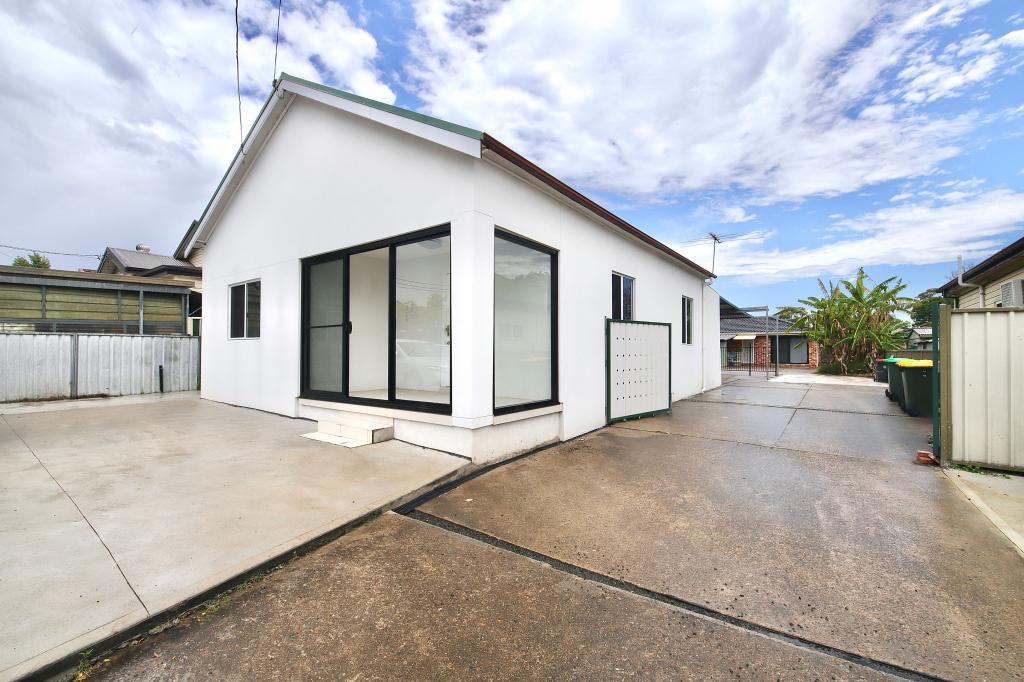 0
0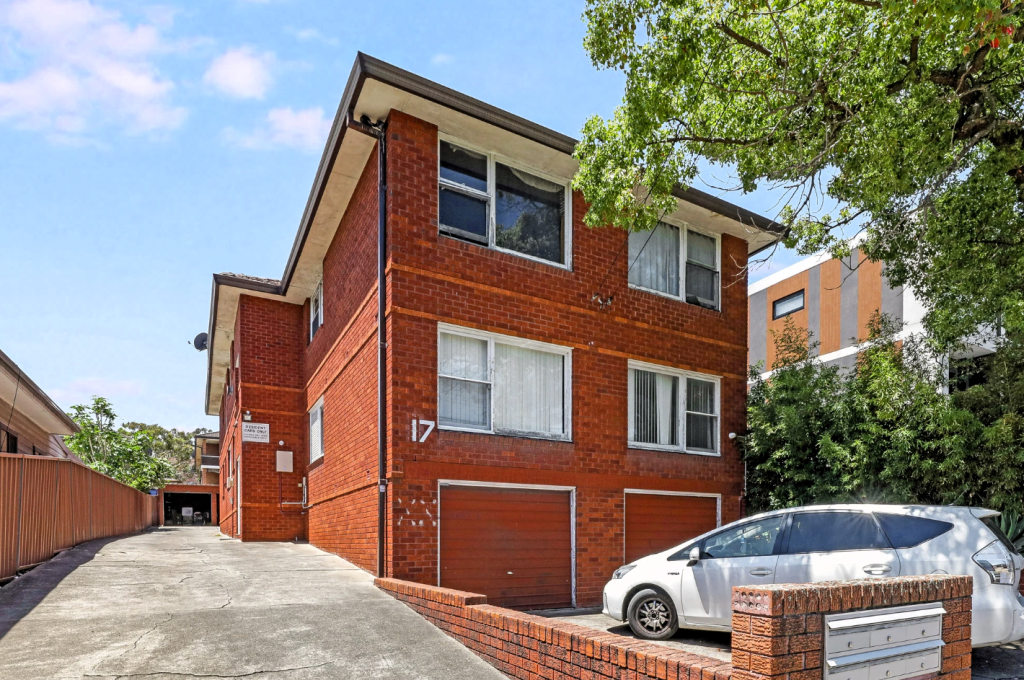 0
0About Wiley Park 2195
The size of Wiley Park is approximately 1.4 square kilometres. There are 2 parks, covering nearly 6.6% of the total area. The population of Wiley Park in 2016 was 10126 people. By 2021 the population was 10016 showing a population decline of 1.1% in the area during that time. The predominant age group in Wiley Park is 30-39 years. Households in Wiley Park are primarily couples with children and are likely to be repaying $1800 - $2399 per month on mortgage repayments. In general, people in Wiley Park work in a professional occupation.In 2021, 41.90% of the homes in Wiley Park were owner-occupied compared with 39.50% in 2016.
Wiley Park has 4,250 properties. Over the last 5 years, Houses in Wiley Park have seen a 34.82% increase in median value, while Units have seen a 30.33% increase. As at 31 July 2026:
- The median value for Houses in Wiley Park is $1,359,814 while the median value for Units is $570,978.
- Houses have a median rent of $750 while Units have a median rent of $523.
Suburb Insights for Wiley Park 2195
Market Insights
Wiley Park Trends for Houses
N/A
N/A
View TrendN/A
N/A
Wiley Park Trends for Units
N/A
N/A
View TrendN/A
N/A
Neighbourhood Insights
© Copyright 2026. RP Data Pty Ltd trading as Cotality (Cotality). All rights reserved. No reproduction, distribution, or transmission of the copyrighted materials is permitted. The information is deemed reliable but not guaranteed.
While Cotality uses commercially reasonable efforts to ensure the Cotality Data is current, Cotality does not warrant the accuracy, currency or completeness of the Cotality Data and to the full extent permitted by law excludes all loss or damage howsoever arising (including through negligence) in connection with the Cotality Data.
This product uses cookies and other similar technologies to improve and customise your browsing experience, to tailor content and adverts, and for analytics and metrics regarding visitor usage on this product and other media. We may share cookie and analytics information with third parties for the purposes of advertising. By continuing to use our website, you consent to cookies being used. View our Privacy Policy here.
X
