
81 Ryans LaneWildes Meadow NSW 2577
Property Details for 81 Ryans Lane, Wildes Meadow
Last Listing description (September 2022)
This immaculate and extremely smart architect-designed hideaway with additional self contained studio lies on a well-cleared parcel of approximately 3 acres of landscaped lawns, stone walls and pebble pathways amongst its entire holding of 33 hectares (almost 80 acres) of native rainforest.
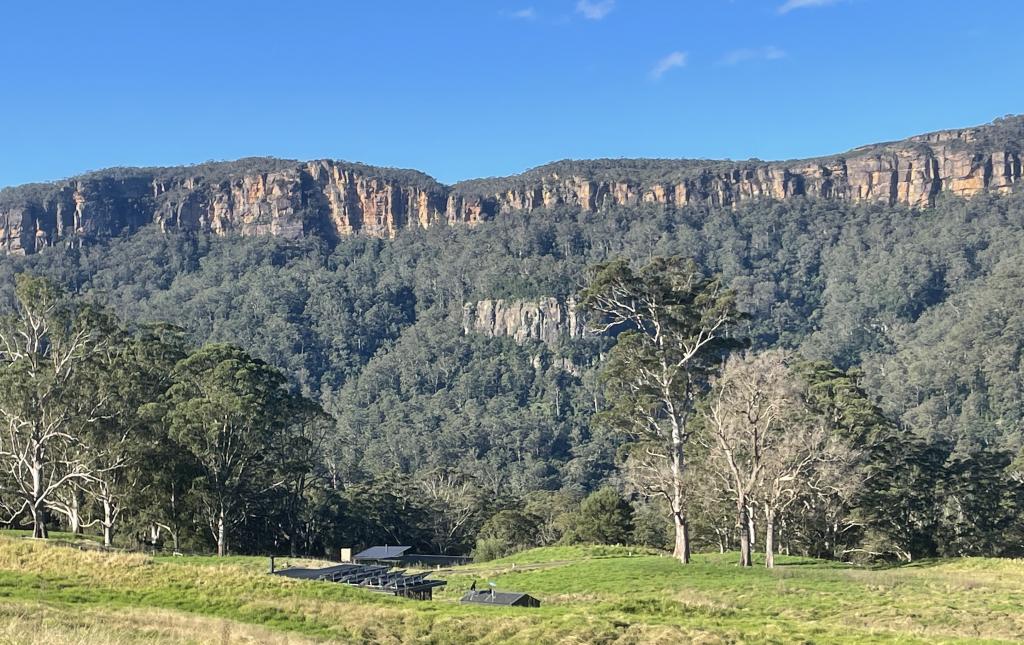
'Forest Farm' is a picturesque oasis at the end of its meandering, well-maintained bush gravel driveway, with trails through the virgin wooded forest to the Illawarra escarpment and where country-life is shared with wallabies and kookaburras.
This truly beautiful property has instant appeal either as a sophisticated weekender, artist's retreat, work-from-homer, or just as a superb country residence.
Classically symmetrical in design and reminiscent of a country barn, with dual, opening, full-height wooden barn doors with integrated 'front' door, the home provides an astounding level of comfort with underfloor hydronic heating throughout, wood-burning fire in the formal lounge and gas log fire in the casual lounge/dining, three north facing living areas plus outdoor stone terrace, new kitchen and three new bathrooms. Twin sets of glass French doors open out onto the paved front terrace beneath a white timber pergola. Casual and formal living areas downstairs are linked by a cavernous entry reception foyer. Two large, pidgeon-pair bedrooms upstairs, each with its own ensuite occupy the upper level as well as a snug study landing. A third generous-sized bedroom and bathroom is downstairs plus new chef's kitchen and tech-wired office.
- Additional self-contained studio lies separately from the home
- Spacious kitchen with integrated Fisher & Paykel fridge, wine-cooler fridge, integrated dishwasher, steam/combi oven, white porcelain double sink and Caesarstone benchtops
- Gas cooking and electric ovens
- Three bedrooms, three bathrooms with two as ensuite and two with built in robes
- Downstairs study plus reading nook on the upstairs landing
- Easy, carpeted stairs to the upstairs level
- Masses of storage
- New hydronic underfloor heating throughout
- Timber flooring plus plush carpeting in formal lounge, stairs and bedrooms
- Large, walk-in garden store room attached to the home
- Brick and render construction with iron roof and internal waist-high timber panelling
- High ceilings and ornate cornices
- Functional storm shutters
- Spacious external laundry
- Huge lock up farm shed with drive in access
- Separate studio and stables
- 24 solar panels
- Easy-care landscaped with extensive use of local stone
- Ornamental pond with viewing platform
- Two underground rainwater tanks
- Solar-powered bush-fire sprinkler systems on roof and house surrounds
Property History for 81 Ryans Lane, Wildes Meadow, NSW 2577
- 19 Sep 2022Sold for $3,500,000
- 20 May 2022Listed for Sale For Sale $3,675,000
- 24 Nov 2021Sold
Recent sales nearby
See more recent sales nearby/assets/perm/s6smrhx3d4i63ip3mhvlekxz2q?signature=09ff1d4c05a4f48f16f6e700f5fe6d2cec7771e89d6b5ecada7e74e517c28719) 0
0/assets/perm/hu37ndx4pui6tfiv3hw55x3smq?signature=eb6466174dc00865a5a4485d84783495a79d825ee4122ed2e0d6eb65199e711f) 0
0Similar properties For Sale nearby
See more properties for sale nearby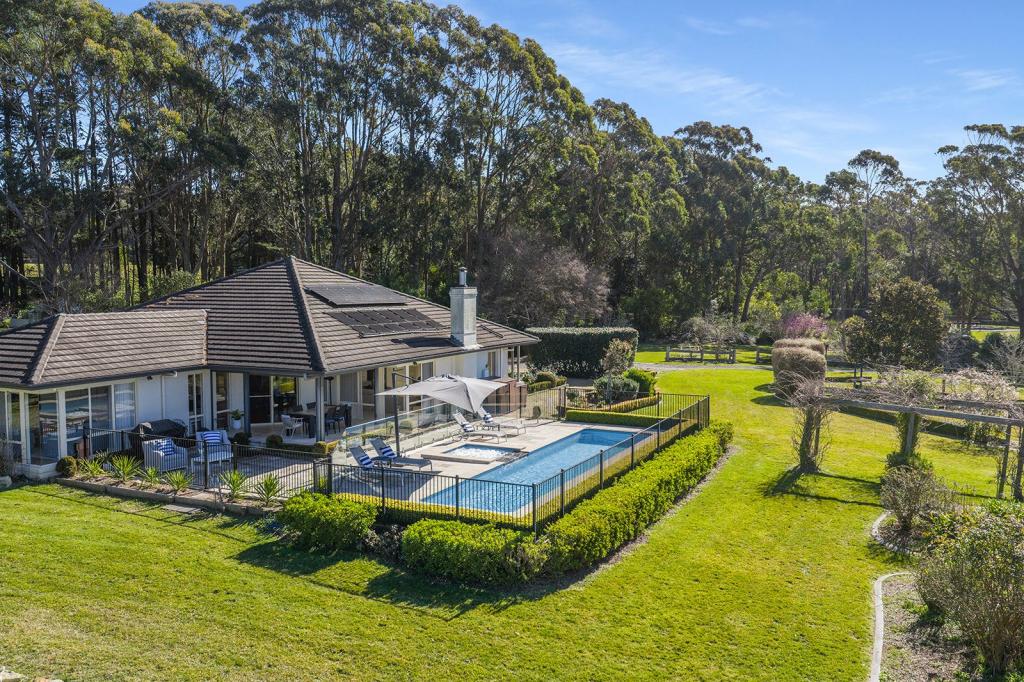 0
0

 0
0

 0
0About Wildes Meadow 2577
The size of Wildes Meadow is approximately 34.3 square kilometres. There are 2 parks, covering nearly 36.3% of the total area. The population of Wildes Meadow in 2016 was 259 people. By 2021 the population was 249 showing a population decline of 3.9% in the area during that time. The predominant age group in Wildes Meadow is 60-69 years. Households in Wildes Meadow are primarily childless couples and are likely to be repaying $1000 - $1399 per month on mortgage repayments. In general, people in Wildes Meadow work in a managers occupation.In 2021, 72.20% of the homes in Wildes Meadow were owner-occupied compared with 71.70% in 2016.
Wildes Meadow has 195 properties. Over the last 5 years, Houses in Wildes Meadow have seen a -24.94% decrease in median value. As at 31 August 2026:
- The median value for Houses in Wildes Meadow is $2,372,782 while the median value for Units is $2,368,465.
Suburb Insights for Wildes Meadow 2577
Market Insights
Wildes Meadow Trends for Houses
N/A
N/A
View TrendN/A
N/A
Wildes Meadow Trends for Units
N/A
N/A
View TrendN/A
N/A
Neighbourhood Insights
© Copyright 2026. RP Data Pty Ltd trading as Cotality (Cotality). All rights reserved. No reproduction, distribution, or transmission of the copyrighted materials is permitted. The information is deemed reliable but not guaranteed.
While Cotality uses commercially reasonable efforts to ensure the Cotality Data is current, Cotality does not warrant the accuracy, currency or completeness of the Cotality Data and to the full extent permitted by law excludes all loss or damage howsoever arising (including through negligence) in connection with the Cotality Data.
This product uses cookies and other similar technologies to improve and customise your browsing experience, to tailor content and adverts, and for analytics and metrics regarding visitor usage on this product and other media. We may share cookie and analytics information with third parties for the purposes of advertising. By continuing to use our website, you consent to cookies being used. View our Privacy Policy here.
X
