
1263 Belmore Falls RoadWildes Meadow NSW 2577
Property Details for 1263 Belmore Falls Rd, Wildes Meadow
1263 Belmore Falls Rd, Wildes Meadow is a 9 bedroom, 8 bathroom House and was built in 2014. The property has a land size of 91160m2. While the property is not currently for sale or for rent, it was last sold in October 2003.
Last Listing description (February 2026)
Tucked away along picturesque Belmore Falls Road, Foxton Park is a landmark Southern Highlands estate beautifully finished country retreat where luxury, privacy and rural living come together.
Set amid rolling paddocks, mature trees, two spring-fed dams and established landscaping, this holding offers a sophisticated homestead, guest cottage, studio, full-size tennis court and excellent equestrian and farm infrastructure, all within easy reach of Sydney.
The Homestead - Warmth, Craftsmanship & Comfort:
Year-round comfort is delivered by hydronic heating, Daikin ducted reverse-cycle air conditioning and a striking Chazelles twin sided glass fireplace. Bathrooms feature floor-to-ceiling stone tiling, French pattern travertine floors, underfloor heating, Hydrotherm heated towel rails and freestanding baths, while the kitchen is finished with 60mm 'Basaltina' limestone benchtops, solid Blackbutt cabinetry, a Falcon Elan 90 upright cooker and Asko dishwasher.
Homestead highlights:
Timber lined walls/ceilings & solid core doors with 'Brionne' hardware
Double glazed Evalock Merbau framed windows
Hydronic heating & Daikin ducted air conditioning
Chazelles twin sided glass fireplace
Kitchen with 'Basaltina' limestone and Falcon Elan 90 cooker
Binnowee Cottage & Studio - Flexible Accommodation:
Perfect for extended family, guests or short stay income, Foxton Park includes multiple additional dwellings.
Binnowee Cottage offers ducted Daikin reverse-cycle air conditioning, underfloor heating in the bathroom, two gas fireplaces, upgraded LED lighting and a quality kitchen with Ilve 6-burner cooker.
The studio features reverse cycle air conditioning, electric panel heating, upgraded LED lighting and a kitchenette with Fisher & Paykel dishwasher. An adjoining deck with outdoor BBQ and hot/cold water makes it perfect for entertaining, a home office or creative space.
Additional accommodation highlights:
Binnowee Cottage with ducted air, underfloor heating & gas fireplaces
Well appointed kitchens with Ilve and Asko appliances
Studio with kitchenette & Fisher & Paykel dishwasher plus deck
Recreation & Entertaining:
Foxton Park has been designed as a true lifestyle estate. A full-size tennis court with Glaremaster high performance sports lighting sits alongside a solid merbau gazebo and Bundanoon sandstone retaining wall, creating a superb setting for entertaining. Expansive grounds are framed by established gardens, mature trees, a Bundanoon stone entrance with engraved estate name, dry stone walls and extensive post and rail fencing, all contributing to the property's classic country presence.
Equestrian Facilities, Sheds & Working Infrastructure:
Ideal for horses, cattle and serious hobby farming, the property is exceptionally well set up. A versatile rec room / multi purpose barn (with provision for two horse stables) features a steel portal frame, open plan interior, polished concrete floors, double glazed Evalock windows, gas fireplace, adjacent carport/wash bay, diesel fuel tank and a Wallbox Commander 2 high speed 3 phase EV charger.
The American barn stables include a steel framework, corrugated iron gable roof, concrete slab floor, full-height merbau barn doors, two Durastall horse stables with rotating feed bins and stainless-steel waterers, plus a plumbed tack room. At the top of the hill, the big shed provides further storage with steel framework, corrugated iron gable roof, 3 meter awning, concrete slab and electric rear roller door, complemented by full height merbau barn doors. A solid brick rendered dairy shed with concrete floor and electric front roller door adds another working space.
Rural infrastructure includes cattle yards, a horse arena, olive grove and orchard all tied together by extensive fencing and a practical layout.
Equestrian & rural highlights:
Rec barn with polished concrete floors, gas fireplace & EV charger
American barn with Durastall stables, auto waterers & plumbed tack room
Large hilltop shed plus solid brick dairy shed with roller doors
Cattle yards, horse arena & post-and-rail fencing
Olive grove and orchard
Technology, Security & Sustainability:
Foxton Park is as future-ready as it is beautiful. A ground-mounted solar array (12.5kW inverter with 30 x 450W panels) supports energy efficiency, while fibre optic cabling between separate buildings provides fast connectivity. Security and monitoring are provided by a Bosch 6000 alarm system and Dahua 16 channel NVR with 6TB HDD CCTV recording.
Foxton Park is a rare opportunity to secure a fully established Southern Highlands estate where every element from the homestead and accommodation to the sheds, stables and landscaping has been completed to an exacting standard. Perfect as a luxurious weekender, multi-generational home or high-end equestrian property.
Disclaimer: All information contained herein is gathered from third party sources we deem to be reliable. However, we cannot guarantee its accuracy and interested persons should rely on their own independent enquiries and not on the information contained herein. Figures and details are subject to change without further notice.
Property History for 1263 Belmore Falls Rd, Wildes Meadow, NSW 2577
- 19 Feb 2026Listed for Sale Not Disclosed
- 31 Oct 2003Sold for $1,275,000
- 27 Sep 2002Sold for $1,025,000

Recent sales nearby
See more recent sales nearby/assets/perm/kikdmrieg4i6vjuo552xtrz3je?signature=6d6ef698c3cb9ff7d23b2ae9a874e3706b27aafdb4145e6df1c41387a61a948c) 0
0
/assets/perm/cjspe6fo7ai6xhw4epau5yf6ha?signature=b14d16c3cd236c220f986dd7d1fadec6eb33d282959429fac7feda41bbbbb671) 0
0Similar properties For Sale nearby
See more properties for sale nearby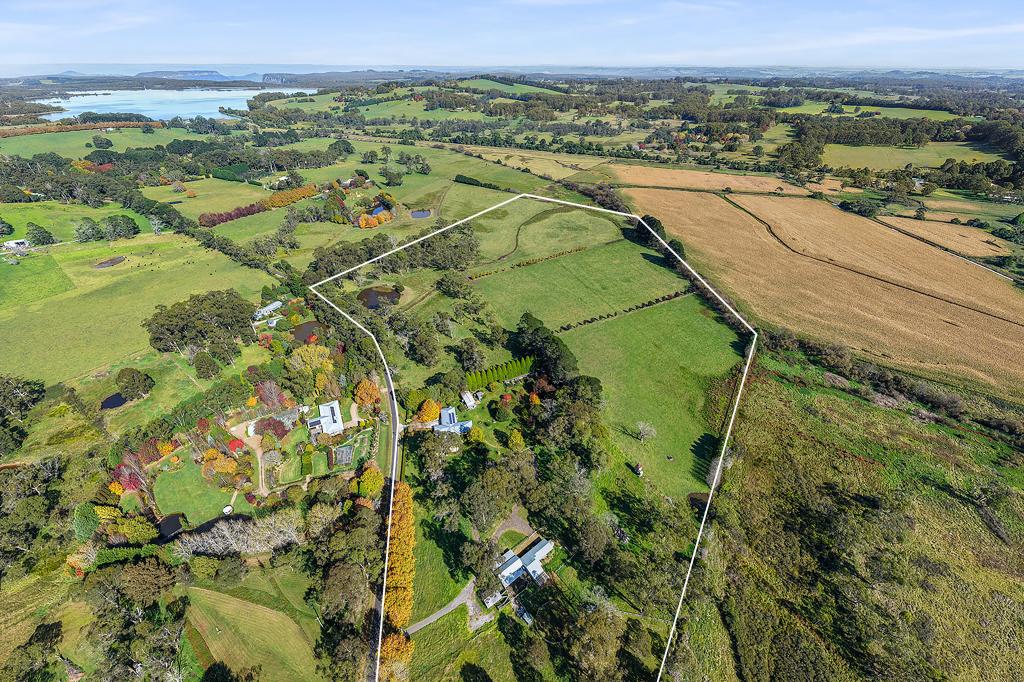 0
0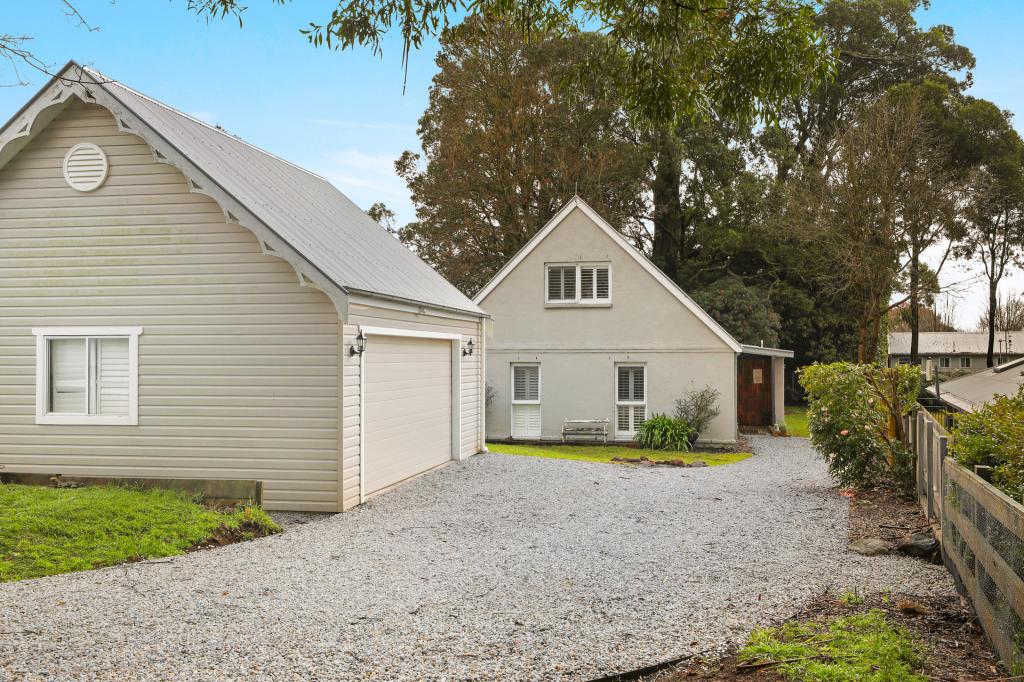 0
0About Wildes Meadow 2577
The size of Wildes Meadow is approximately 34.3 square kilometres. There are 2 parks, covering nearly 36.3% of the total area. The population of Wildes Meadow in 2016 was 259 people. By 2021 the population was 249 showing a population decline of 3.9% in the area during that time. The predominant age group in Wildes Meadow is 60-69 years. Households in Wildes Meadow are primarily childless couples and are likely to be repaying $1000 - $1399 per month on mortgage repayments. In general, people in Wildes Meadow work in a managers occupation.In 2021, 72.20% of the homes in Wildes Meadow were owner-occupied compared with 71.70% in 2016.
Wildes Meadow has 195 properties. Over the last 5 years, Houses in Wildes Meadow have seen a -24.94% decrease in median value. As at 31 August 2026:
- The median value for Houses in Wildes Meadow is $2,372,782 while the median value for Units is $2,368,465.
Suburb Insights for Wildes Meadow 2577
Market Insights
Wildes Meadow Trends for Houses
N/A
N/A
View TrendN/A
N/A
Wildes Meadow Trends for Units
N/A
N/A
View TrendN/A
N/A
Neighbourhood Insights
© Copyright 2026. RP Data Pty Ltd trading as Cotality (Cotality). All rights reserved. No reproduction, distribution, or transmission of the copyrighted materials is permitted. The information is deemed reliable but not guaranteed.
While Cotality uses commercially reasonable efforts to ensure the Cotality Data is current, Cotality does not warrant the accuracy, currency or completeness of the Cotality Data and to the full extent permitted by law excludes all loss or damage howsoever arising (including through negligence) in connection with the Cotality Data.
This product uses cookies and other similar technologies to improve and customise your browsing experience, to tailor content and adverts, and for analytics and metrics regarding visitor usage on this product and other media. We may share cookie and analytics information with third parties for the purposes of advertising. By continuing to use our website, you consent to cookies being used. View our Privacy Policy here.
X
