
53 Fleming StreetWickham NSW 2293
Property Details for 53 Fleming St, Wickham
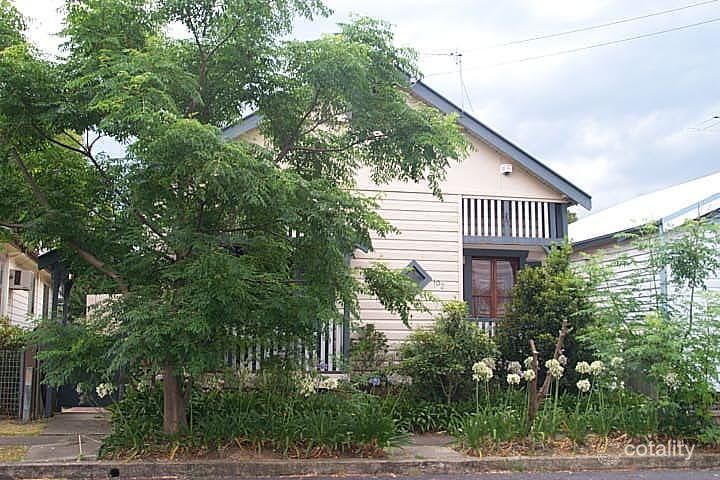
53 Fleming St, Wickham is a 2 bedroom, 2 bathroom House with 2 parking spaces. The property has a land size of 215m2 and floor size of 108m2. While the property is not currently for sale or for rent, it was last sold in October 2002.
Last Listing description (October 2026)
Once a carpentry warehouse, this unique Wickham residence has been thoughtfully transformed into a light-filled urban retreat that combines original character with modern comfort, all just moments from Newcastle's vibrant harbour precinct. Better still, the prized corner block delivers something rare this close to the city offering secure parking for two vehicles with both a garage and carport behind an electric gate. With no strata fees and move-in ready, this is an ideal lock-and-leave home for busy professionals, downsizers, investors or anyone wanting an inner-city lifestyle without compromising on privacy or practicality.
Bathed in natural light from its high windows and raked ceilings, the open plan living and dining area flows through to a crisp, modern kitchen with abundant storage and an updated electric stove. The main bedroom enjoys the luxury of a walk-in robe and stylish ensuite, while the second bedroom is serviced by a beautifully updated main bathroom. Outside, the covered timber deck is an extension of the living space and one of the home's standout features. Completely private and capturing the warming afternoon sun, it's the kind of space where morning coffee, dinners with friends or a quiet drink at the end of the day all feel equally at home.
Stroll two blocks to Newcastle Harbour, wander along Honeysuckle's waterfront promenade, or head out for dinner and drinks on Beaumont Street. Jump on the light rail into the East End, or head to Nobbys, Newcastle or Bar Beach for a swim or surf. Parkland, transport, restaurants, entertainment and the city's best lifestyle attractions are all within easy reach.
- 215sqm (approx) corner block with R2 residential zoning, low maintenance gardens
- Fully renovated from the roof down and transformed into a modern home
- Electric gated entry to carport, auto door to garage
- Bright open plan living and electric-equipped kitchen with a/c
- Two robed and carpeted bedrooms, main with ensuite
- Spacious main bathroom with frameless glass shower, Euro laundry
- Stroll to Flotilla, Sticky Rice, One Tribe Health & Fitness, Newcastle Yacht Club
- Water rates are approximately $1,021 per year
- Council rates are approximately $2,680 per year
- Potential Rental Return $850 - $900 per week
Disclaimer: We have obtained all information in this document from sources we believe to be reliable; however, we cannot guarantee its accuracy. Prospective purchasers are advised to carry out their own investigations.
Property History for 53 Fleming St, Wickham, NSW 2293
- 15 Jul 2026Listed for Sale Guide $1,100,000
- 05 Oct 2023Listed for Rent $700 / week
- 07 Jul 2023Listed for Sale Not Disclosed

Recent sales nearby
See more recent sales nearby 0

 0


 0

Similar properties For Sale nearby
See more properties for sale nearby 0

 0

 0


Similar properties For Rent nearby
See more properties for rent nearby 0
 0
 0

About Wickham 2293
The size of Wickham is approximately 0.7 square kilometres. There are 3 parks, covering nearly 17.7% of the total area. The population of Wickham in 2016 was 1079 people. By 2021 the population was 1637 showing a population growth of 51.7% in the area during that time. The predominant age group in Wickham is 20-29 years. Households in Wickham are primarily childless couples and are likely to be repaying $1800 - $2399 per month on mortgage repayments. In general, people in Wickham work in a professional occupation.In 2021, 41.70% of the homes in Wickham were owner-occupied compared with 43.30% in 2016.
Wickham has 1,742 properties. Over the last 5 years, Houses in Wickham have seen a 14.66% increase in median value, while Units have seen a 12.11% increase. As at 31 October 2026:
- The median value for Houses in Wickham is $1,101,457 while the median value for Units is $862,281.
- Houses have a median rent of $800 while Units have a median rent of $750.
Suburb Insights for Wickham 2293
Market Insights
Wickham Trends for Houses
N/A
N/A
View TrendN/A
N/A
Wickham Trends for Units
N/A
N/A
View TrendN/A
N/A
Neighbourhood Insights
© Copyright 2026. RP Data Pty Ltd trading as Cotality (Cotality). All rights reserved. No reproduction, distribution, or transmission of the copyrighted materials is permitted. The information is deemed reliable but not guaranteed.
While Cotality uses commercially reasonable efforts to ensure the Cotality Data is current, Cotality does not warrant the accuracy, currency or completeness of the Cotality Data and to the full extent permitted by law excludes all loss or damage howsoever arising (including through negligence) in connection with the Cotality Data.
This product uses cookies and other similar technologies to improve and customise your browsing experience, to tailor content and adverts, and for analytics and metrics regarding visitor usage on this product and other media. We may share cookie and analytics information with third parties for the purposes of advertising. By continuing to use our website, you consent to cookies being used. View our Privacy Policy here.
X
