
209/18 Throsby StreetWickham NSW 2293



Property Details for 209/18 Throsby St, Wickham
209/18 Throsby St, Wickham is a 2 bedroom, 2 bathroom Unit with 1 parking spaces. While the property is not currently for sale or for rent, it was last sold in July 2026. There are other 2 bedroom Unit sold in Wickham in the last 12 months.
Last Listing description (July 2026)
Positioned within one of Wickham's most sought-after lifestyle precincts, this spacious two-bedroom apartment delivers low-maintenance living with modern finishes, generous proportions and outstanding convenience. Recently updated with brand new flooring throughout, the property offers a fresh and contemporary feel.
Designed with functionality and comfort in mind, the apartment features an open plan layout centred around a stylish oversized kitchen with island bench, flowing seamlessly through the dining and living areas onto a private balcony perfect for entertaining or relaxing. Both bedrooms are well-sized with built-in storage, while the master enjoys its own walk-in robe and ensuite. A dedicated study nook provides the ideal work-from-home setup, complemented by secure parking and a storage cage.
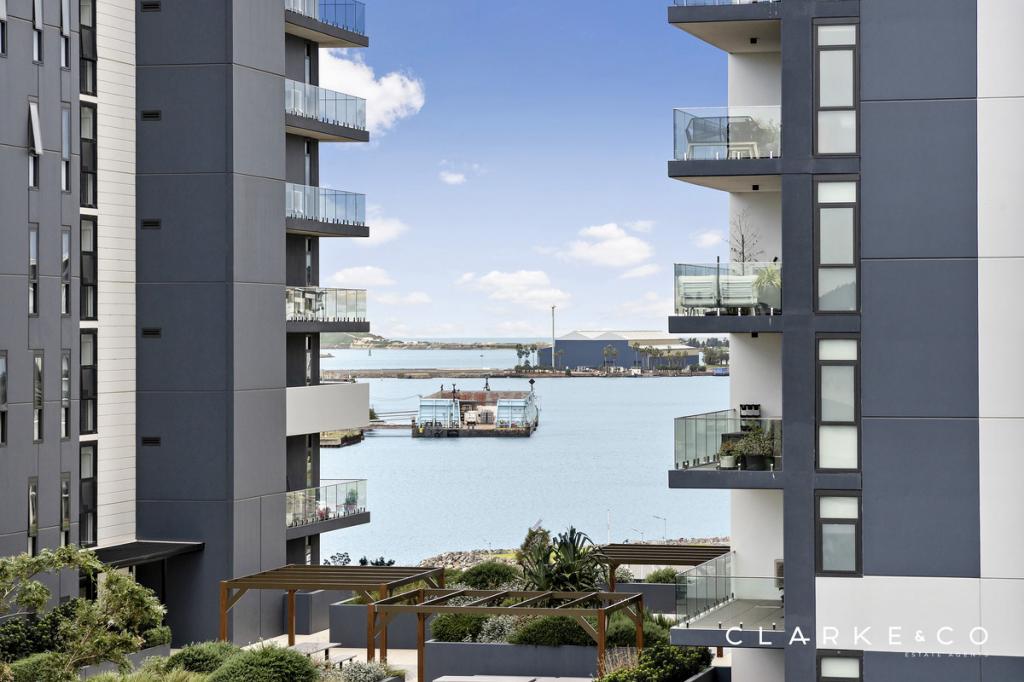
Positioned on the second floor of the boutique 'Life at Throsby' complex, this apartment places you right in the heart of Wickham's vibrant lifestyle scene. Step outside and enjoy easy access to Honeysuckle's popular cafés, bars and restaurants, the Newcastle Yacht Club, and scenic harbour foreshore walking and cycling paths stretching all the way to Nobbys Beach. The Newcastle Interchange is only moments away, offering seamless access to trains, trams and buses for ultimate everyday convenience.
- Recently updated with brand new flooring throughout
- Spacious open plan living and dining design
- Oversized kitchen with island bench, ample storage and gas cooking
- Two well-proportioned bedrooms with built-in storage
- Master bedroom with walk-in robe and ensuite
- Dedicated study nook ideal for working from home
- Two modern bathrooms with quality finishes
- Private balcony perfect for entertaining
- Secure car space plus separate storage cage
- Split system air conditioning
- Convenient inner-city location close to cafés, transport and the harbour
- Water Rates: Approx. $822 p/a + usage.
- Council Rates: Approx. $1,640 p/a.
- Strata Rates: Approx. $1,566.67 p/q.
- Estimated Rental Return: $800 - $850 per week.
Disclaimer:
All information provided by Wilton Lemke Stewart in the marketing of a property for sale or lease has been sourced from various third-party outlets that we deem reliable. Nonetheless, Wilton Lemke Stewart cannot ensure its absolute accuracy, and we bear no responsibility and disclaim all liability for any errors, omissions, inaccuracies, or misstatements in the information provided. Prospective buyers and tenants are encouraged to conduct their own due diligence and rely on their own investigations. All images, measurements, diagrams, renderings, and data are indicative and for illustrative purposes only, subject to potential changes.
Property History for 209/18 Throsby St, Wickham, NSW 2293
- 09 Jul 2026Sold for $830,000
- 20 May 2026Listed for Sale Contact Agent
- 07 Jun 2023Listed for Rent $620 / week

Recent sales nearby
See more recent sales nearby/assets/perm/ggmh4hegimi6xacqemy2ar3sba?signature=3f50f5c89bff849a55a51373c2ef46b57bf9f9da2e4f150b5d22d6fd648a4924) 0
0
/assets/perm/fopjjxkyaai6zeckb46ppzesxa?signature=5cf8f74a32a3afedc3339b5776a2fa6e92d345570633190030a64f16c86e6650) 0
0/assets/perm/3bngkp27e4i65gxn2v6ww3xbju?signature=a61e3cc60b93e2105af8de9be9bf6f546771e4f3d7be1df60f3a5dd18155bc09) 0
0Similar properties For Sale nearby
See more properties for sale nearby
 0
0 0
0

 0
0

Similar properties For Rent nearby
See more properties for rent nearby 0
0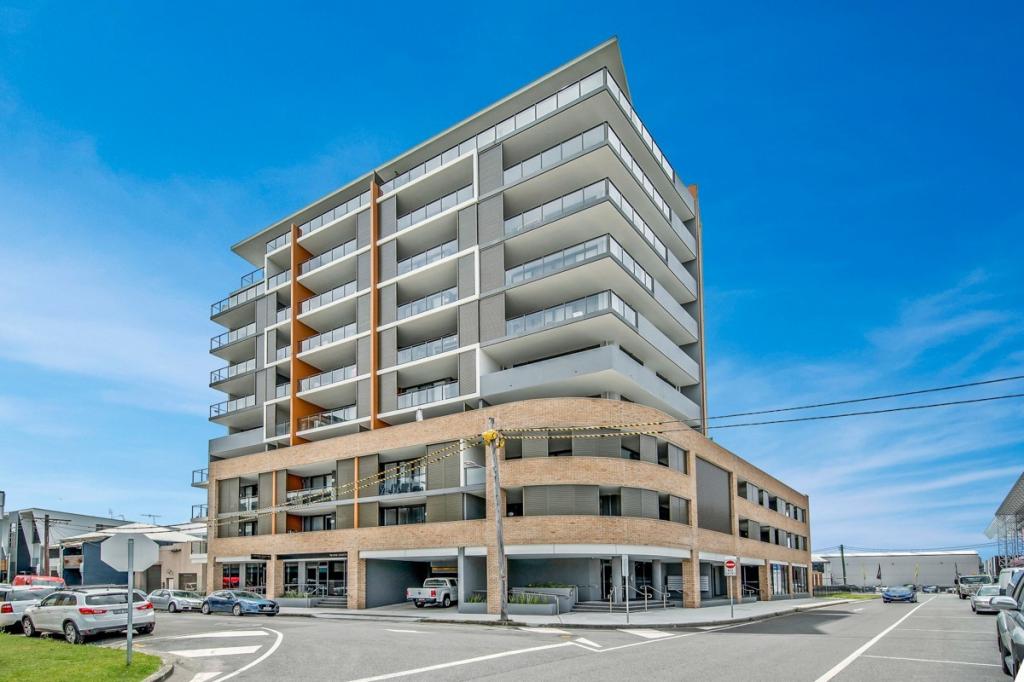 0
0
 0
0About Wickham 2293
The size of Wickham is approximately 0.7 square kilometres. There are 3 parks, covering nearly 17.7% of the total area. The population of Wickham in 2016 was 1079 people. By 2021 the population was 1637 showing a population growth of 51.7% in the area during that time. The predominant age group in Wickham is 20-29 years. Households in Wickham are primarily childless couples and are likely to be repaying $1800 - $2399 per month on mortgage repayments. In general, people in Wickham work in a professional occupation.In 2021, 41.70% of the homes in Wickham were owner-occupied compared with 43.30% in 2016.
Wickham has 1,743 properties. Over the last 5 years, Houses in Wickham have seen a 20.20% increase in median value, while Units have seen a 23.64% increase. As at 31 August 2026:
- The median value for Houses in Wickham is $1,096,911 while the median value for Units is $896,733.
- Houses have a median rent of $795 while Units have a median rent of $750.
Suburb Insights for Wickham 2293
Market Insights
Wickham Trends for Houses
N/A
N/A
View TrendN/A
N/A
Wickham Trends for Units
N/A
N/A
View TrendN/A
N/A
Neighbourhood Insights
© Copyright 2026. RP Data Pty Ltd trading as Cotality (Cotality). All rights reserved. No reproduction, distribution, or transmission of the copyrighted materials is permitted. The information is deemed reliable but not guaranteed.
While Cotality uses commercially reasonable efforts to ensure the Cotality Data is current, Cotality does not warrant the accuracy, currency or completeness of the Cotality Data and to the full extent permitted by law excludes all loss or damage howsoever arising (including through negligence) in connection with the Cotality Data.
This product uses cookies and other similar technologies to improve and customise your browsing experience, to tailor content and adverts, and for analytics and metrics regarding visitor usage on this product and other media. We may share cookie and analytics information with third parties for the purposes of advertising. By continuing to use our website, you consent to cookies being used. View our Privacy Policy here.
X
