
104 Duneba DriveWestleigh NSW 2120
Property Details for 104 Duneba Dr, Westleigh
104 Duneba Dr, Westleigh is a 4 bedroom, 3 bathroom House with 2 parking spaces and was built in 1975. The property has a land size of 720m2. While the property is not currently for sale or for rent, it was last sold in December 2010.
Last Listing description (September 2026)
Inviting the feeling of unhurried days and stunning views overlooking Berowra Valley Regional Park, this single-level home promises something special. Elevated by a sought-after high-side position with oversized windows framing uninterrupted outlooks throughout lounge and dining spaces, a beautifully renovated kitchen anchors family living effortlessly flowing outdoors. Connected by a covered entertainer's courtyard and heated saltwater pool, a separate studio with bathroom harnesses the flexibility of a guest accommodation, a home office or poolside retreat.
Naturally light-filled, bedrooms include built-in wardrobes alongside primary accommodation with a walk-in robe and an updated ensuite. Surrounded by a remarkable sense of privacy and enhanced by thoughtful improvements including solar panels, a battery, new roof and native landscaping, this peaceful and restorative home is only a short stroll from Westleigh Village cafes, shops, and parks, while bus services place schools and rail within easy reach.
Accommodation Features:
Solar panels 6kW and battery 10.6kW approx.
Double-door entry, tiled foyer, dual-zoned ducted air conditioning
Ceiling fans in select spaces, carpeted lounge and dining rooms framed by views
Family living joins a renovated kitchen with stone benchtops, Shaker-style cabinetry
Kleenmaid induction cooktop, Westinghouse oven, Bosch dishwasher
Recently renovated laundry with storage, outdoor access
Carpeted bedrooms, built-in wardrobes, primary bedroom with a walk-in wardrobe
Ensuite renovated in 2022, features floor-to-ceiling tiles, rain shower, heat lamp
Main bathroom with a combined spa bath/shower, heat lamp
Separate studio/fourth bedroom/home office with independent access, joined by a fully tiled bathroom renovated at the end of 2023, appointed with a rain shower, heat lamp, access from outdoor entertaining
External Features:
High-side position opposite Berowra Valley Regional Park with uninterrupted views
Covered courtyard with views, ceiling fan, connection between home, studio, and pool
Solar-heated saltwater pool, repainted two years ago, native landscaping
Retractable clothesline with decking, double garage with automatic door
Location Benefits:
450m to 586, 587 bus services to Pennant Hills High, Pennant Hills Station, Normanhurst Boys High School, Barker College, Hornsby Station Bus Interchange
800m to Westleigh Village
1.1km to Ruddock Park, Westleigh Tennis Club and Dog Park
1.5km to Thornleigh West Public School
2.9km to Thornleigh Train Station
3.3km to The Brickpit Sports Stadium
6.1km to Hornsby Westfield
Convenient to Pennant Hills High School, Loreto Normanhurst, Normanhurst Boys High School, Barker College, Wahroonga Adventist School, Mount St Benedict College, St Leo's Catholic College, Hornsby Girls High School, Abbotsleigh, Knox Grammar
Contact
Amy Kaslar 0438 404 444
Emily Ashman 0451 007 804
Disclaimer: All information contained here is gathered from sources we believe reliable. We have no reason to doubt its accuracy, however we cannot guarantee it.
Property History for 104 Duneba Dr, Westleigh, NSW 2120
- 11 Jun 2026Listed for Sale For Sale
- 14 Dec 2010Sold for $750,000
- 13 Dec 2010Listed for Sale FOR SALE

Recent sales nearby
See more recent sales nearby/assets/perm/gg7ygsn6gqi6nnjw3gb7wn227e?signature=d5b0b18c71e365f18ba2586d579763230d54b9102d825f2348f44955246a24b1) 0
0

/assets/perm/q5iftpv5dui6nkw237ykhu7dcq?signature=36fc3e628d6f886b7814694a165e32a64544c7a3e0b385e17692749c420bea01) 0
0
/assets/perm/4tgakvf6nqi6nhv2wf5x3evrwy?signature=066caee0a609067f111a2f758551bb9240717b0d6994868f69b043f3e4abe53a) 0
0Similar properties For Sale nearby
See more properties for sale nearby 0
0 0
0 0
0Similar properties For Rent nearby
See more properties for rent nearby 0
0
 0
0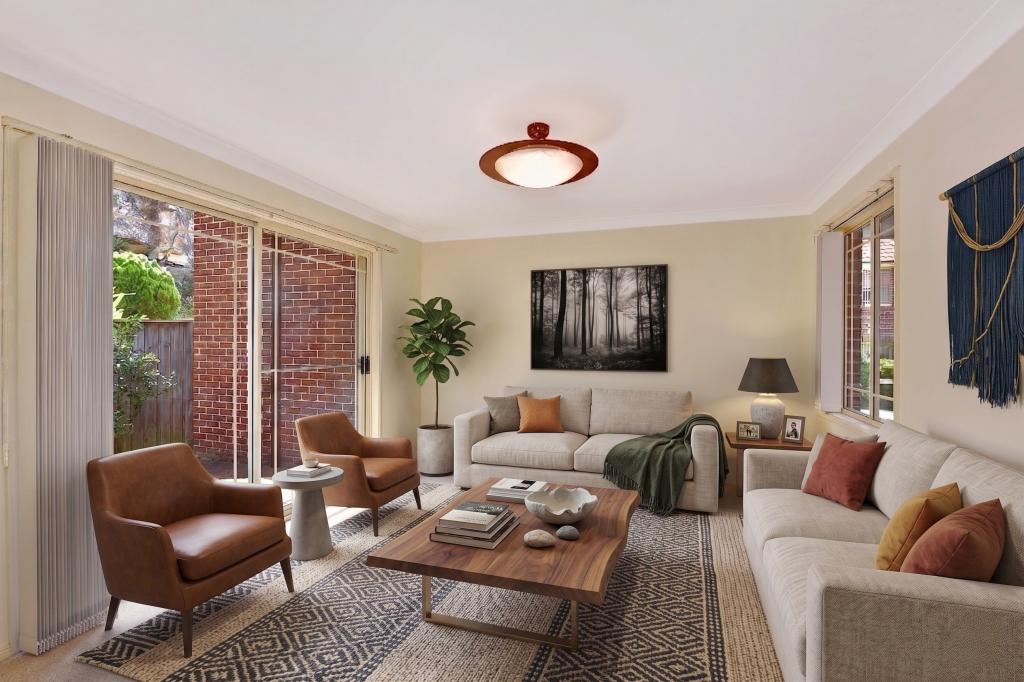 0
0About Westleigh 2120
The size of Westleigh is approximately 3.8 square kilometres. There are 4 parks, covering nearly 84.5% of the total area. The population of Westleigh in 2016 was 4456 people. By 2021 the population was 4501 showing a population growth of 1.0% in the area during that time. The predominant age group in Westleigh is 50-59 years. Households in Westleigh are primarily couples with children and are likely to be repaying over $4000 per month on mortgage repayments. In general, people in Westleigh work in a professional occupation.In 2021, 92.00% of the homes in Westleigh were owner-occupied compared with 91.40% in 2016.
Westleigh has 1,601 properties. Over the last 5 years, Houses in Westleigh have seen a 13.24% increase in median value, while Units have seen a 34.25% increase. As at 31 July 2026:
- The median value for Houses in Westleigh is $1,912,959 while the median value for Units is $1,646,566.
- Houses have a median rent of $1,125.
Suburb Insights for Westleigh 2120
Market Insights
Westleigh Trends for Houses
N/A
N/A
View TrendN/A
N/A
Westleigh Trends for Units
N/A
N/A
View TrendN/A
N/A
Neighbourhood Insights
© Copyright 2026. RP Data Pty Ltd trading as Cotality (Cotality). All rights reserved. No reproduction, distribution, or transmission of the copyrighted materials is permitted. The information is deemed reliable but not guaranteed.
While Cotality uses commercially reasonable efforts to ensure the Cotality Data is current, Cotality does not warrant the accuracy, currency or completeness of the Cotality Data and to the full extent permitted by law excludes all loss or damage howsoever arising (including through negligence) in connection with the Cotality Data.
This product uses cookies and other similar technologies to improve and customise your browsing experience, to tailor content and adverts, and for analytics and metrics regarding visitor usage on this product and other media. We may share cookie and analytics information with third parties for the purposes of advertising. By continuing to use our website, you consent to cookies being used. View our Privacy Policy here.
X
