
18 Carrington StreetWest Wallsend NSW 2286

Property Details for 18 Carrington St, West Wallsend
18 Carrington St, West Wallsend is a 3 bedroom, 1 bathroom House with 3 parking spaces. The property has a land size of 534m2 and floor size of 96m2. While the property is not currently for sale or for rent, it was last sold in March 2026. There are other 3 bedroom House sold in West Wallsend in the last 12 months.
Last Listing description (March 2026)
Welcome to a beautifully elevated residence where timeless character and thoughtful modern upgrades come together seamlessly. Positioned in a quiet, established pocket of West Wallsend, this home delivers the perfect balance of classic charm, quality renovations and exciting future potential. Whether you're a first home buyer entering the market, a second home buyer seeking additional space and lifestyle appeal, or an investor looking for strong long-term value, this property ticks all the right boxes.
From the moment you step inside, the home's charm is undeniable. Tall ceilings in the bedrooms and main living areas create a wonderful sense of openness, while original pendant lighting and stunning leadlight windows preserve the home's heritage appeal. Large windows flood the interiors with natural light, enhancing the warmth of the polished timber overlay flooring throughout the lounge and dining areas.
The layout has been thoughtfully updated to complement modern living while still respecting the home's original character. The kitchen, renovated approximately 10 years ago, remains both stylish and highly functional, featuring an induction cooktop, tiled finishes and quality appliances including an integrated microwave. Designed with practicality in mind, it offers ample bench space and storage, flowing seamlessly into the main living and dining zones to create an open, connected environment ideal for everyday family life and effortless entertaining.
The fully renovated bathroom is a true statement of quality and design. Finished to a high standard with striking floor-to-ceiling tiling, LED window accents and premium fittings, it delivers a luxurious feel rarely found in homes of this era. A separate bath and shower cater to both relaxation and practicality, while the separate toilet enhances convenience for busy households. Integrated washer and dryer cabinetry has been cleverly concealed within custom cupboards, ensuring the laundry remains streamlined, discreet and in keeping with the home's refined aesthetic.
A major highlight is the wide gated side access, ideal for securely storing a caravan, boat, trailer or multiple vehicles. Further enhancing the home's versatility is the 1.5 garage with automatic roller door and workshop space, additional off-street parking for up to four vehicles, and the advantage of being elevated with valuable under-house storage. Combined with the generous yard space, this creates genuine granny flat potential (STCA), offering an exciting opportunity for dual income, extended family accommodation or future flexibility.
Blending timeless charm with modern upgrades and versatile spaces, this West Wallsend home offers comfort, style, and exciting future potential - perfect for families, investors, or anyone seeking a home with lasting value.
Property Feature Highlights
• Three spacious bedrooms with built-in wardrobes - So you have practical storage and comfortable living
• Reverse cycle air conditioning - So you stay comfortable year-round
• High ceilings throughout - So the home feels spacious and light-filled
• Original pendant lighting and leadlight windows - So you retain timeless character and charm
• Polished timber overlay flooring in living areas - So you enjoy warmth and easy maintenance
• Fully renovated luxury bathroom with floor-to-ceiling tiling - So daily routines feel premium
• Separate toilet - So family living is more convenient
• Integrated washer and dryer cabinetry - So your laundry is neatly concealed
• Renovated kitchen with induction cooktop and quality appliances - So cooking is efficient and modern
• Covered alfresco deck - So you can entertain in any season
• Outdoor BBQ area with equipped kitchen and side access - So hosting is effortless
• Fully fenced backyard - So children and pets can play securely
• Wide gated side access - So you have flexibility for caravans, boats or future improvements
• Granny flat potential (STCA) - So you can explore dual income or extended family options
• 1.5 garage with automatic roller door and workshop - So you have secure parking and workspace
• Additional parking for up to four vehicles - So there's room for all the extras
• Elevated home with under-house storage - So you gain valuable additional space
Geographical Highlights - 18 Carrington Street, West Wallsend
• West Wallsend Public School - 600m approx.
• West Wallsend High School - 1.6km approx.
• West Wallsend Swim Centre - 1.4km approx.
• Cameron Park Plaza - 3.4km approx.
• M1 Motorway access - 2.0 km approx.
• Glendale City Centre - 7.8km approx.
• Cardiff Train Station 10km approx.
• John Hunter Hospital - 12km approx.
• The Esplanade - 15km approx.
• Newcastle CBD - 20km approx.
Disclaimer:
Information contained on any marketing material, website, or other portal should not be relied upon.
You should make your enquiries and seek your independent advice about any property advertised or the information about the property.
All additions, changes, and developments are subject to council approval.
Distances are approximate.
Property History for 18 Carrington St, West Wallsend, NSW 2286
- 27 Feb 2026Sold for $910,000
- 19 Feb 2026Listed for Sale Expressions of Interest
- 03 Jun 2001Sold for $130,000

Recent sales nearby
See more recent sales nearby/assets/perm/b2kzsspttyi6zcnkt7ph63ybjm?signature=0a25ee382c3c5bcf862ec35f873471a5cf9eca9158c6525f1d01a704455ad7fd) 0
0/assets/perm/qwvvmj56pai6nnblpoik7wu37y?signature=19b93f9edc0de326a02cf908bc19a4c5572fd846628fac2e5445065a27a848e5) 0
0/assets/perm/vy7sn2oeh4i6xovusfzhbz7rcq?signature=dcda8651c536fee110cd9541e6e20c7f1c2a568d297348d523427add31f3543e) 0
0

Similar properties For Sale nearby
See more properties for sale nearby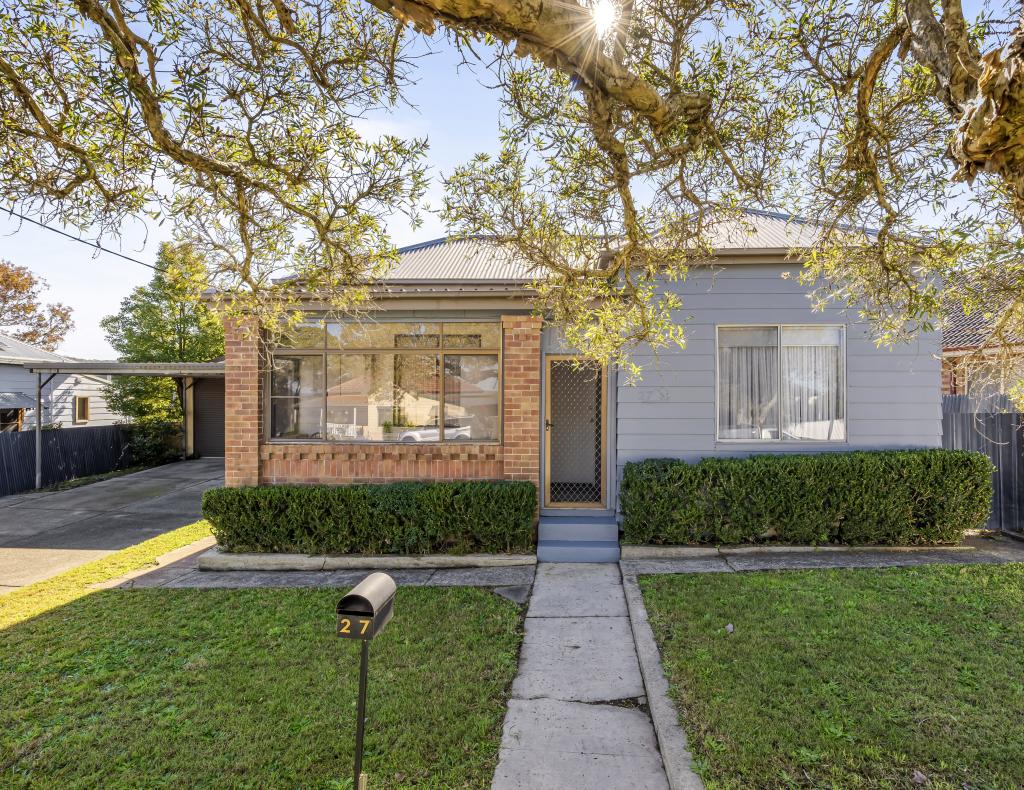 0
0
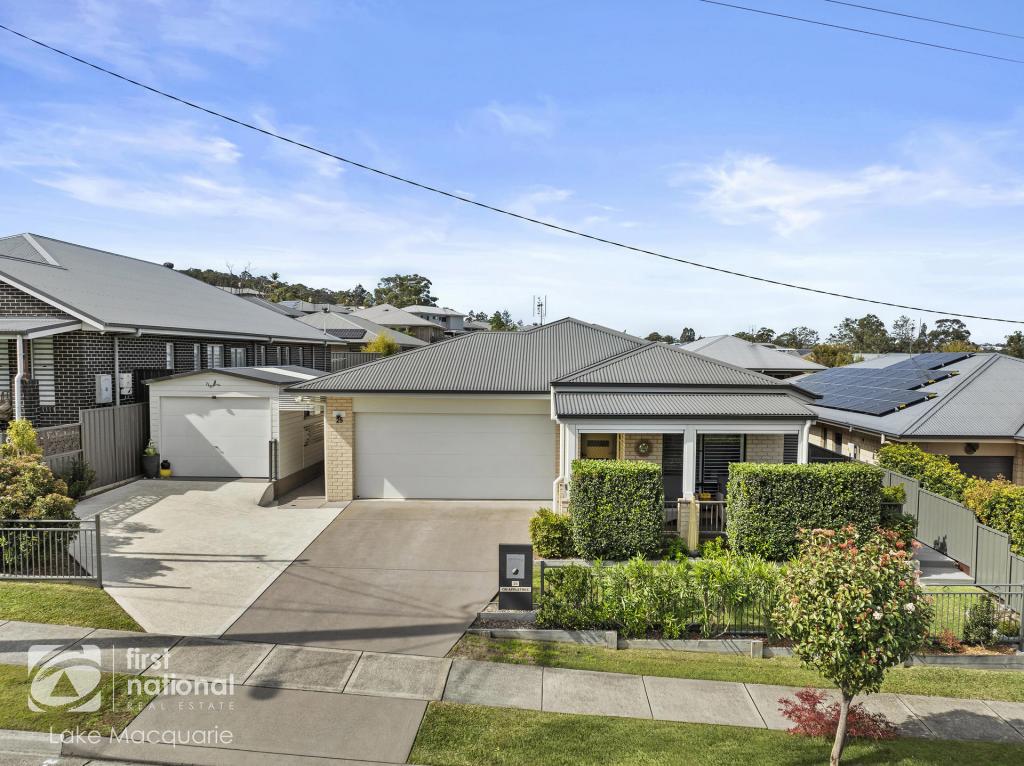 0
0
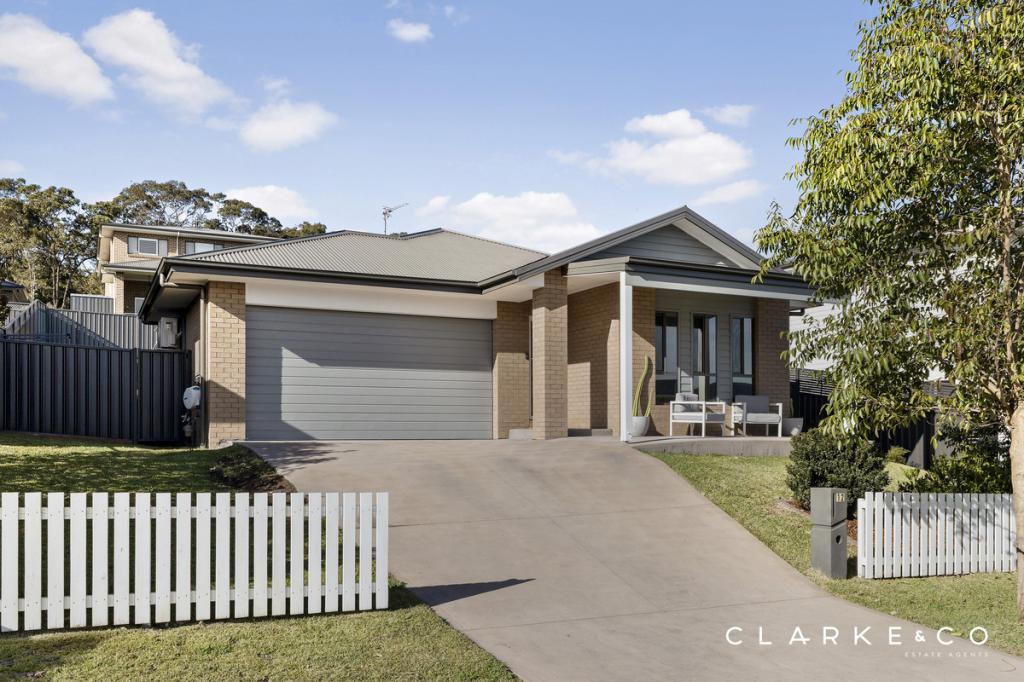 0
0Similar properties For Rent nearby
See more properties for rent nearby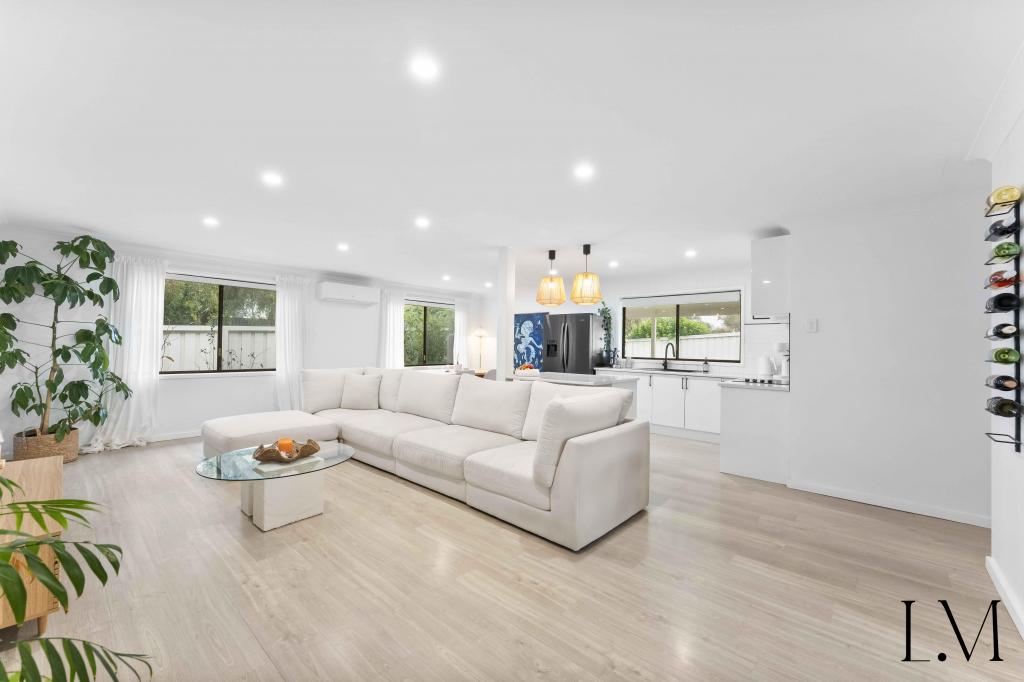 0
0
 0
0 0
0About West Wallsend 2286
The size of West Wallsend is approximately 14.0 square kilometres. There are 8 parks, covering nearly 18.4% of the total area. The population of West Wallsend in 2016 was 2240 people. By 2021 the population was 2981 showing a population growth of 33.1% in the area during that time. The predominant age group in West Wallsend is 20-29 years. Households in West Wallsend are primarily childless couples and are likely to be repaying $1800 - $2399 per month on mortgage repayments. In general, people in West Wallsend work in a trades occupation.In 2021, 73.90% of the homes in West Wallsend were owner-occupied compared with 74.70% in 2016.
West Wallsend has 1,234 properties. Over the last 5 years, Houses in West Wallsend have seen a 38.75% increase in median value, while Units have seen a 67.80% increase. As at 31 August 2026:
- The median value for Houses in West Wallsend is $876,249 while the median value for Units is $618,166.
- Houses have a median rent of $725 while Units have a median rent of $340.
Suburb Insights for West Wallsend 2286
Market Insights
West Wallsend Trends for Houses
N/A
N/A
View TrendN/A
N/A
West Wallsend Trends for Units
N/A
N/A
View TrendN/A
N/A
Neighbourhood Insights
© Copyright 2026. RP Data Pty Ltd trading as Cotality (Cotality). All rights reserved. No reproduction, distribution, or transmission of the copyrighted materials is permitted. The information is deemed reliable but not guaranteed.
While Cotality uses commercially reasonable efforts to ensure the Cotality Data is current, Cotality does not warrant the accuracy, currency or completeness of the Cotality Data and to the full extent permitted by law excludes all loss or damage howsoever arising (including through negligence) in connection with the Cotality Data.
This product uses cookies and other similar technologies to improve and customise your browsing experience, to tailor content and adverts, and for analytics and metrics regarding visitor usage on this product and other media. We may share cookie and analytics information with third parties for the purposes of advertising. By continuing to use our website, you consent to cookies being used. View our Privacy Policy here.
X
