
15 Renwick StreetWest Wallsend NSW 2286
Property Details for 15 Renwick St, West Wallsend
15 Renwick St, West Wallsend is a 5 bedroom, 2 bathroom House with 1 parking spaces and was built in 1920. The property has a land size of 922m2 and floor size of 174m2. While the property is not currently for sale or for rent, it was last sold in July 2024.
Last Listing description (September 2024)
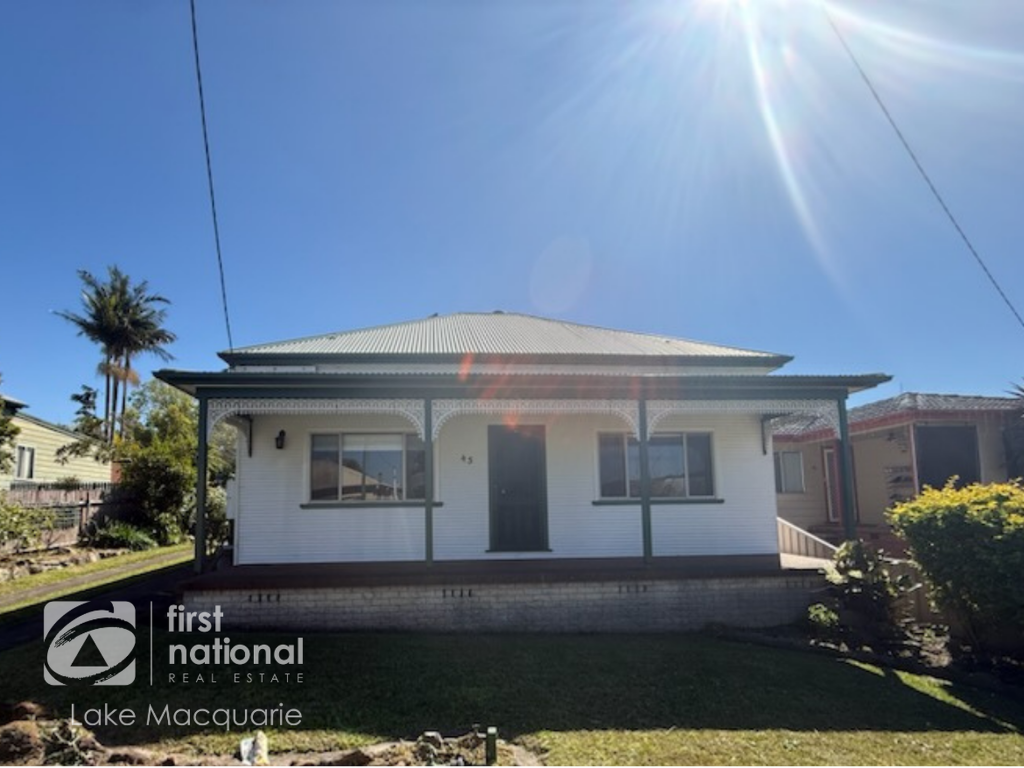
Welcome to 15 Renwick Street, West Wallsend, offering the luxury of space, this beautifully designed home is a masterful transformation of a 1920s classic, seamlessly updated and expanded for the modern era while honouring its historic roots.
From the moment you approach the property, the white picket fence, matching the house's period details offers the street appeal that you desire.
Upon entry, this exceptional residence features five generously sized bedrooms, each equipped with fans and plantation shutters. Enjoy the warmth and ambiance of a roaring fireplace and the grandeur of 3.1-meter high ceilings. The expansive bathroom boasts a large shower and a contemporary bath, creating a perfect retreat.
Whilst the high ceilings create the perception of spaciousness, this property truly excels in providing an abundance of storage options, ensuring that every item has its place. Bedrooms features spacious built-in wardrobes, providing ample room for clothing and personal belongings. The kitchen is equipped with numerous cabinets and drawers, designed to accommodate all your culinary tools and pantry essentials. Additionally, the garage offers generous storage space. The hallway offers a large linen closet. With so much storage available, maintaining a tidy and clutter-free environment is a breeze.
The open-plan kitchen is a chef's delight, complete with a double oven, six-burner gas stove, dishwasher, and space for a separate wine or beer fridge. Tri-fold doors open to a large, fully fenced yard, ideal for entertaining guests.
Balancing the expansive kitchen's modern convenience, the home has retained its traditional and original features including a beautiful Aga style stove that is currently used as a decorative feature but has the potential to be restored and brought back to life.
The master bedroom at the back of the house offers its own private access to the yard, a generous walk-in wardrobe, and an ensuite bathroom.
The sprawling garden gives you the opportunity to flex your green thumb, featuring an array of fruit trees, including oranges, mandarins, limes, olives and more. With it's vast size, the yard holds huge potential for the new owner to pump up the wow factor and add a pool or other features (subject to Council approval).
Parking won't be an issue, with the property boasting a garage and car port which can host three cars and has the height and space to accommodate a boat.
Zoned for West Wallsend Public School and West Wallsend High School.
Council rates: $2,010 per annum approximately
Water rates: $ 819 per annum approximately
Disclaimer:
We have obtained all information provided here from sources we believe to be reliable; however, we cannot guarantee its accuracy. Prospective purchasers are advised to carry out their own investigations and satisfy themselves of all aspects of such information including and without limitation, any income, rentals, dimensions, areas, zoning, inclusions & exclusions.
Property History for 15 Renwick St, West Wallsend, NSW 2286
- 26 Jul 2024Sold for $1,009,000
- 17 Jul 2024Listed for Sale $1,009,000
- 12 Nov 2010Sold for $295,000

Recent sales nearby
See more recent sales nearby
/assets/perm/gopeavv46qi6nmos4vuyxgrivq?signature=a14e7cac55e6c3a54401af0800fa934c97d71245f06cce3625b097a04e600290) 0
0Similar properties For Sale nearby
See more properties for sale nearby 0
0


 0
0 0
0
Similar properties For Rent nearby
See more properties for rent nearby 0
0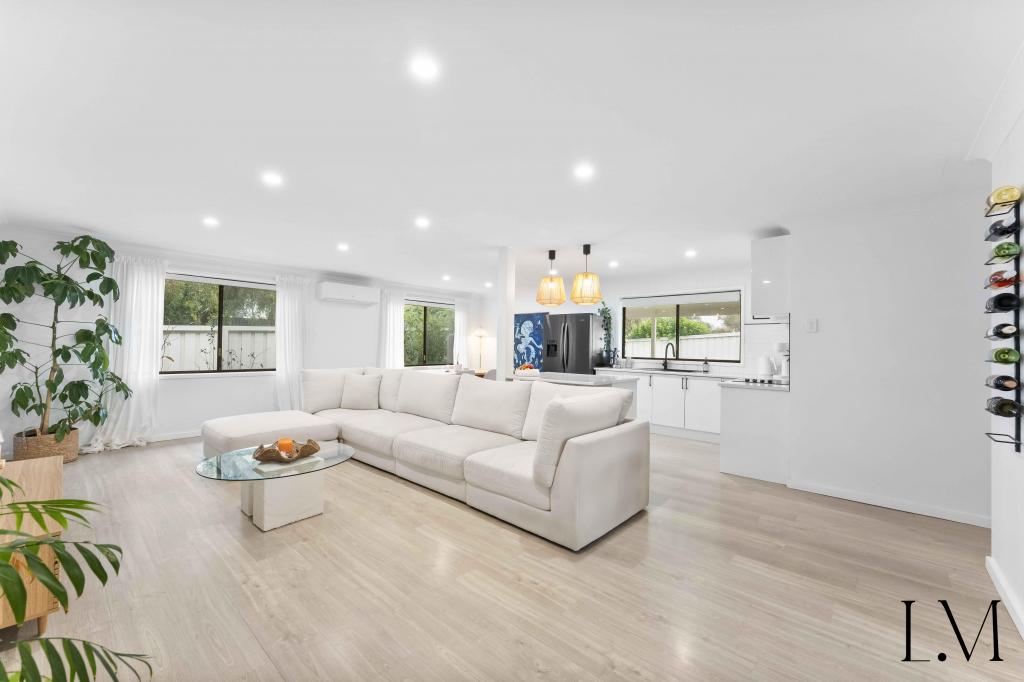 0
0
 0
0About West Wallsend 2286
The size of West Wallsend is approximately 14.0 square kilometres. There are 8 parks, covering nearly 18.4% of the total area. The population of West Wallsend in 2016 was 2240 people. By 2021 the population was 2981 showing a population growth of 33.1% in the area during that time. The predominant age group in West Wallsend is 20-29 years. Households in West Wallsend are primarily childless couples and are likely to be repaying $1800 - $2399 per month on mortgage repayments. In general, people in West Wallsend work in a trades occupation.In 2021, 73.90% of the homes in West Wallsend were owner-occupied compared with 74.70% in 2016.
West Wallsend has 1,233 properties. Over the last 5 years, Houses in West Wallsend have seen a 38.75% increase in median value, while Units have seen a 67.80% increase. As at 31 August 2026:
- The median value for Houses in West Wallsend is $876,249 while the median value for Units is $618,166.
- Houses have a median rent of $725 while Units have a median rent of $340.
Suburb Insights for West Wallsend 2286
Market Insights
West Wallsend Trends for Houses
N/A
N/A
View TrendN/A
N/A
West Wallsend Trends for Units
N/A
N/A
View TrendN/A
N/A
Neighbourhood Insights
© Copyright 2026. RP Data Pty Ltd trading as Cotality (Cotality). All rights reserved. No reproduction, distribution, or transmission of the copyrighted materials is permitted. The information is deemed reliable but not guaranteed.
While Cotality uses commercially reasonable efforts to ensure the Cotality Data is current, Cotality does not warrant the accuracy, currency or completeness of the Cotality Data and to the full extent permitted by law excludes all loss or damage howsoever arising (including through negligence) in connection with the Cotality Data.
This product uses cookies and other similar technologies to improve and customise your browsing experience, to tailor content and adverts, and for analytics and metrics regarding visitor usage on this product and other media. We may share cookie and analytics information with third parties for the purposes of advertising. By continuing to use our website, you consent to cookies being used. View our Privacy Policy here.
X
