
71 Kenny DriveWest Tamworth NSW 2340

Property Details for 71 Kenny Dr, West Tamworth
71 Kenny Dr, West Tamworth is a 4 bedroom, 2 bathroom House with 2 parking spaces and was built in 2017. The property has a land size of 620m2 and floor size of 124m2. While the property is not currently for sale or for rent, it was last sold in June 2026. There are other 4 bedroom House sold in West Tamworth in the last 12 months.
Last Listing description (August 2026)
Set in Tamworth, this four-bedroom home delivers a practical floorplan with open-plan living, a central kitchen and direct connection to a rear deck. The layout is well suited to investors or families wanting low-maintenance living, functional internal space and double garage accommodation in an established residential setting. Four bedrooms, main with ensuite and walk-in robe Open-plan family and dining area Split-system air conditioning and ceiling fans Central kitchen with island bench and pantry storage Rear deck connecting from the kitchen zone Double garage Currently rented at $460 p/week Land size: 620m Rates: approx. $2,500 p/aThe home is arranged around a generous family and dining area, creating a central living zone with clear connection between the kitchen, bedrooms and rear deck. Neutral internal finishes, timber-look flooring through the main living areas and carpeted bedrooms create a simple, practical base for everyday living. Ceiling fans feature throughout, while the living area also includes split-system air conditioning for seasonal comfort.The kitchen sits beside the family and dining area, offering an island bench, pantry space and direct outdoor access. Its position supports day-to-day family use, with the dining space close by and the rear deck providing an easy extension of the living zone. Storage has been considered through overhead cabinetry, lower cupboards and dedicated pantry space, giving the kitchen a functional layout for regular use.Accommodation includes four bedrooms, giving the home flexibility for families, guests, a study or rental appeal. The main bedroom is positioned separately toward the front of the floorplan and includes a walk-in robe and ensuite. The remaining bedrooms are positioned along the opposite side of the home and are serviced by the main bathroom, which includes a separate shower and bath. A dedicated laundry and nearby linen storage add further practicality.Externally, the rear deck connects directly from the kitchen area and provides a defined outdoor space for relaxed use. The yard is low-maintenance and secure, with external access available beside the garage. Vehicle accommodation is provided by a double garage, while the covered front porch gives the home a clear and functional entry point.With four generous bedrooms and strong investment appeal, this property presents an outstanding opportunity for investors looking to grow their portfolio or secure a quality asset for the future. To find out more or arrange your inspection, contact Tania Clare at Partner Now Property.This information has been prepared to assist solely in the marketing of this property. Whilst all care has been taken to ensure the information provided herein is correct, we do not take responsibility for any inaccuracies. Accordingly, all interested parties should make their own enquiries to verify the information.
Property History for 71 Kenny Dr, West Tamworth, NSW 2340
- 24 Jun 2026Sold for $460,000
- 23 Jun 2026Listed for Sale $420,000 - $450,000
- 22 Sep 2023Listed for Sale Not Disclosed

Recent sales nearby
See more recent sales nearby/assets/perm/dsxcmwjho4i63pjhuf3iguxa7e?signature=b3d0404937c78da5ff1167f0c64860306d305832652c4b0b11f2b9a0308a3de6) 0
0/assets/perm/4caebyw32ii63bucu7acvabd7i?signature=7b87541bf2a8eb50ed477bddb8a023571147dbf26d858fc99f173c23c38b1da4) 0
0
/assets/perm/ce55mjf52ai6neuce4fekrlaga?signature=b9dfd1b08b5545cb85f374e0cc0a4c2404d0b0e294d4c0485e74bc993a67a148) 0
0
Similar properties For Sale nearby
See more properties for sale nearby 0
0 0
0

Similar properties For Rent nearby
See more properties for rent nearby 0
0 0
0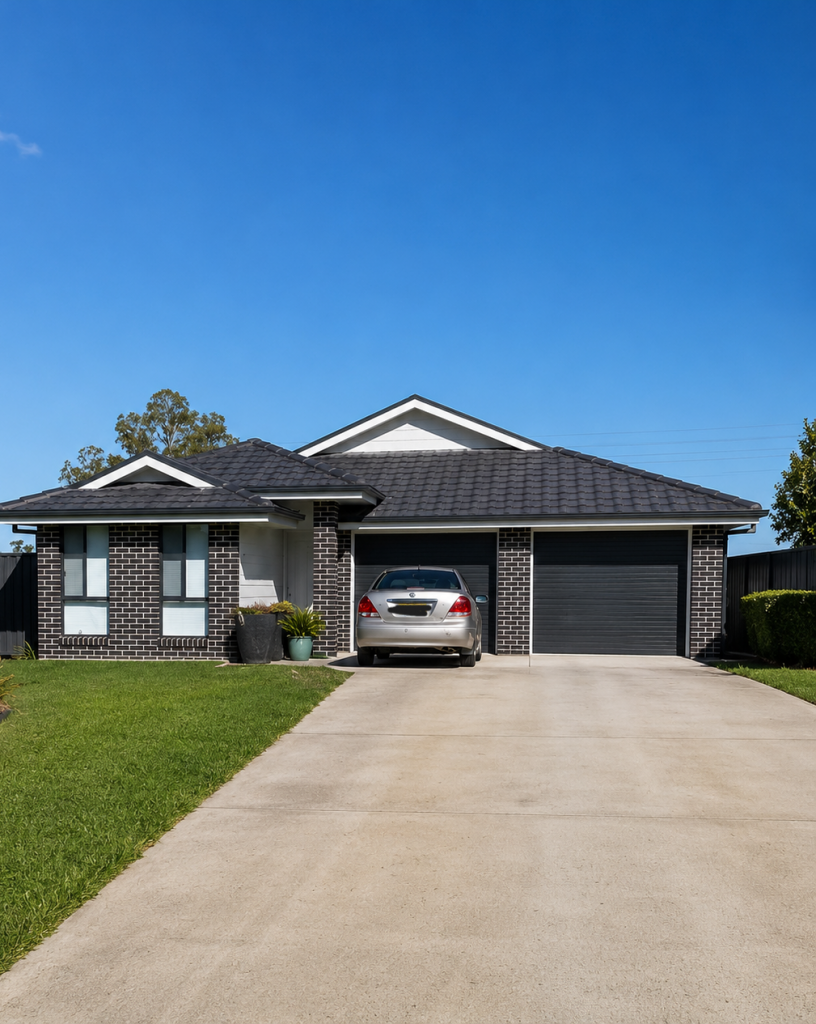 0
0About West Tamworth 2340
The size of West Tamworth is approximately 6.0 square kilometres. There are 17 parks, covering nearly 28.0% of the total area. The population of West Tamworth in 2016 was 5201 people. By 2021 the population was 5471 showing a population growth of 5.2% in the area during that time. The predominant age group in West Tamworth is 20-29 years. Households in West Tamworth are primarily childless couples and are likely to be repaying $1000 - $1399 per month on mortgage repayments. In general, people in West Tamworth work in a labourer occupation.In 2021, 44.50% of the homes in West Tamworth were owner-occupied compared with 45.60% in 2016.
West Tamworth has 3,178 properties. Over the last 5 years, Houses in West Tamworth have seen a 81.73% increase in median value, while Units have seen a 99.73% increase. As at 31 July 2026:
- The median value for Houses in West Tamworth is $489,768 while the median value for Units is $455,182.
- Houses have a median rent of $450 while Units have a median rent of $360.
Suburb Insights for West Tamworth 2340
Market Insights
West Tamworth Trends for Houses
N/A
N/A
View TrendN/A
N/A
West Tamworth Trends for Units
N/A
N/A
View TrendN/A
N/A
Neighbourhood Insights
© Copyright 2026. RP Data Pty Ltd trading as Cotality (Cotality). All rights reserved. No reproduction, distribution, or transmission of the copyrighted materials is permitted. The information is deemed reliable but not guaranteed.
While Cotality uses commercially reasonable efforts to ensure the Cotality Data is current, Cotality does not warrant the accuracy, currency or completeness of the Cotality Data and to the full extent permitted by law excludes all loss or damage howsoever arising (including through negligence) in connection with the Cotality Data.
This product uses cookies and other similar technologies to improve and customise your browsing experience, to tailor content and adverts, and for analytics and metrics regarding visitor usage on this product and other media. We may share cookie and analytics information with third parties for the purposes of advertising. By continuing to use our website, you consent to cookies being used. View our Privacy Policy here.
X
