
1 Gidley StreetWest Tamworth NSW 2340

Property Details for 1 Gidley St, West Tamworth
1 Gidley St, West Tamworth is a 3 bedroom, 1 bathroom House with 2 parking spaces and was built in 1930. The property has a land size of 626m2 and floor size of 171m2.This Property is currently listed for sale with @realty
Last Listing description (September 2026)
Beautifully renovated and full of character, 1 Gidley Street combines timeless charm with stylish modern finishes in the heart of Central West Tamworth.
Polished hardwood floors, high ceilings and ornate details feature throughout, complemented by an abundance of natural light and a fresh, neutral palette.
The inviting lounge flows into a sun-filled sitting room, while the beautifully appointed kitchen features stone benchtops, custom cabinetry and excellent storage. An adjoining dining room provides additional flexibility as a second living space.
Generous bedrooms offer plenty of space to retreat, with the main bedroom featuring an oversized dressing room and study. The remaining bedrooms include built-in wardrobes.
The stylish main bathroom continues the home's sophisticated finish with artisan tiling, a custom vanity and spacious walk-in shower.
Outside, established gardens surround multiple entertaining areas, creating plenty of space for relaxed afternoons or gatherings with family and friends. A second toilet adds further convenience, while a remote single garage and gated carport provide secure off-street parking.
Positioned directly opposite the park, bowling club and tennis club, and within easy walking distance of the shopping centre, Leagues Club and Tamworth CBD, the location delivers an enviable Central West lifestyle.
Property features include:
* Renovated double-brick character home
* Polished hardwood floors, high ceilings and ornate period details
* Spacious lounge room plus sun-filled sitting room
* Flexible dining room or second living area
* Stone kitchen with custom cabinetry and excellent storage
* Generous bedrooms with plush carpet and built-in wardrobes
* Main bedroom with large dressing room and adjoining study
* Stylish bathroom with artisan tiling, custom vanity and walk-in shower
* Rewired and repainted internally and externally
* New light fittings, carpet and curtains
* Reverse-cycle split systems, ducted evaporative cooling and gas point
* Multiple outdoor entertaining spaces overlooking established gardens
* Second toilet located outside
* Remote single garage plus gated carport
* Opposite parklands, bowling club and tennis club
* Walking distance to shopping, Leagues Club and the CBD
Beautifully finished, rich in character and superbly located, 1 Gidley Street is ready to be enjoyed from the moment you arrive. Contact Stuart Watts to arrange an inspection of this property.
Disclaimer: While every effort has been made to ensure the accuracy of these particulars, no warranty is given by the vendor or the agent as to their accuracy. Interested parties should not rely on these particulars as representations of fact but must satisfy themselves by inspection or otherwise. Although high standards have been used in preparing this document, no legal responsibility can be accepted for any loss or damage resulting from the content or use of this information. Any photographs show only certain parts of the property as they appeared when taken. Areas, amounts, measurements, distances, and all other numerical information are approximate only. Note: Every care has been taken to verify the accuracy of the details in this advertisement; however, we cannot guarantee its correctness. Prospective purchasers are requested to take necessary action to satisfy themselves with any pertinent matters.
Property History for 1 Gidley St, West Tamworth, NSW 2340
- 08 Sep 2026Listed for Sale Not Disclosed
- 27 Jul 2023Listed for Sale By Negotiation
- 22 Nov 2022Sold for $660,000

Recent sales nearby
See more recent sales nearby/assets/perm/pj5els6zvai63mplh52hsfihpq?signature=931464a7019dd639bb804d9aa3b8c34cc9fa75d12695cbb4548ece01efdaa5ed) 0
0



Similar properties For Sale nearby
See more properties for sale nearby 0
0
 0
0

 0
0
Similar properties For Rent nearby
See more properties for rent nearby 0
0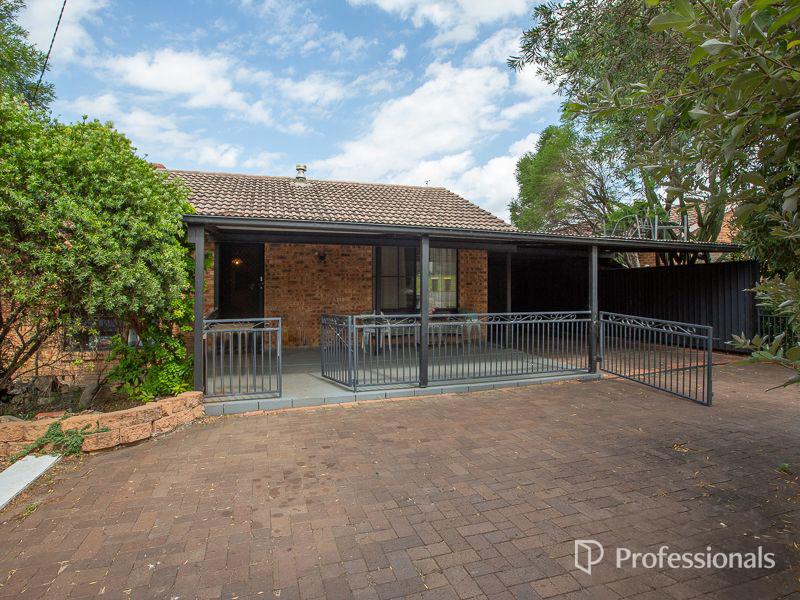 0
0
 0
0About West Tamworth 2340
The size of West Tamworth is approximately 6.0 square kilometres. There are 17 parks, covering nearly 28.0% of the total area. The population of West Tamworth in 2016 was 5201 people. By 2021 the population was 5471 showing a population growth of 5.2% in the area during that time. The predominant age group in West Tamworth is 20-29 years. Households in West Tamworth are primarily childless couples and are likely to be repaying $1000 - $1399 per month on mortgage repayments. In general, people in West Tamworth work in a labourer occupation.In 2021, 44.50% of the homes in West Tamworth were owner-occupied compared with 45.60% in 2016.
West Tamworth has 3,177 properties. Over the last 5 years, Houses in West Tamworth have seen a 82.79% increase in median value, while Units have seen a 86.15% increase. As at 31 August 2026:
- The median value for Houses in West Tamworth is $494,501 while the median value for Units is $428,667.
- Houses have a median rent of $450 while Units have a median rent of $370.
Suburb Insights for West Tamworth 2340
Market Insights
West Tamworth Trends for Houses
N/A
N/A
View TrendN/A
N/A
West Tamworth Trends for Units
N/A
N/A
View TrendN/A
N/A
Neighbourhood Insights
© Copyright 2026. RP Data Pty Ltd trading as Cotality (Cotality). All rights reserved. No reproduction, distribution, or transmission of the copyrighted materials is permitted. The information is deemed reliable but not guaranteed.
While Cotality uses commercially reasonable efforts to ensure the Cotality Data is current, Cotality does not warrant the accuracy, currency or completeness of the Cotality Data and to the full extent permitted by law excludes all loss or damage howsoever arising (including through negligence) in connection with the Cotality Data.
This product uses cookies and other similar technologies to improve and customise your browsing experience, to tailor content and adverts, and for analytics and metrics regarding visitor usage on this product and other media. We may share cookie and analytics information with third parties for the purposes of advertising. By continuing to use our website, you consent to cookies being used. View our Privacy Policy here.
X
