
16 Shaftsbury RoadWest Ryde NSW 2114



Property Details for 16 Shaftsbury Rd, West Ryde
16 Shaftsbury Rd, West Ryde is a 4 bedroom, 2 bathroom DuplexSemi-detached with 1 parking spaces. The property has a land size of 306m2. While the property is not currently for sale or for rent, it was last sold in July 2026. There are other 4 bedroom DuplexSemi-detached sold in West Ryde in the last 12 months.
Last Listing description (July 2026)
Offered to the market for the first time since new, this much-loved home presents a rare opportunity for one fortunate family to secure its future and proudly call it their own…!
Its imposing façade, immense street appeal, and established gardens offer just a glimpse of what awaits within this exceptional family residence. Graced with a refined sense of opulence and boasting more storage and workshop space than most standalone homes in the area, this modern sanctuary has been thoughtfully designed to deliver an effortless family lifestyle. Showcasing flowing interiors in an ultra-convenient setting, this is a home that is sure to command your attention.
Property Highlights |
- Flexible floor plan showcasing quality appointments throughout
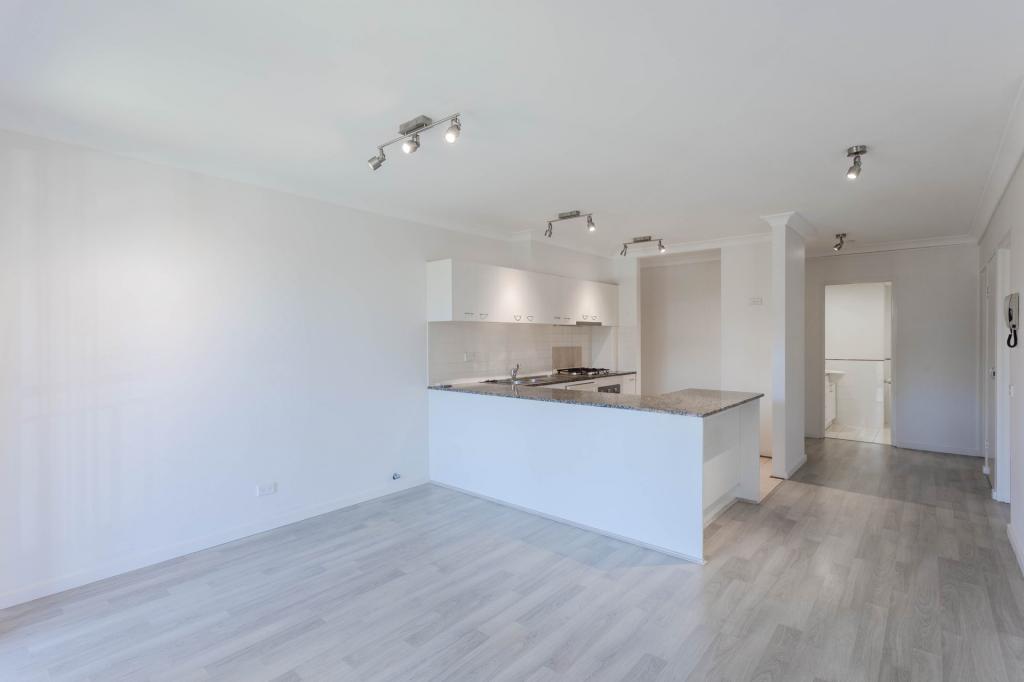
- Generous open-plan family living and kitchen & dining area with seamless flow to covered outdoor entertaining
- Separate lounge room featuring easy-care tiled flooring
- Four double bedrooms, all with built-in wardrobes, including an oversized master suite with an ensuite, walk-in wardrobe, and private balcony
- Low-maintenance lifestyle appeal throughout
- Designer gas kitchen complete with stone benchtops and breakfast bar
- Main family bathroom with separate shower and bathtub
- Automated access to oversized lock-up garage with convenient internal entry to the home
- Remote-controlled gated entry to additional off-street parking within the driveway
- Reverse-cycle ducted air-conditioning for year-round comfort
- Private and secure rear yard, ideal for children and/or pets
- Contemporary colour palette carried throughout the home
- Large internal laundry with direct access to the yard
- Separate ground-floor powder room, ideal for entertaining guests
- Lower ground floor storage and workshop space offering excellent potential for future reconfiguration or repurposing
Disclaimer | All information provided herein has been obtained from sources we believe to be reliable. However, we do not guarantee the accuracy or completeness of this information and accept no responsibility for any errors or omissions. Interested parties should conduct their own independent enquiries and rely on their own judgement to verify the accuracy of the information for their specific purposes. Images are for illustrative and design purposes only and may not represent the final product, finishes, or layout. Some images may include location or lifestyle photography and/or virtual furniture. All measurements, distances, locations, boundaries, and aspects are approximate. By acting on this information in any way, including but not limited to contacting Award Group Real Estate via phone, SMS, email, in person, third-party websites, or linked platforms, you consent to Award Group Real Estate collecting and storing your personal information in accordance with our Privacy Policy. For further details, please refer to our website.
Property History for 16 Shaftsbury Rd, West Ryde, NSW 2114
- 23 Jul 2026Sold for $1,860,000
- 10 Jun 2026Listed for Sale SOLD | by the AwardGroupRE team
- 04 Jun 2016Sold for $1,450,000
Recent sales nearby
See more recent sales nearby/assets/perm/yob3ag56aui6nhqgau6c4pan2y?signature=6fc7f00924d660a7df85bb6778cdf0f29bd5c2b710260744eaf060234a914cb0) 0
0/assets/perm/wfsypx55cyi6ni27s6yawanu5m?signature=f6949b0730eaccaeee28b1cbb45d770f630e91a8a7cae4a46d487d5e5b79485f) 0
0
/assets/perm/fmxhec3xi4i6zcdnfuezfr6sdy?signature=abbb0cd1ff210b7bb62a28a980991f8dcc0f9cbbc507e76fde8b6cfe1d18e7f6) 0
0Similar properties For Sale nearby
See more properties for sale nearby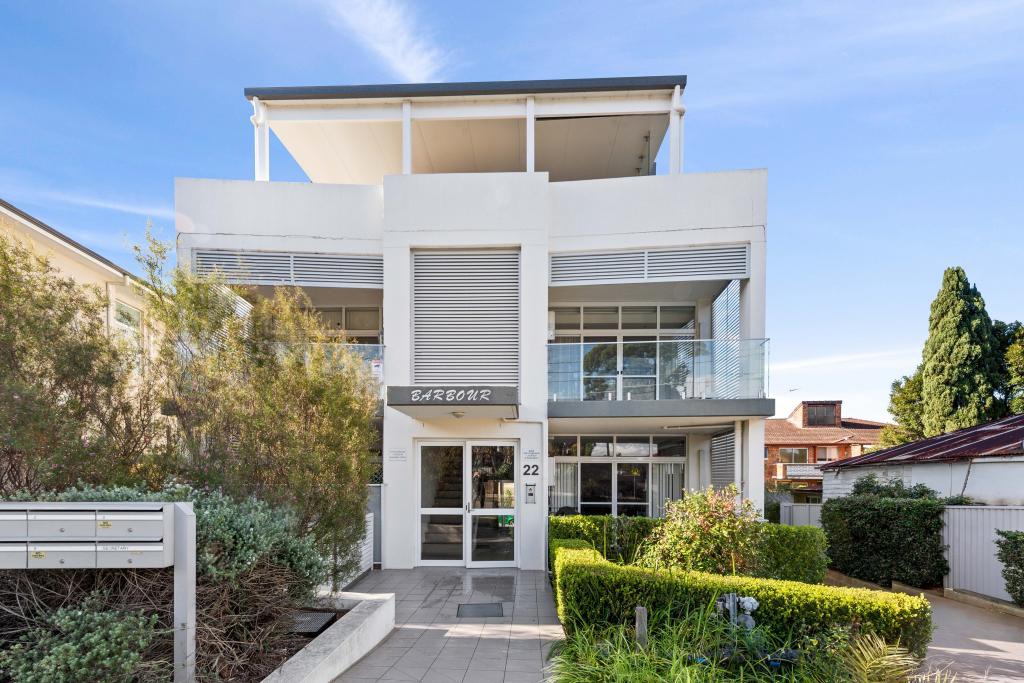 0
0
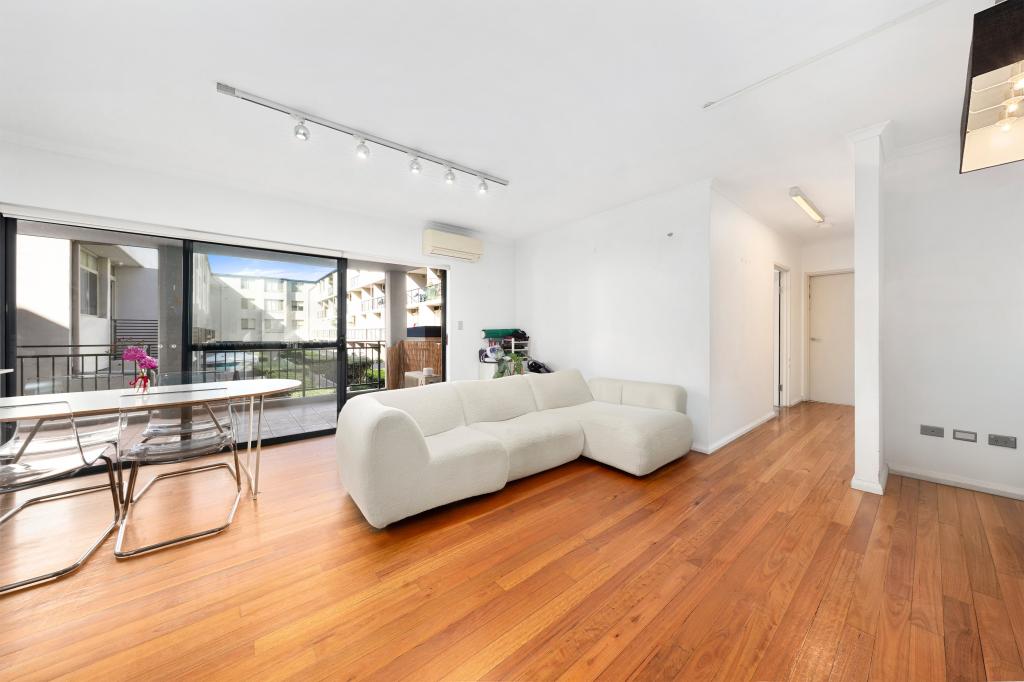 0
0
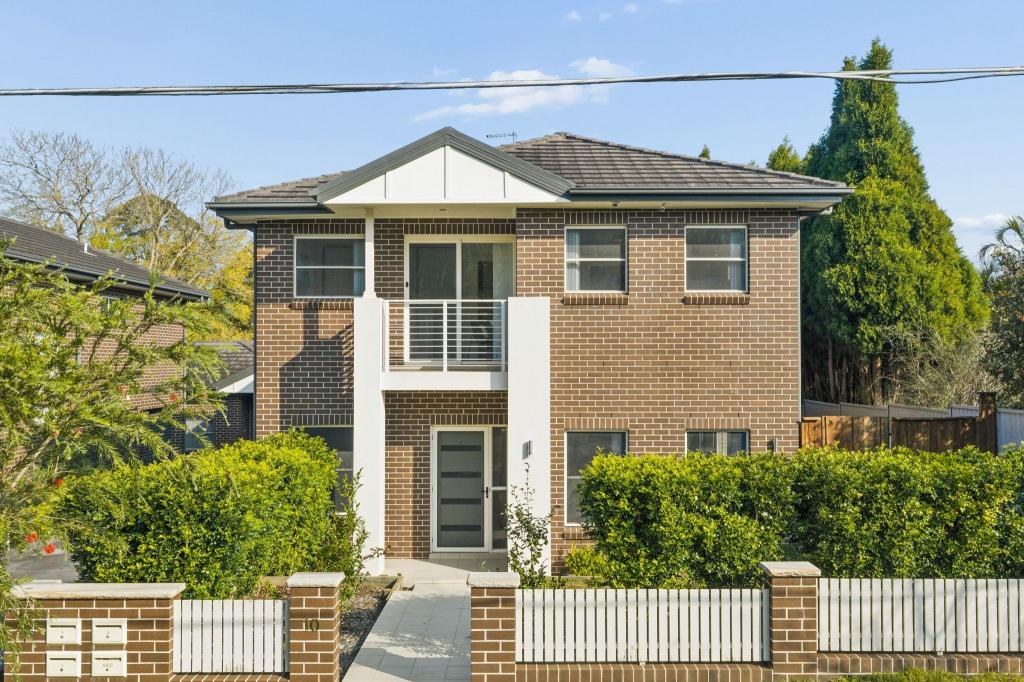 0
0
Similar properties For Rent nearby
See more properties for rent nearby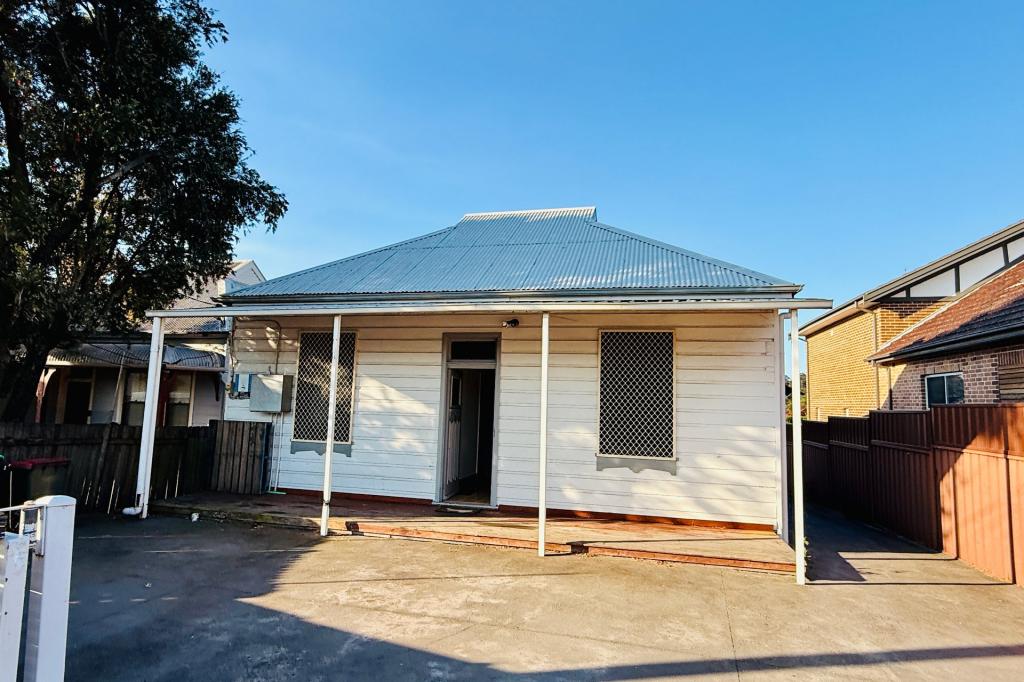 0
0
 0
0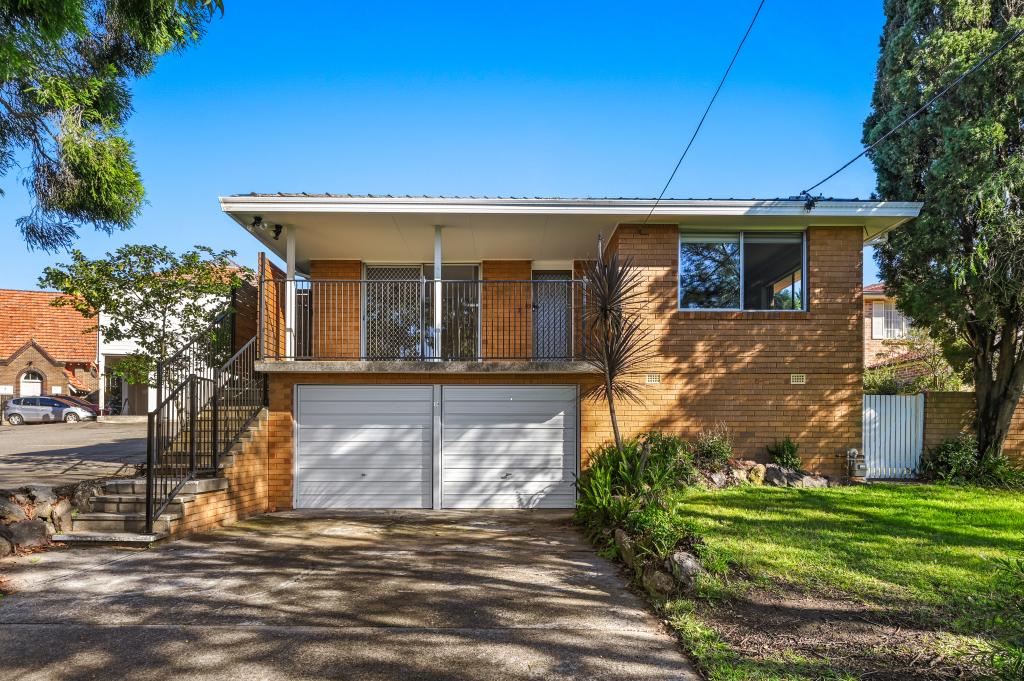 0
0
About West Ryde 2114
The size of West Ryde is approximately 3.6 square kilometres. There are 16 parks, covering nearly 14.2% of the total area. The population of West Ryde in 2016 was 13394 people. By 2021 the population was 13171 showing a population decline of 1.7% in the area during that time. The predominant age group in West Ryde is 30-39 years. Households in West Ryde are primarily couples with children and are likely to be repaying over $4000 per month on mortgage repayments. In general, people in West Ryde work in a professional occupation.In 2021, 54.00% of the homes in West Ryde were owner-occupied compared with 52.70% in 2016.
West Ryde has 6,652 properties. Over the last 5 years, Houses in West Ryde have seen a 7.40% increase in median value, while Units have seen a 5.51% increase. As at 30 September 2026:
- The median value for Houses in West Ryde is $2,043,676 while the median value for Units is $707,407.
- Houses have a median rent of $945 while Units have a median rent of $620.
Suburb Insights for West Ryde 2114
Market Insights
West Ryde Trends for Houses
N/A
N/A
View TrendN/A
N/A
West Ryde Trends for Units
N/A
N/A
View TrendN/A
N/A
Neighbourhood Insights
© Copyright 2026. RP Data Pty Ltd trading as Cotality (Cotality). All rights reserved. No reproduction, distribution, or transmission of the copyrighted materials is permitted. The information is deemed reliable but not guaranteed.
While Cotality uses commercially reasonable efforts to ensure the Cotality Data is current, Cotality does not warrant the accuracy, currency or completeness of the Cotality Data and to the full extent permitted by law excludes all loss or damage howsoever arising (including through negligence) in connection with the Cotality Data.
This product uses cookies and other similar technologies to improve and customise your browsing experience, to tailor content and adverts, and for analytics and metrics regarding visitor usage on this product and other media. We may share cookie and analytics information with third parties for the purposes of advertising. By continuing to use our website, you consent to cookies being used. View our Privacy Policy here.
X
