
9A Dean StreetWest Pennant Hills NSW 2125
Property Details for 9a Dean St, West Pennant Hills
9a Dean St, West Pennant Hills is a 4 bedroom, 3 bathroom House with 3 parking spaces and was built in 2005. The property has a land size of 631m2. While the property is not currently for sale or for rent, it was last sold in September 2025.
Last Listing description (January 2026)
Relax!!! A Home with Soul, Not Just a Floorplan Tucked away at the end of a private driveway, "Grace Cottage" is the kind of home that captures hearts. It's not for someone looking for the ordinary it's for someone who wants character, charm, and a home that feels like it has a story to tell.With its Hamptons-inspired faade, dormer windows, French doors and warm timber floors, this is a place where every detail invites you to slow down, breathe out, and feel at home.Inside, the soaring ceilings and thoughtful design create both beauty and practicality. Four generous bedrooms include a ground-floor guest suite with its own bathroom ideal for visitors, teenagers, or multigenerational living. Upstairs, the master suite feels more like a private retreat, with a walk-in robe, ensuite, and its own lounge for quiet evenings.The heart of the home is the entertainer's kitchen: stone benches, a 900mm gas cooktop, and a well-planned walk-in pantry that makes everyday living and entertaining easy. From here, the living and dining areas flow seamlessly to the alfresco terrace and landscaped backyard perfectly sized for kids, pets and weekend barbecues.This home balances soul and substance: plantation shutters, ducted air, triple car accommodation, abundant storage, and a fully fenced 631sqm block.Best of all, you're just moments to Cherrybrook Metro, local schools, express city buses, and major motorways giving you convenience without compromise.This isn't just another four-bedroom house. It's Grace Cottage. A home with heart. A home for those who want something different.Features you'll love:* 4 bedrooms, including ground-floor guest suite* 3 full bathrooms (master with ensuite and bath)* Open plan living with timber floors & gas fireplace* Designer kitchen with stone benches, 900mm gas cooktop & walk-in pantry* Separate formal lounge with French doors* Covered alfresco & landscaped 631sqm (approx.) block* Triple car accommodation plus garden shed* Minutes to Cherrybrook Metro, city buses & schoolsDisclaimer: Whilst all the information contained in this advertisement has been gathered from reliable sources, we do not guarantee the accuracy of this information, and any intending purchaser should not rely on them as statement of fact and should seek advice where necessary.
Property History for 9a Dean St, West Pennant Hills, NSW 2125
- 22 Sep 2025Sold for $2,310,000
- 02 Apr 2025Listed for Sale Offers Invited
- 20 Oct 2021Listed for Sale $2,349,000

Recent sales nearby
See more recent sales nearby/assets/perm/2csygnp4y4i6thl2ifn6n3ju3i?signature=d00594b3ec6752c57d277a030dd7d2715a17caae5c06a0a6e2239af2ceaa2950) 0
0
/assets/perm/67diyo56gqi6ng2eegd6fefogu?signature=532184047b25230f427c56e5ab760d66f0f670e4bb0673aab522dc28cffb2987) 0
0
/assets/perm/lbwhugh7vui6tfu5vmzambugle?signature=4cbe4d5dcec74481a471bddc77931780d17da9f80a4735e5254b41a78665bc51) 0
0Similar properties For Sale nearby
See more properties for sale nearby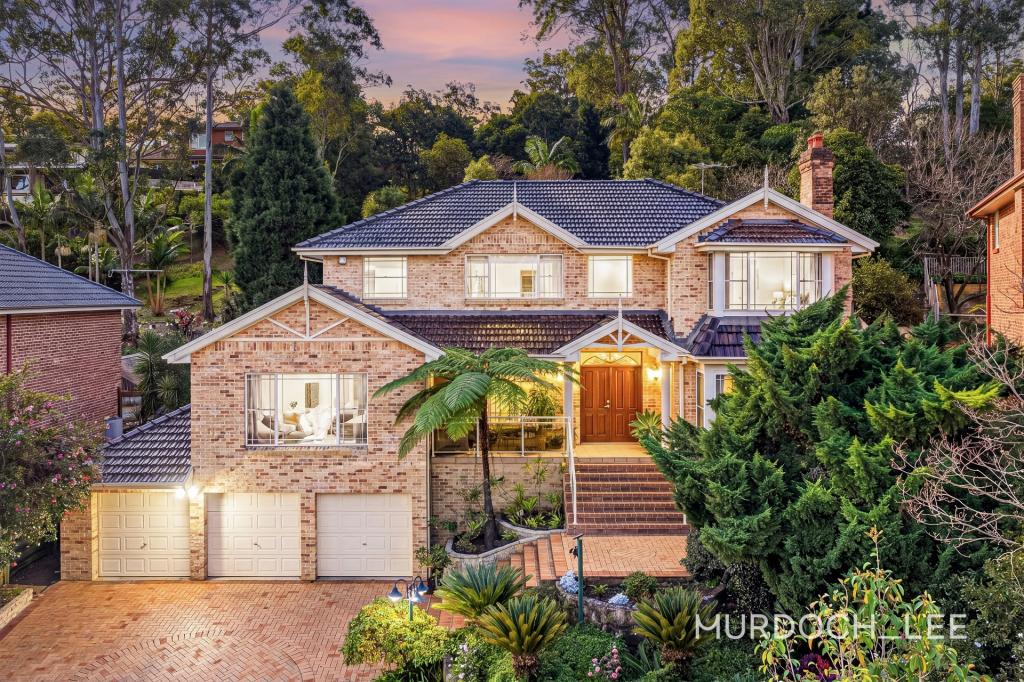 0
0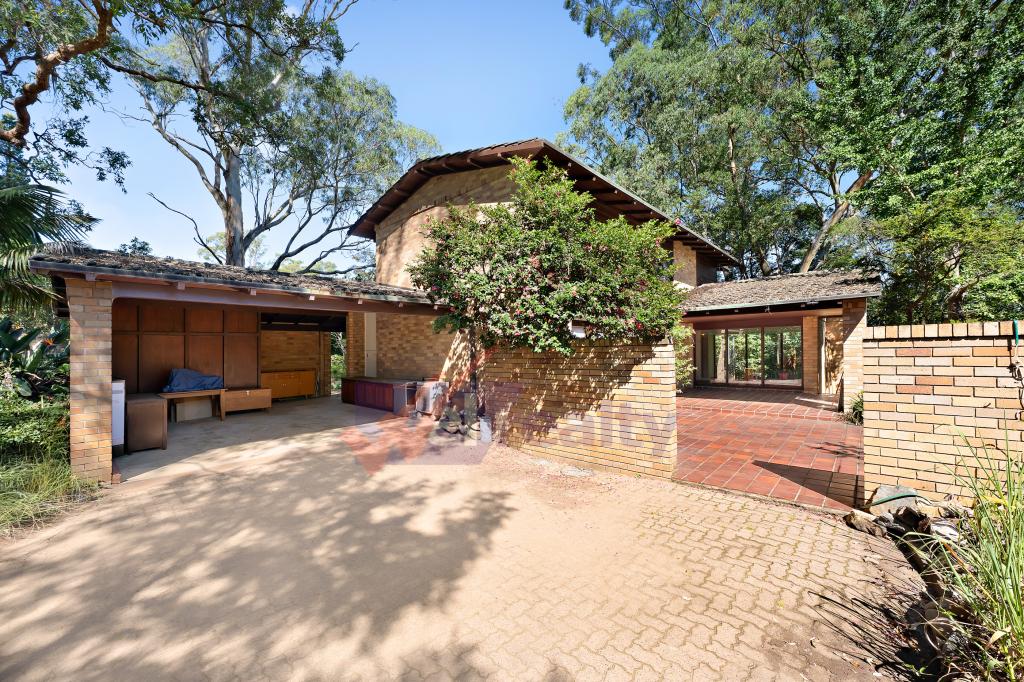 0
0
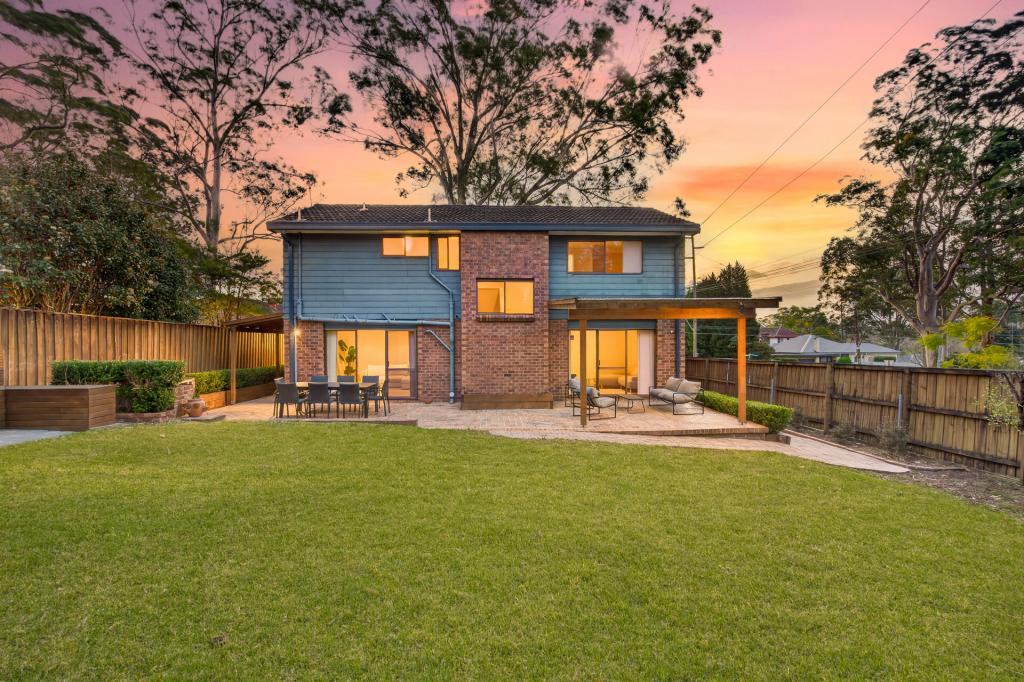 0
0
Similar properties For Rent nearby
See more properties for rent nearby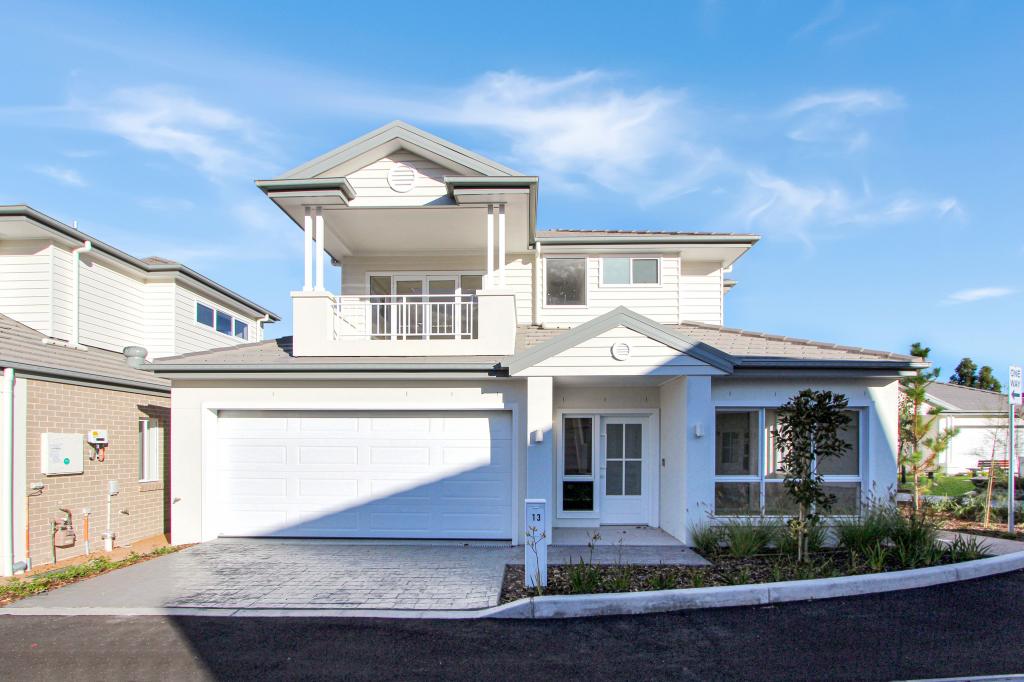 0
0
 0
0
 0
0
About West Pennant Hills 2125
The size of West Pennant Hills is approximately 9.4 square kilometres. There are 39 parks, covering nearly 20.9% of the total area. The population of West Pennant Hills in 2016 was 16374 people. By 2021 the population was 16620 showing a population growth of 1.5% in the area during that time. The predominant age group in West Pennant Hills is 60-69 years. Households in West Pennant Hills are primarily couples with children and are likely to be repaying over $4000 per month on mortgage repayments. In general, people in West Pennant Hills work in a professional occupation.In 2021, 85.70% of the homes in West Pennant Hills were owner-occupied compared with 86.00% in 2016.
West Pennant Hills has 6,413 properties. Over the last 5 years, Houses in West Pennant Hills have seen a 0.33% increase in median value, while Units have seen a 16.14% increase. As at 31 August 2026:
- The median value for Houses in West Pennant Hills is $2,261,246 while the median value for Units is $1,397,349.
- Houses have a median rent of $1,080 while Units have a median rent of $775.
Suburb Insights for West Pennant Hills 2125
Market Insights
West Pennant Hills Trends for Houses
N/A
N/A
View TrendN/A
N/A
West Pennant Hills Trends for Units
N/A
N/A
View TrendN/A
N/A
Neighbourhood Insights
© Copyright 2026. RP Data Pty Ltd trading as Cotality (Cotality). All rights reserved. No reproduction, distribution, or transmission of the copyrighted materials is permitted. The information is deemed reliable but not guaranteed.
While Cotality uses commercially reasonable efforts to ensure the Cotality Data is current, Cotality does not warrant the accuracy, currency or completeness of the Cotality Data and to the full extent permitted by law excludes all loss or damage howsoever arising (including through negligence) in connection with the Cotality Data.
This product uses cookies and other similar technologies to improve and customise your browsing experience, to tailor content and adverts, and for analytics and metrics regarding visitor usage on this product and other media. We may share cookie and analytics information with third parties for the purposes of advertising. By continuing to use our website, you consent to cookies being used. View our Privacy Policy here.
X
