
9 Dehlsen AvenueWest Pennant Hills NSW 2125
Property Details for 9 Dehlsen Ave, West Pennant Hills
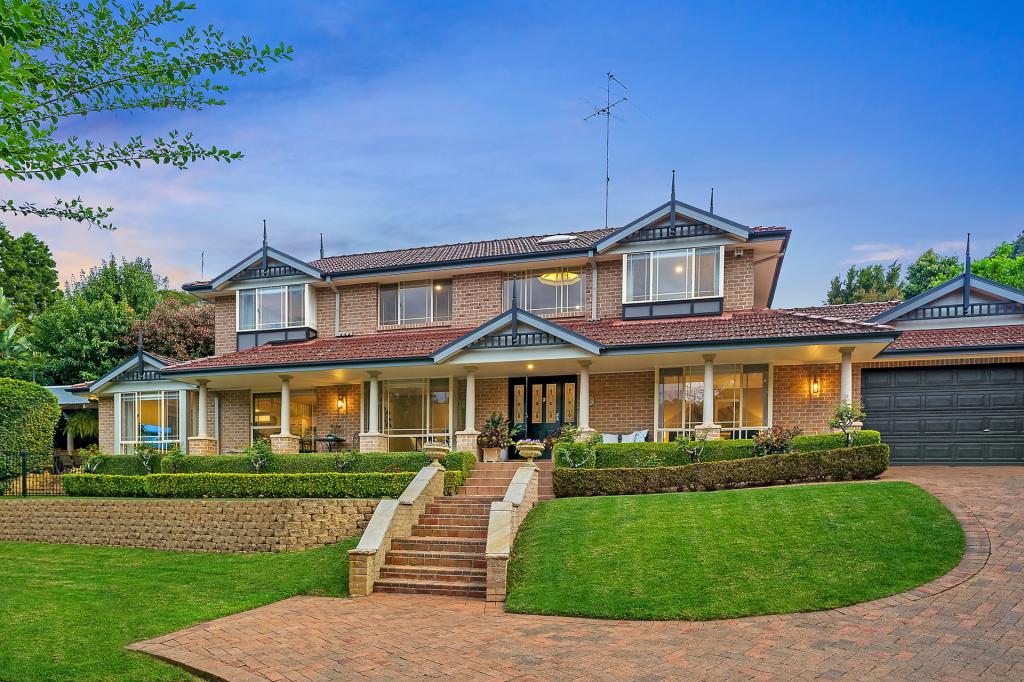
9 Dehlsen Ave, West Pennant Hills is a 4 bedroom, 3 bathroom House with 2 parking spaces and was built in 1990. The property has a land size of 1003m2 and floor size of 338m2. While the property is not currently for sale or for rent, it was last sold in March 2024.
Last Listing description (June 2024)
Masterbuilt to the grandest of specifications, this lavishly scaled family home boasts high attention to detail, over-sized proportions and the promise of an enviable way of life. Thoughtfully designed to carefully and comfortably nurture a family through all stages, with impressive street appeal and claiming a commanding 57m frontage of rolling green lawns this is the iconic West Pennant Hills residence you've been waiting for. Confirming a lifestyle of absolute ease, this supremely convenient address is just 1km to the CityBus (Aiken Rd at Pennant Hills Rd), 15m from the bus stop to Beecroft, 50m to the bus stop to Cherrybrook and walking distance to the Kings, Tara and Oakhill School stops. Zoning for well-regarded Carlingford High School adds further appeal.
Being an architect designed residence, every element of the home gives meticulous consideration to how a large family can live comfortably and practically at one prestigious address. Intuitively planned, the floorplan offers multiple formal and informal living and dining areas plus a huge rumpus (with wet bar) ensuring the largest of families can spread out or come together as desired. As keen entertainers, the current owners have hosted cocktail parties for more than 80 guests in the formal zones whilst the dining room comfortably fits a 12-seater table.
The hotel-like master suite is situated for privacy and boasts an enormous ensuite with double vanity, laundry chute and his and hers separate walk in wardrobes. Three further family bedrooms are serviced by a convenient three-way bathroom and have huge proportions, excellent storage and ducted aircon (with three zones). For those seeking in-law accommodation the ground floor 5th bedroom provides desirable flexibility for multi-generational structures.
The light-filled kitchen is the warm heart of the home. Quality appliances, a convenient appliance hutch, ample storage, extended custom cabinetry and an eat in bench have been thoughtfully selected to best service family living for all ages and stages. Years of future entertaining with friends will be centred around the mature gardens, glass-fenced 120,000 litre swimming pool (with 3m depth and included equipment) and the choice of paved or lawned outdoor spaces. Whether it be grand parties, a few friends for drinks or a quiet morning coffee this leafy and lovely space will reward for decades to come.
Completed with double height garage (ideal for trade vehicles or a caravan), vast storage including a 3m length linen cupboard, dedicated bathroom to the swimming pool, elevated details with decorative plaster, arched windows and timber detailing, HFC cabling and much more this special offering is guaranteed to impress. Undoubtedly, this quality residence is the epitome of West Pennant Hills living and an incredible opportunity to enjoy the many benefits of residing in our Blue-Ribbon suburb.
Disclaimer: This advertisement is a guide only. Whilst all information has been gathered from sources we deem to be reliable, we do not guarantee the accuracy of this information, nor do we accept responsibility for any action taken by intending purchasers in reliance on this information. No warranty can be given either by the vendors or their agents.
Property History for 9 Dehlsen Ave, West Pennant Hills, NSW 2125
- 05 Mar 2024Sold for $3,030,000
- 14 Feb 2024Listed for Sale Not Disclosed
- 09 Sep 2001Sold for $805,000

Recent sales nearby
See more recent sales nearby/assets/perm/2csygnp4y4i6thl2ifn6n3ju3i?signature=d00594b3ec6752c57d277a030dd7d2715a17caae5c06a0a6e2239af2ceaa2950) 0
0
/assets/perm/67diyo56gqi6ng2eegd6fefogu?signature=532184047b25230f427c56e5ab760d66f0f670e4bb0673aab522dc28cffb2987) 0
0
/assets/perm/lbwhugh7vui6tfu5vmzambugle?signature=4cbe4d5dcec74481a471bddc77931780d17da9f80a4735e5254b41a78665bc51) 0
0Similar properties For Sale nearby
See more properties for sale nearby
 0
0
 0
0 0
0Similar properties For Rent nearby
See more properties for rent nearby 0
0
 0
0
 0
0
About West Pennant Hills 2125
The size of West Pennant Hills is approximately 9.4 square kilometres. There are 39 parks, covering nearly 20.9% of the total area. The population of West Pennant Hills in 2016 was 16374 people. By 2021 the population was 16620 showing a population growth of 1.5% in the area during that time. The predominant age group in West Pennant Hills is 60-69 years. Households in West Pennant Hills are primarily couples with children and are likely to be repaying over $4000 per month on mortgage repayments. In general, people in West Pennant Hills work in a professional occupation.In 2021, 85.70% of the homes in West Pennant Hills were owner-occupied compared with 86.00% in 2016.
West Pennant Hills has 6,330 properties. Over the last 5 years, Houses in West Pennant Hills have seen a 0.33% increase in median value, while Units have seen a 16.14% increase. As at 31 August 2026:
- The median value for Houses in West Pennant Hills is $2,261,246 while the median value for Units is $1,397,349.
- Houses have a median rent of $1,080 while Units have a median rent of $775.
Suburb Insights for West Pennant Hills 2125
Market Insights
West Pennant Hills Trends for Houses
N/A
N/A
View TrendN/A
N/A
West Pennant Hills Trends for Units
N/A
N/A
View TrendN/A
N/A
Neighbourhood Insights
© Copyright 2026. RP Data Pty Ltd trading as Cotality (Cotality). All rights reserved. No reproduction, distribution, or transmission of the copyrighted materials is permitted. The information is deemed reliable but not guaranteed.
While Cotality uses commercially reasonable efforts to ensure the Cotality Data is current, Cotality does not warrant the accuracy, currency or completeness of the Cotality Data and to the full extent permitted by law excludes all loss or damage howsoever arising (including through negligence) in connection with the Cotality Data.
This product uses cookies and other similar technologies to improve and customise your browsing experience, to tailor content and adverts, and for analytics and metrics regarding visitor usage on this product and other media. We may share cookie and analytics information with third parties for the purposes of advertising. By continuing to use our website, you consent to cookies being used. View our Privacy Policy here.
X
