
8 Dylan PlaceWest Pennant Hills NSW 2125
Property Details for 8 Dylan Pl, West Pennant Hills
8 Dylan Pl, West Pennant Hills is a 5 bedroom, 3 bathroom House with 3 parking spaces and was built in 2000. The property has a land size of 824m2 and floor size of 392m2. While the property is not currently for sale or for rent, it was last sold in May 2025.
Last Listing description (March 2026)
Meticulously renovated to as-new, this architect-designed residence blends timeless elegance with modern family comfort. Finished to the highest standard and brimming with wow factor, it presents the rare chance to bypass the stress of renovating and step straight into one of the suburb's most glamorous homes. Seize the remarkable opportunity to secure a truly exceptional property in a Blue-Ribbon location-delivering the ultimate in luxury, lifestyle and liveability with nothing left to do but move in and enjoy. Located for daily ease, this grand-scale entertainer offers a versatile floorplan and outstanding convenience to local bus services (280m), Cherrybrook Station (3000m walk), Coonara Shopping Village (1900m) and the best of the area's elite private schools, with the Kings and Tara school bus just moments away. The added confidence of zoning to Murray Farm ensures access to elite public education.
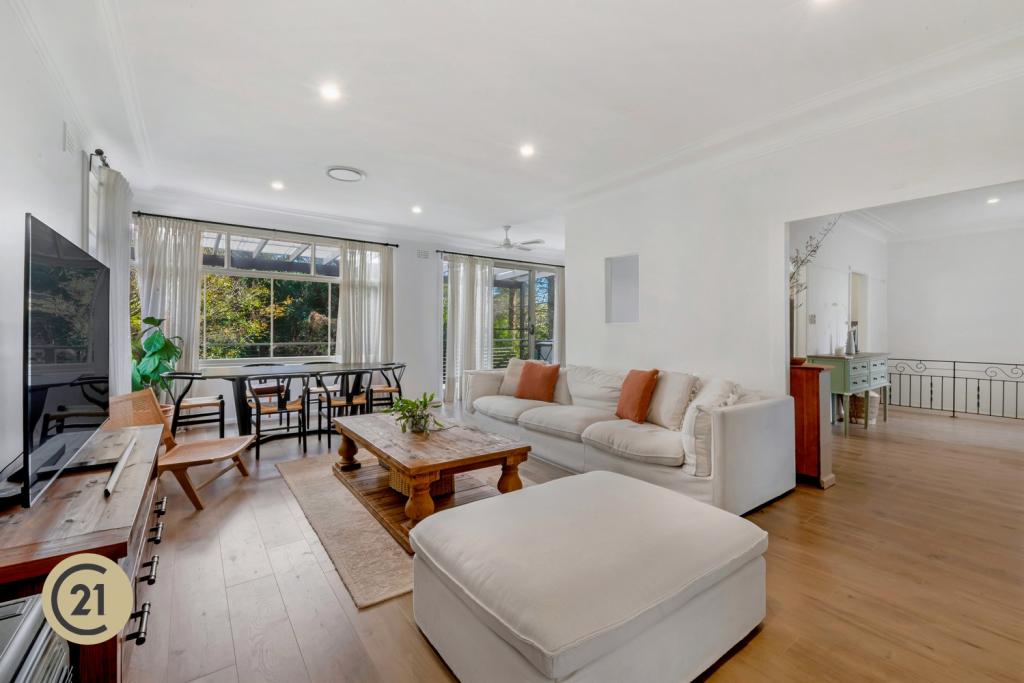
With a choice of generous living areas, even the largest families will find space to connect or retreat in comfort. Flooded with natural light and boasting oversized proportions throughout, the expansive lounge-to-dining zone with bay window, plantation shutters and ducted air conditioning forms the central heart of the home. An elegant formal lounge and meals area with centrepiece gas fireplace, a further separate rumpus and a ground floor fifth bedroom with full ensuite provide flexible spaces to suit every lifestyle need.
The luxe master suite is appointed with a custom walk-in wardrobe and designer-inspired bathroom with marble penny round feature tile, double shower and couples' stone-topped vanity. With huge proportions, a private verandah with leafy district views, statement wallpaper and a plantation-style ceiling fan, this is a dream-worthy space. Family bedrooms are generously sized, include walk-in storage and ceiling fans, and share a light-filled bathroom with hand-glazed herringbone feature tile and a commanding black and white bathtub. The central atrium with striking chandelier forms the centrepiece of the upper level and creates a light and bright aspect and adds enhanced privacy to each room.
Like something pulled from a glossy magazine, the contemporary Hamptons kitchen ticks every box for opulence, convenience and entertaining. White stone benchtops, on-trend hardware, ILVE gas cooktop, three ovens, integrated dishwasher and bin, polyurethane cabinetry with soft-close hinges, a huge island bench and an enormous butler's pantry with wine fridge and running water are sure to impress any home chef.
Delighting entertainers and designed for year-round outdoor living, the enormous alfresco area boasts a covered pergola with integrated seating, ceiling fans, fire pit and mature gardens, confirming supreme privacy. Surrounded by flat green lawns and magnolia trees, this incredibly quiet retreat will be a favourite destination for future celebrations or just a quiet evening wine.
Further details of note include a triple garage, ducted vacuum throughout, laundry chute, security system, oversized laundry with stone benchtop, Palm Springs-inspired striped window shades, automated sheer curtains, shoe cupboard under the stairs, custom chandeliers and pendant lighting, and elevated finishes with designer wallpaper, quality carpet and hardwood flooring. With every detail already perfected, this exceptional home invites you to enjoy all the benefits of a luxury renovation-without lifting a finger. A home of this calibre is rarely offered to market. Luxuriously appointed, flawlessly transformed and perfectly positioned, 8 Dylan Place is the complete package for families seeking a future-proof lifestyle in one of the area's most prestigious pockets. Combining timeless style with everyday ease, this is a truly special offering that promises comfort, convenience and quality for years to come.
Disclaimer: This advertisement is a guide only. Whilst all information has been gathered from sources, we deem to be reliable, we do not guarantee the accuracy of this information, nor do we accept responsibility for any action taken by intending purchasers in reliance on this information. No warranty can be given either by the vendors or their agents.
Property History for 8 Dylan Pl, West Pennant Hills, NSW 2125
- 30 May 2025Sold for $3,980,000
- 17 Apr 2025Listed for Sale SOLD
- 17 Oct 2024Listed for Sale Contact Agent

Recent sales nearby
See more recent sales nearby/assets/perm/ysetzov6pai6nmxmrorjs5kaxm?signature=8c883c61f64b91e000e2a0edc3ad520502f7d35feecb1a2b4a2fe398a698fc62) 0
0
/assets/perm/tcbhlsv6sui6njx2l6mmjd4woi?signature=f83885a77df1e76f80ca96ff234c7725ae3dd0d9fc58a47cfcf57e528425cfba) 0
0/assets/perm/ev6ky3hjuai63eua47caungmxq?signature=88b5ecf9ed4e1198d77efd1d157d33607ac726dc3b13fdc92ce42c97330b15df) 0
0
Similar properties For Sale nearby
See more properties for sale nearby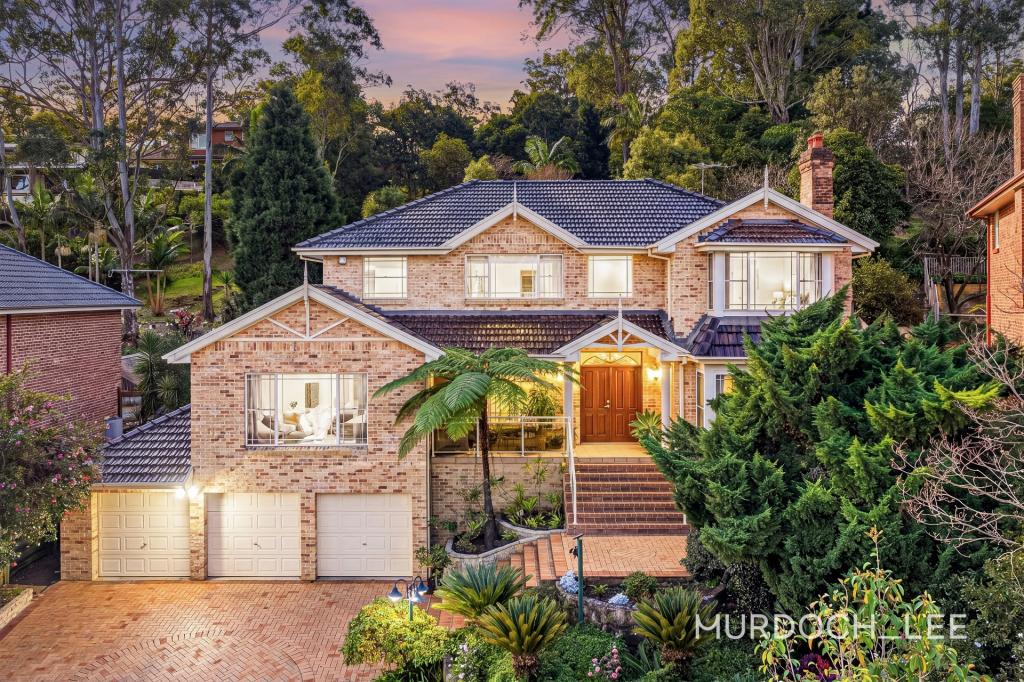 0
0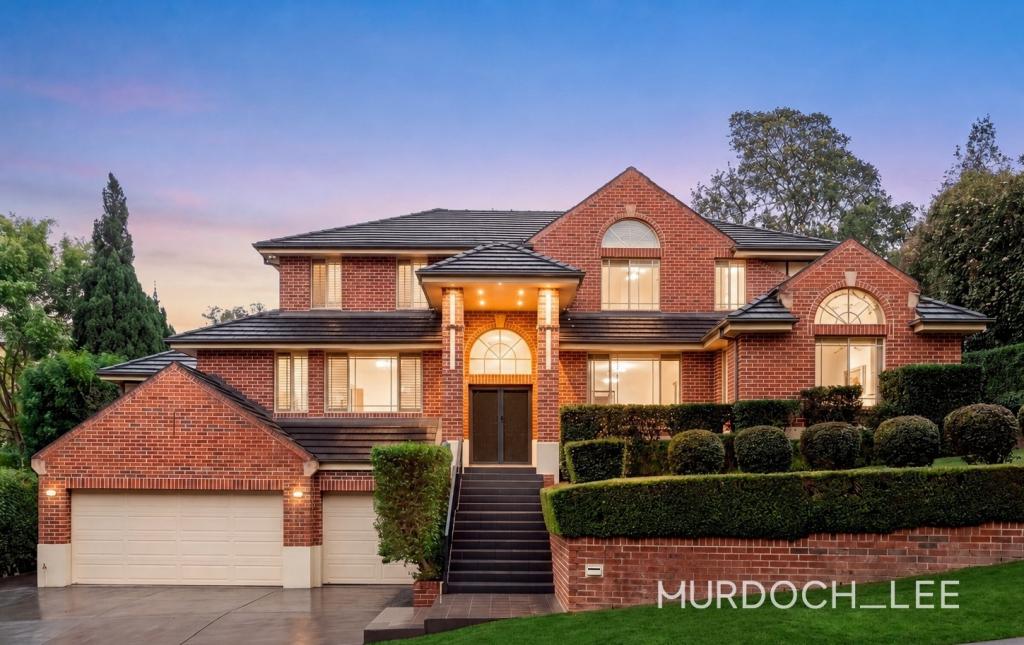 0
0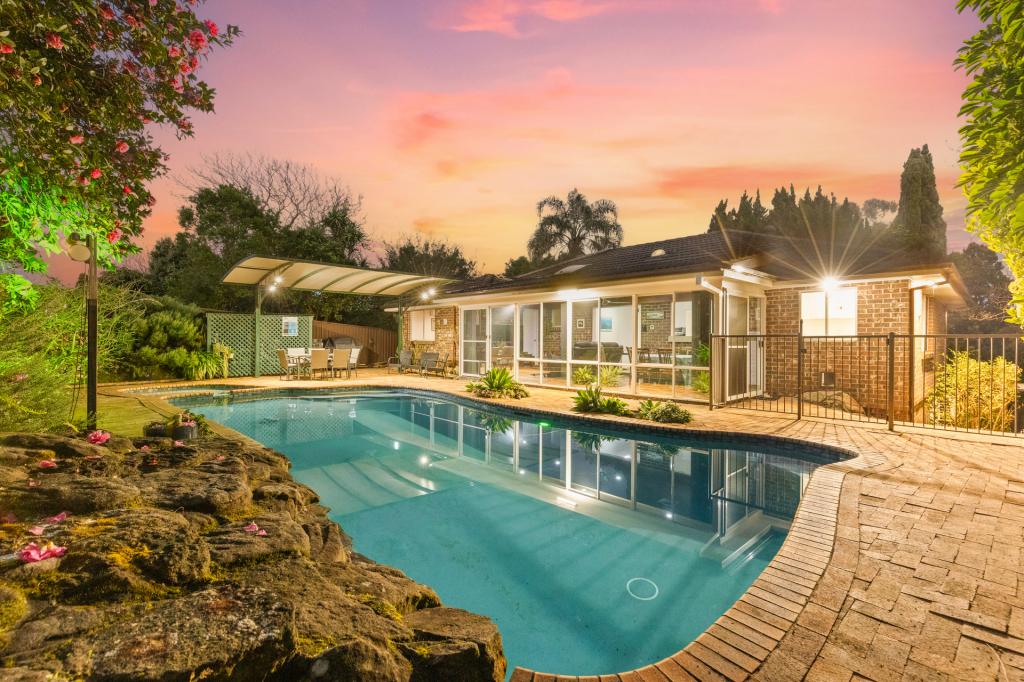 0
0Similar properties For Rent nearby
See more properties for rent nearby 0
0
 0
0
 0
0
About West Pennant Hills 2125
The size of West Pennant Hills is approximately 9.4 square kilometres. There are 39 parks, covering nearly 20.9% of the total area. The population of West Pennant Hills in 2016 was 16374 people. By 2021 the population was 16620 showing a population growth of 1.5% in the area during that time. The predominant age group in West Pennant Hills is 60-69 years. Households in West Pennant Hills are primarily couples with children and are likely to be repaying over $4000 per month on mortgage repayments. In general, people in West Pennant Hills work in a professional occupation.In 2021, 85.70% of the homes in West Pennant Hills were owner-occupied compared with 86.00% in 2016.
West Pennant Hills has 6,332 properties. Over the last 5 years, Houses in West Pennant Hills have seen a 7.08% increase in median value, while Units have seen a 22.87% increase. As at 31 July 2026:
- The median value for Houses in West Pennant Hills is $2,367,238 while the median value for Units is $1,440,338.
- Houses have a median rent of $1,025 while Units have a median rent of $660.
Suburb Insights for West Pennant Hills 2125
Market Insights
West Pennant Hills Trends for Houses
N/A
N/A
View TrendN/A
N/A
West Pennant Hills Trends for Units
N/A
N/A
View TrendN/A
N/A
Neighbourhood Insights
© Copyright 2026. RP Data Pty Ltd trading as Cotality (Cotality). All rights reserved. No reproduction, distribution, or transmission of the copyrighted materials is permitted. The information is deemed reliable but not guaranteed.
While Cotality uses commercially reasonable efforts to ensure the Cotality Data is current, Cotality does not warrant the accuracy, currency or completeness of the Cotality Data and to the full extent permitted by law excludes all loss or damage howsoever arising (including through negligence) in connection with the Cotality Data.
This product uses cookies and other similar technologies to improve and customise your browsing experience, to tailor content and adverts, and for analytics and metrics regarding visitor usage on this product and other media. We may share cookie and analytics information with third parties for the purposes of advertising. By continuing to use our website, you consent to cookies being used. View our Privacy Policy here.
X
